- Overview
- Description
- Property Details
- Location
- HOA Management
- Facts & Features
- Getting Around
- Nearby Homes


$589,900
Monthly Est:$2,936
 5 Beds
 5 Baths
3 full baths + 2 half baths
 3,799sqft
7531 Scandinavia Dr, Maumee, OH 43537
$589,900
$2,936/moEst:
Get Pre-Approved
Single Family Residence
Built in 1995
$12.5/mo HOA
0.5 acre lot
$155/sq.ft
Description
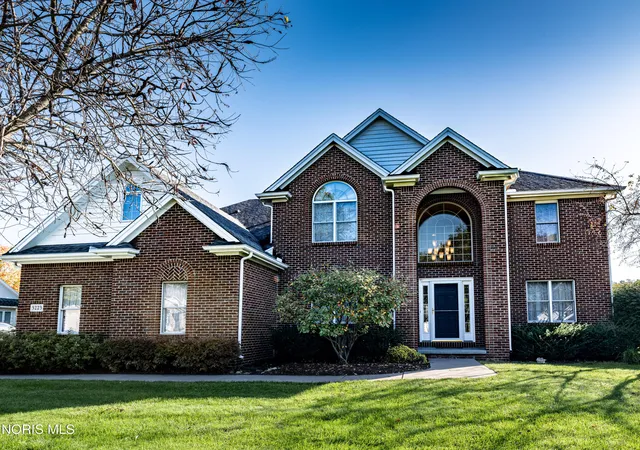
Welcome home to a beautifully transformed residence where thoughtful updates, timeless style and an expansive layout come together effortlessly. Lovingly remodeled to reflect the owners' personal tastes, this spacious 5-bedroom home offers the perfect blend of warmth, functionality and modern comfort. Extensive hardwood flooring flows throughout the home, creating a beautiful sense of continuity and character. The heart of the home is the completely remodeled kitchen, featuring stylish concrete-look 18" tile flooring and a thoughtfully redesigned layout with a custom catch-all area where a closet once stood. The bathrooms have also been completely transformed, with fiberglass tub inserts replaced by beautifully tiled showers and granite countertops for a fresh, sophisticated feel. The interior has been repainted throughout the last several years, making this home feel fresh, inviting and ready to enjoy. With 5 bedrooms, 3 full and 2 half baths, there is room for everyone, whether you're hosting family and friends or simply enjoying the extra space. The expansive layout continues into the lower level, where the drop ceiling has been removed and the block walls painted, creating a clean, versatile space ready for your vision. Outside, the living space extends beautifully with a ground-level deck, outdoor electric bar with lighting and a firepit—the perfect setting for summer gatherings, evening cocktails or relaxing under the stars. Fresh mulch and updated landscaping add to the home's welcoming curb appeal. And the updates continue where it matters most: the entire HVAC system, including furnace and A/C, was replaced in summer 2025, and the garage doors were replaced in August 2026. Add in a convenient laundry-room folding counter, updated half bath with peel-and-stick wallpaper, newer bedroom carpeting and so many thoughtful touches throughout, and you'll appreciate how much care has gone into this home. A home that's been lovingly reimagined, thoughtfully updated and designed to be enjoyed. Come experience the space, style and comfort for yourself—you may just find the one you've been waiting for.
- Houzeo last checked: 7 minutes ago
- Listing updated: October 31, 2026 at 7:24 am
- Listing Provided by: Victoria D. Valle (419) 460-5587 | The Danberry Co. (419) 866-8888
- Source: Northwest Ohio Real Estate Information System (NORIS), Maumee, OH | MLS#: 10015263

Property Details
Status
Active
Type
Single Family Residence
No. of Stories
2
County
City
Neighborhood
--
Year Built
1995
HOA Fees
$12.5/mo
Finished Area
3,799 sqft
Lot Size
0.5 acre lot
Basement Area
- sqft
MLS Name
Northwest Ohio Real Estate Information System (NORIS), Maumee, OH
MLS Number
10015263
MLS Status
Active
Days on Market
1
Open House

Continue Your Journey in App
Find your dream home, receive real-time updates, and many more!
Continue Your Journey in App
Find your dream home, receive real-time updates, and many more!
Location
HOA Management
N/A
HOA Fees
$150/ Annually
Amenities
 Amenities and services may be covered by one or multiple associations and service providers.
 Maintenance
 Exterior Hazard Insurance
Disclaimer: Amenities are based on third-party information and may vary; buyers must independently verify all amenities, as information is deemed reliable but not guaranteed.
Facts & Features
Rooms
Bedrooms & bathrooms
Bedrooms: 5
Bathrooms: 5
Interior
Interior Features
Breakfast Bar, Built In Shower Chair, Ceiling Fan(s), Crown Molding, Double Vanity, Eat In Kitchen, Entrance Foyer, Open Floorplan, Pantry, Primary Bathroom, Separate Shower, Storage, Tray Ceiling(s), Vaulted Ceiling(s), Walk In Closet(s), Wet Bar
Cooling
Ceiling Fan(s), Central Air
Sewer
Sanitary Sewer
Exterior Features
Built In Barbecue, Outdoor Grill, Private Yard
Flooring
Carpet, Ceramic Tile, Luxury Vinyl, Hardwood
Heating
Forced Air, Natural Gas
Appliances
Dishwasher, Microwave, Water Heater, Disposal, Double Oven, Down Draft, Gas Cooktop, Humidifier, Wall Oven
Construction
Year Built
Year Built: 1995
Home type
Single Family Residence
Roof
Asphalt
Foundation Details
Poured Concrete
Architectural Style
Traditional
Construction Materials
Brick, Wood Siding
Utilities & Energy
Fireplace Features
Double Sided, Family Room, Gas, Primary Bedroom
Parking Features
On Street, Attached Garage, Circular Driveway, Driveway, Garage Door Opener
Electric
200+ Amp Service
Basement
Finished
Utilities
Electricity Connected, Natural Gas Connected, Sewer Connected
Water Source
Public
Laundry Features
Main Level, Sink
Other Features
Disclosures
Property Disclosure
Subdivision Name
Valhalla
Lot Features
Corner Lot
Patio And Porch Features
Rear Patio, Deck
Price History
| Date | Event | Price |
|---|---|---|
10/31/2026 Source: | Listed for Sale | $589,900 $155/sqft |
10/27/2026 Source: | Coming Soon | $589,900 +96.70% $155/sqft |
05/16/2016 Source: | Price Decreased | $299,900 -4.79% $79/sqft |
05/11/2016 Source: | Sold | $315,000 $83/sqft |

Nearby Homes
Find Homes by Property Features in Maumee, OH
Nearby New Homes For Sale
Based on information from the Northwest Ohio Real Estate Information Systems, Inc. Multiple Listing Service through Oct 31, 2026, 12:30PM. All information is provided exclusively for personal, non-commercial use, and may not be used for any purpose other than to identify prospective properties consumers may be interested in purchasing. Information is deemed reliable but not guaranteed. ©2026 NORIS. All rights reserved.
 Advertising Broker: Nicholas Huscroft | Chosen Realty
