- Overview
- Description
- Property Details
- Location
- HOA Management
- Facts & Features
- Getting Around
- Nearby Homes


Street View
$825,000
Monthly Est:$4,106
 4 Beds
 4 Baths
1 full bath + 1 half bath
 3,008sqft
7537 Red Fox Ct, Littleton, CO 80125
$825,000
$4,106/moEst:
Get Pre-Approved
Single Family Residence
Built in 2001
$42/mo HOA
8,799 sqft lot
$274/sq.ft
Description
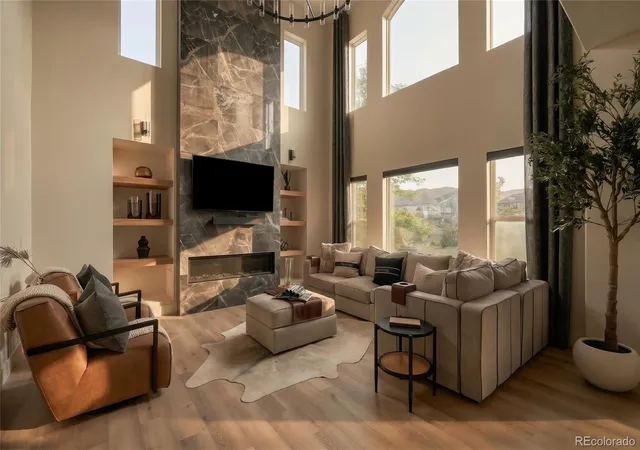
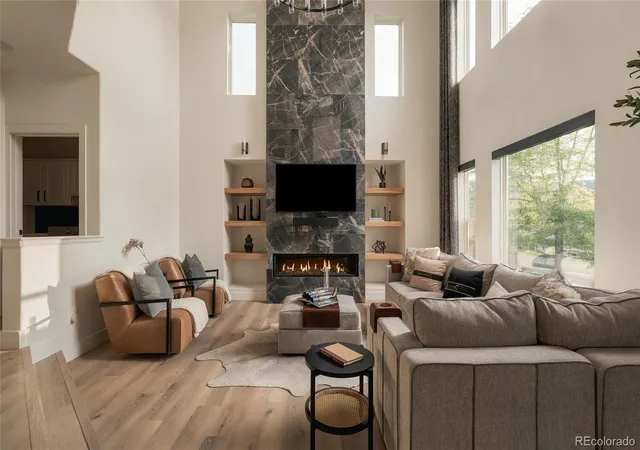
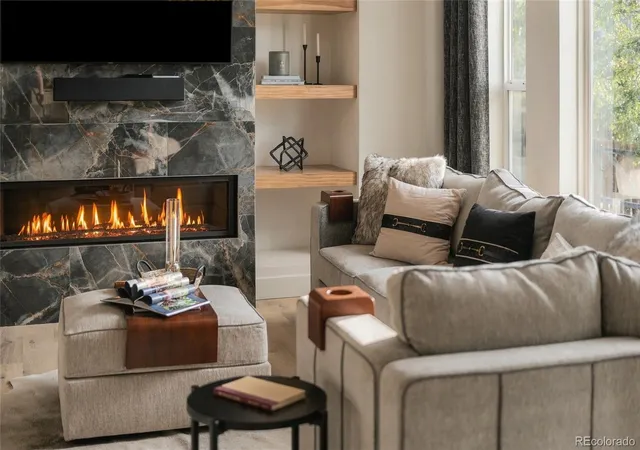
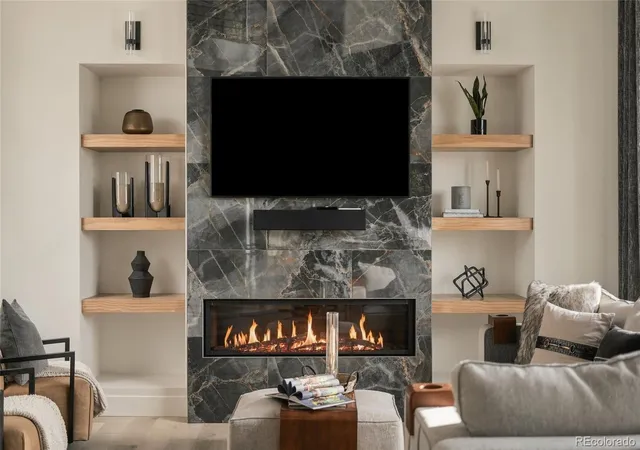
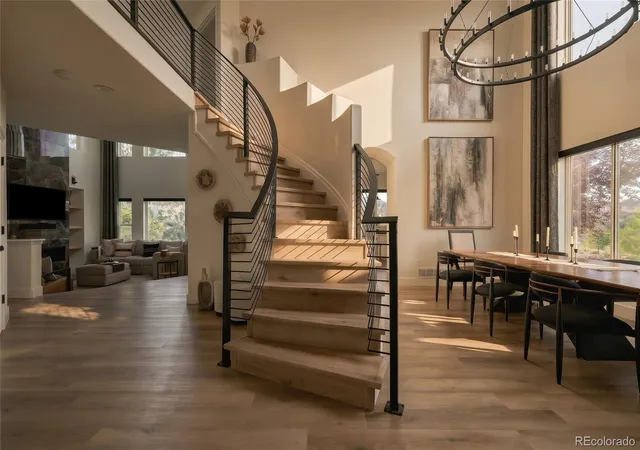
What if I told you there's a home in Littleton that backs to a gorgeous lake, 2 parks, with insane mountain view's and sunsets that make you feel like you're standing inside of them?! If that's what you're searching for, then welcome home! This is a one of a kind home in the desirable Roxborough Village neighborhood, showing off soaring 18ft ceilings the moment you walk in. Luxuriously remodeled with Restoration Hardware Chandeliers that make you do a double take, custom Hunter Douglas shades that are automatic and bluetooth enabled, custom living room showpiece with floor to ceiling porcelain tile and an updated gas fireplace, modern built in's with floating shelves and sconces, 18 ft drapery panels, LVP flooring, custom welded steel railing, newer interior paint, new baseboards, new exterior paint, solar panels that save a ton on energy bills, 2024 AC and Furnace, 2019 water heater, and a guest favorite custom secret mirror door passageway leading to basement! With 4 bedrooms and 4 bathrooms, a bonus room, finished basement, with a 3 car oversized garage with workspace, this home has exceptional space and function. Don't miss Crystal Lake right outside the backyard, along with 2 parks to enjoy, and trails that take you to a SECOND lake within 10 minutes. This location is simply unbeatable. You're right near Roxborough State Park, 7 minutes from Waterton Canyon for hiking, biking, fishing, etc, 4 minutes from the local grocery store and restaurants, Chatfield Reservoir, Arrowhead Golf Club, miles of trails, tennis courts, skate park and endless outdoor recreation, all while remaining 20 minutes from Highlands Ranch, Castle Rock, and DTC, and about 30 minutes from Denver. All decor and furniture you see is for sale! Solar panels loan to transfer at closing. Samsung Frame TV and sound bar, washer and dryer, ring doorbell plus multiple outdoor cameras and security system are all included! This isn't just a beautiful home, this is the one you've been waiting for!
- Houzeo last checked: 25 minutes ago
- Listing updated: October 7, 2026 at 9:03 pm
- Listing Provided by: Natalya Kazantseva (720) 838-1037 | Keller Williams DTC (303) 771-7500
- Source: DENVER (RE COLORADO) MLS-CO | MLS#: 7715289

Property Details
Status
Active Under Contract
Type
Single Family Residence
No. of Stories
-
County
City
Neighborhood
--
Year Built
2001
HOA Fees
$42/mo
Finished Area
3,008 sqft
Lot Size
8,799 sqft lot
Basement Area
- sqft
MLS Name
DENVER (RE COLORADO) MLS
MLS Number
7715289
MLS Status
Pending
Days on Market
4

Continue Your Journey in App
Find your dream home, receive real-time updates, and many more!
Download App
Continue Your Journey in App
Find your dream home, receive real-time updates, and many more!
Location
HOA Management
KC & Associates
HOA Fees
$42/ Monthly
Amenities
 Amenities and services may be covered by one or multiple associations and service providers.
 Snow Removal
 Park Playground
 Road Maintenance
 Trash Pickup
 Bike Trails
 Tennis
 Recycling
Disclaimer: Amenities are based on third-party information and may vary; buyers must independently verify all amenities, as information is deemed reliable but not guaranteed.
Facts & Features
Rooms
Bedrooms & bathrooms
Bedrooms: 4
Bathrooms: 4
Bedroom
Level: Upper
Bedroom
Level: Upper
Bedroom
Level: Upper
Bedroom
Level: Basement
Bathroom Full
Level: Upper
Bathroom Three Quarter
Level: Upper
Bathroom Half
Level: Main
Bathroom Three Quarter
Level: Basement
Living Room
Level: Main
Dining Room
Level: Main
Laundry
Level: Main
Bonus Room
Level: Main
Den
Level: Basement
Interior
Sewer
Public Sewer
Cooling
Central Air
Interior Features
Built In Features, Ceiling Fan(s), Entrance Foyer, Five Piece Bath, Granite Counters, High Ceilings, Open Floorplan, Primary Suite, Vaulted Ceiling(s), Walk In Closet(s)
Exterior Features
Rain Gutters
Flooring
Carpet, Tile, Wood
Appliances
Dishwasher, Disposal, Dryer, Gas Water Heater, Microwave, Oven, Range, Refrigerator, Washer
Heating
Forced Air
Construction
Year Built
Year Built: 2001
Home type
Single Family Residence
Roof
Composition
Construction Materials
Brick, Frame
Utilities & Energy
Fireplace Features
Family Room, Gas
Basement
Finished, Partial
Water Source
Public
Association Amenities
Playground, Tennis Court(s), Trail(s)
Utilities
Electricity Connected, Natural Gas Connected
Other Features
Patio And Porch Features
Front Porch, Patio
Subdivision Name
Roxborough Village
Lot Features
Cul De Sac, Sprinklers In Front, Sprinklers In Rear
Price History
| Date | Event | Price |
|---|---|---|
10/07/2026 Source: | Contingent (Active Under Contract) | $825,000 $278/sqft |
10/03/2026 Source: | Listed for Sale | $825,000 +4.43% $278/sqft |
04/14/2022 Source: | Price Increased | $790,000 +5.33% $266/sqft |
04/14/2022 Source: | Sold | $750,000 $252/sqft |

Nearby Homes
Find Homes by Property Features in Littleton, CO

Based on information from REcolorado®, Inc.through Oct 08, 2026, 09:00AM. Not all properties were listed and/or closed by Company. This representation is based in whole or in part on content supplied by REcolorado®, Inc. REcolorado®, Inc. does not guarantee nor is it in any way responsible for its accuracy. Content maintained by REcolorado®, Inc. may not reflect all real estate activity in the market. Some IDX listings have been excluded from this website. Any use search of data on the website, other than by a consumer looking to purchase real estate, is prohibited. If Houzeo suspect “scraping” of the data has occurred, the suspicion and any evidence will be reported to the MLS. IDX information is provided exclusively for consumers' personal non-commercial use. It may not be used for any purpose other than to identify prospective properties consumers may be interested in purchasing. The data is deemed reliable but is not guaranteed by REcolorado®. The use of the IDX Data may be subject to an end user license agreement prescribed by REcolorado® as amended from time to time.
Based on information submitted to the MLS GRID as of Oct 08, 2026, 09:00AM. All data is obtained from various sources and may not have been verified by broker or MLS GRID. Supplied Open House information is subject to change without notice. All information should be independently reviewed and verified for accuracy. Properties may or may not be listed by the office/agent presenting the information. ©2026 REcolorado®, Inc. All Rights Reserved.
 Advertising Broker: Albert Gollas | Gollas and Company, Inc.