- Overview
- Description
- Property Details
- Location
- HOA Management
- Facts & Features
- Getting Around
- Nearby Homes


$290,000
Monthly Est:$1,443
 2 Beds
 4 Baths
2 full baths + 2 half baths
 2,114sqft
754 Ashley Cir, Rochester Hills, MI 48307 4507
$290,000
$1,443/moEst:
Get Pre-Approved
Condominium
Built in 1987
$407/mo HOA
-- sqft lot
$137/sq.ft
Description
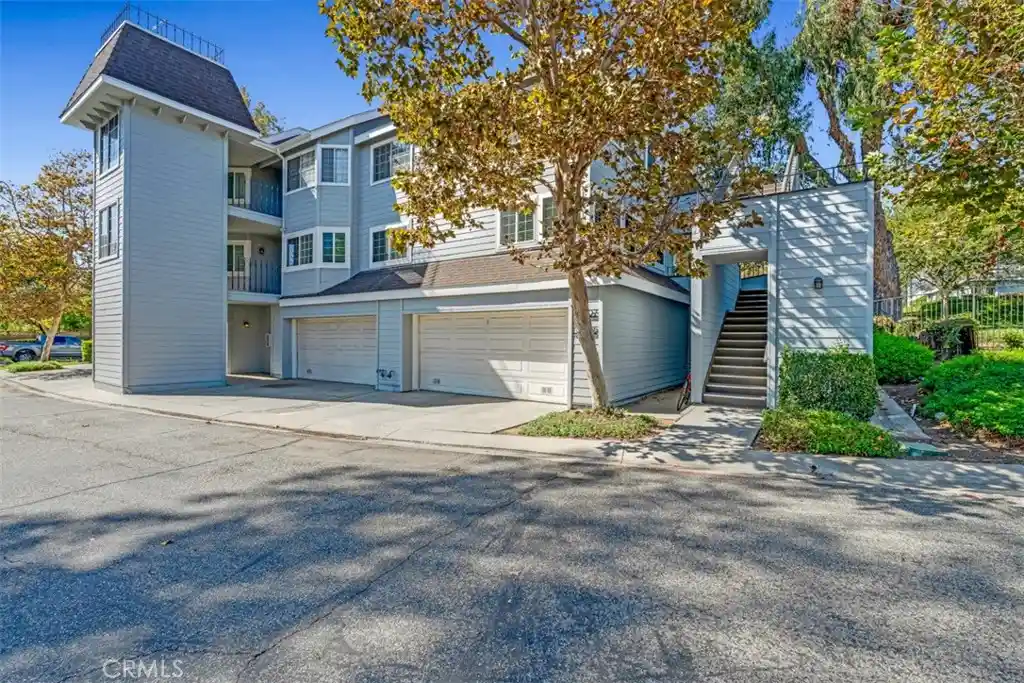
Motivated seller! Home offers a great opportunity for buyers looking to add their own personal touches. Property needs some TLC and is priced with its potential in mind. Bring your vision and make it your own! Located in the sought-after Barclay Condominium community within the award-winning Rochester School District, this beautifully maintained colonial offers a rare combination of a finished walkout basement, abundant natural light, and multiple outdoor living spaces rarely found in condominium living. With over 2,100 finished square feet, 2 bedrooms, 2 full baths, and 2 half baths, this home blends spacious living with low-maintenance convenience. Step inside to a bright, welcoming living room anchored by a cozy natural fireplace and soaring windows that fill the home with natural light. The adjoining dining area opens to a spacious deck, creating an effortless flow for everyday living and entertaining. The kitchen offers ample cabinet and counter space, while the attached two-car garage provides convenient direct access into the home. Upstairs, a versatile loft offers the perfect space for a home office, reading nook, or additional lounge area. The primary suite features its own private balcony, providing a quiet retreat to enjoy your morning coffee or unwind at the end of the day. A second bedroom and full bath complete the upper level. The finished walkout basement expands the home's living space with a large recreation area, half bath, laundry room, and direct access to the patio below. Together, the private balcony, main-level deck, and walkout patio create multiple outdoor living spaces rarely found in condominium living. Located within the award-winning Rochester School District, residents also enjoy access to a community pool, clubhouse, tennis courts, beautifully maintained grounds, and HOA-covered water and trash, making it easy to enjoy both the home and the lifestyle. Bright, spacious, and thoughtfully designed, this Barclay condominium offers exceptional indoor-outdoor living in one of Roches
- Houzeo last checked: 6 minutes ago
- Listing updated: September 28, 2026 at 6:30 pm
- Listing Provided by: Michael Perna (248) 425-5082 DRE #6501309650 | EXP Realty The Perna Team (888) 501-7085
- Source: MiRealSource MLS-MI | MLS#: 61007633

This condo is in:
 Swimming Pool
 Clubhouse & Club Rooms
Property Details
Status
Active
Type
Condominium
No. of Stories
2
County
City
Neighborhood
--
Year Built
1987
HOA Fees
$407/mo
Finished Area
2,114 sqft
Lot Size
-- sqft lot
Basement Area
- sqft
MLS Name
MiRealSource MLS
MLS Number
61007633
MLS Status
Active
Days on Market
121
Cumulative Days on Market
88

Continue Your Journey in App
Find your dream home, receive real-time updates, and many more!
Continue Your Journey in App
Find your dream home, receive real-time updates, and many more!
Location
HOA Management
N/A
HOA Fees
$407/ Monthly
Amenities
 Amenities and services may be covered by one or multiple associations and service providers.
 Club House Included
Disclaimer: Amenities are based on third-party information and may vary; buyers must independently verify all amenities, as information is deemed reliable but not guaranteed.
Facts & Features
Rooms
Bedrooms & bathrooms
Bedrooms: 2
Bathrooms: 4
Interior
Appliances
Dishwasher, Disposal, Dryer, Range/oven, Refrigerator, Washer, Gas Water Heater
Heating
Natural Gas, Forced Air
Interior Features
Cable/internet Avail., Dsl Available
Cooling
Ceiling Fan(s), Central Air
Exterior Features
Balcony, Lawn Sprinkler, Tennis Court(s)
Construction
Year Built
Year Built: 1987
Home type
Condominium
Foundation Details
Basement
Construction Materials
Vinyl Siding
Architectural Style
Colonial
Utilities & Energy
Water Source
Public
Basement
Finished, Walk Out Access
Laundry Features
Ceramic, In Basement
Fireplace Features
Great Room, Natural Fireplace
Other Features
Community Features
Clubhouse
Disclosures
Signed Disclosure
Patio And Porch Features
Deck, Patio, Porch
Subdivision Name
Barclay Occpn 461
Price History
| Date | Event | Price |
|---|---|---|
09/28/2026 Source: | Listed for Sale | $290,000 $137/sqft |

Nearby Homes










Find Homes by Property Features in Rochester Hills, MI
Nearby New Homes For Sale


Based on information from MiRealSource through Oct 31, 2026, 07:15PM . All information is provided exclusively for personal, non-commercial use, and may not be used for any purpose other than to identify prospective properties consumers may be interested in purchasing. The accuracy of all information, regardless of source, is not guaranteed or warranted. All information should be independently verified. Provided through IDX via MiRealSource, Inc. Courtesy of MiRealSource Shareholder. © 2026 MiRealSource. All Rights Reserved.
 Advertising Broker: Andover Real Estate | Andover Real Estate
