Realty Solution
Powered by 
- 6
- Overview
- Description
- Property Details
- Location
- Facts & Features
- Getting Around
- Nearby Homes



Listed by: Adrian Wright (818) 939-6415 DRE #00935559, Jordan Wright DRE #01952694 | Compass (310) 230-5744
$1,799,000
Monthly Est:$8,954
 4 Beds
 2 Baths
2 full baths
 2,704sqft
754 Basin Dr, Topanga, CA 90290
$1,799,000
$8,954/moEst:
Get Pre-Approved
Single Family Residence
Built in 2009
$-- HOA
7,771 sqft lot
$665/sq.ft
Description
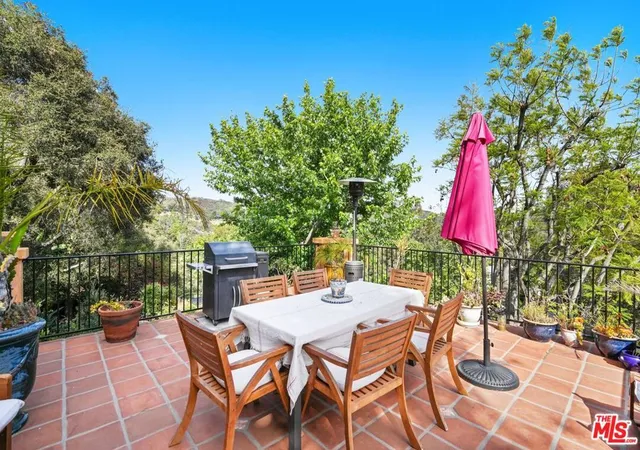
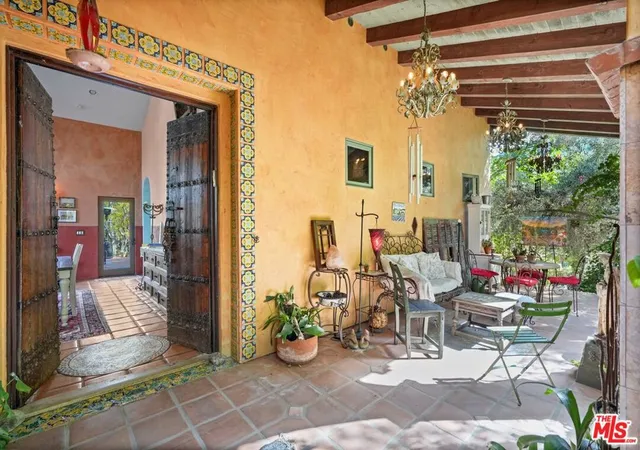
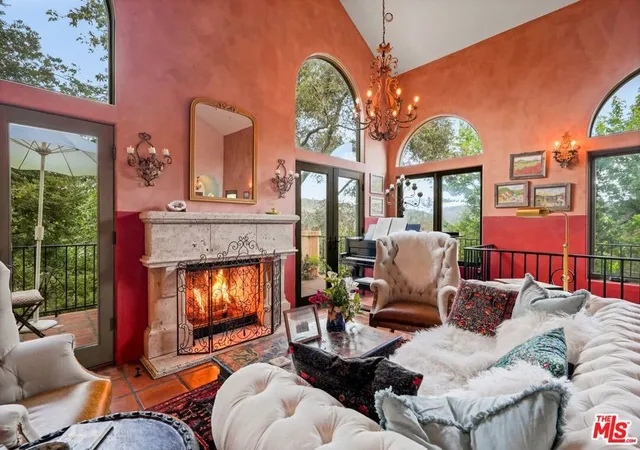
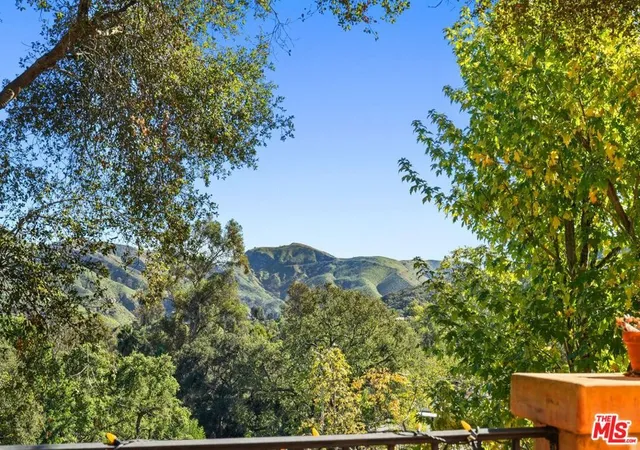
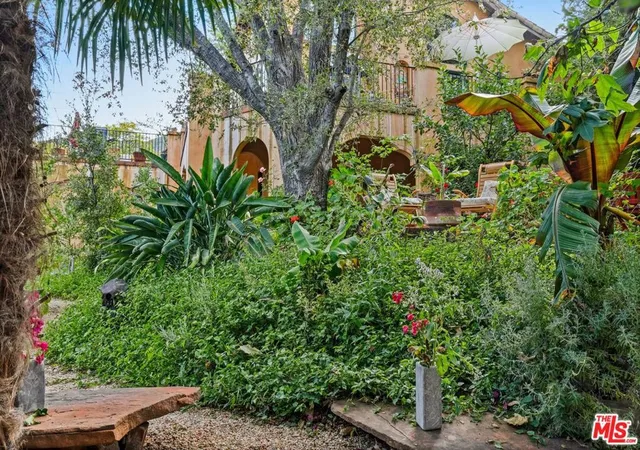
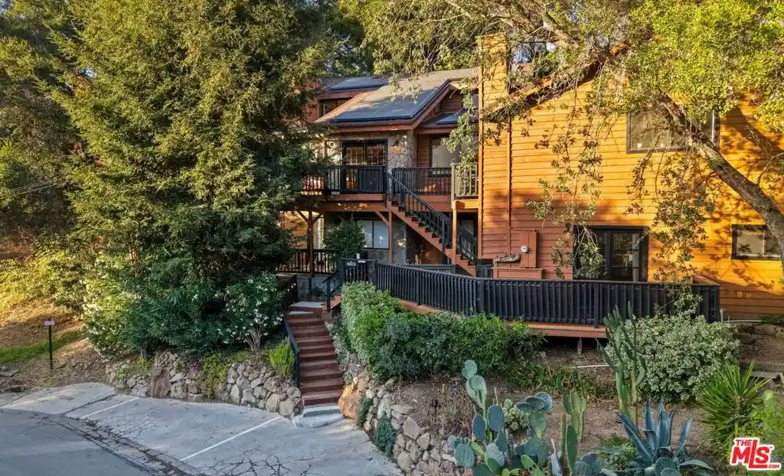
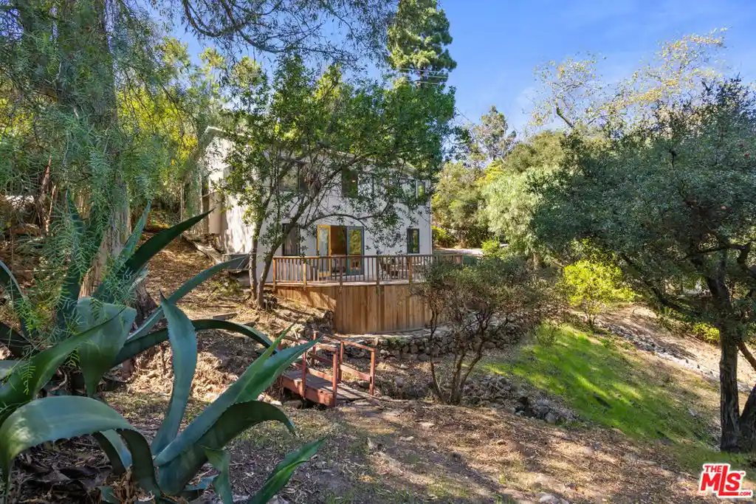
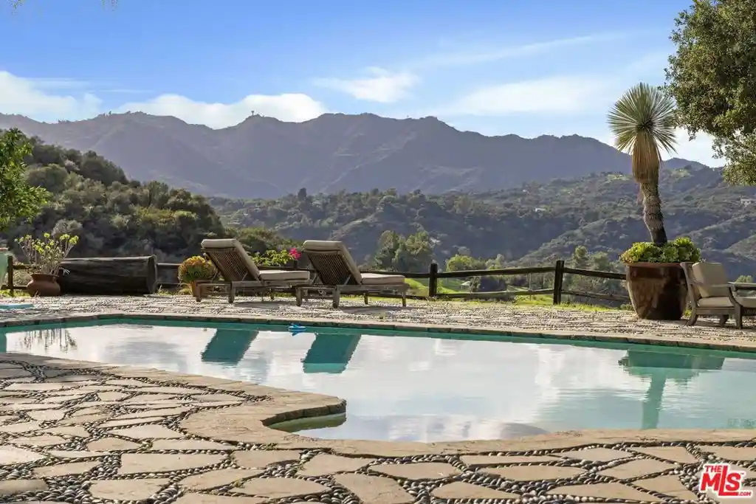
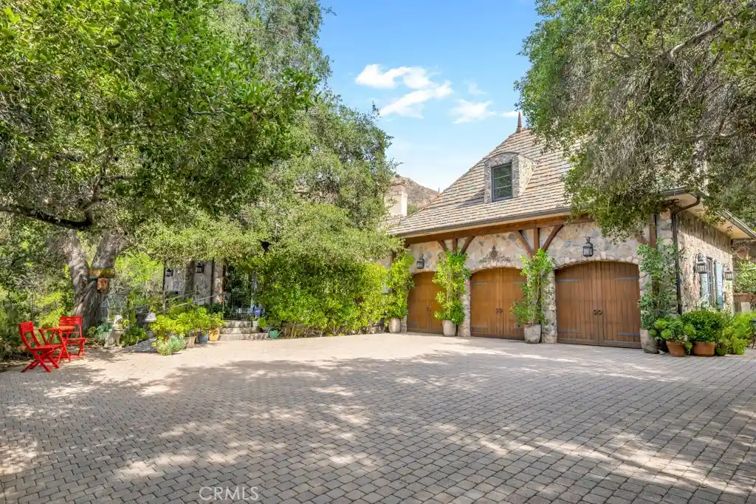
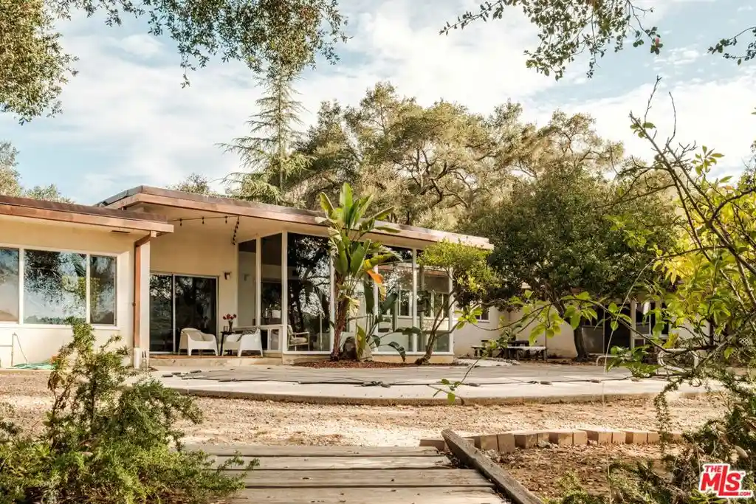
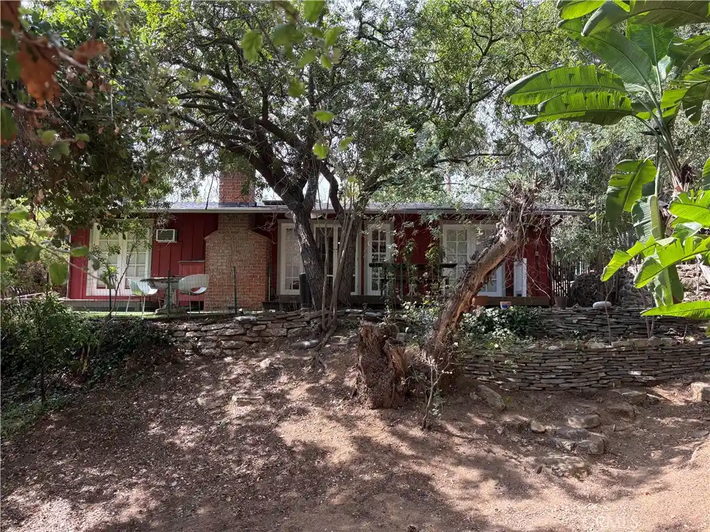
Provence in Topanga: A Villa Carved from Time. Perched above the canyon's shifting light, your French villa rises like a dream transported from an older world, where stone, timber, and craft were the true measure of luxury. Designed by architect Cary Gepner, this home is rooted with deep caissons in centuries of European tradition, all while embracing the wild romance of Topanga. Sweeping cross-canyon views entrance, sheltered by a roof sheathed in over 400 year old Provencal tiles. A rooftop deck captures panoramic vistas across Topanga's rolling mountains and endless skies. Stepping through a handcrafted mesquite door, the home reveals an interior alive with color, texture, and history. A tiled staircase ascends to a dramatic Great Room where soaring beamed ceilings and towering windows frame the mountains beyond. An antique Egyptian chandelier hangs overhead. Saltillo floors mingle with hand-painted tiles from India, Malibu, and Catalina, while massive 200 year old Manchurian doors with sliding timber bars open to a sheltering loggia near a dancing fountain. Lounge before the living room's carved marble fireplace, surrounded by doors leading to wrap-around decks. Thick plaster lime washed walls, antique sconces, and arched passages create rooms that feel collected over generations. Prepare pizza in the wood fired pizza oven, in a kitchen graced with deeply veined pink travertine counters and copper sinks, handcrafted cabinetry, an antique carved marble hood, and a wood-burning pizza oven, that evoke the warmth of a French farmhouse. The La Cornue stove is excluded, so choose your own dream stove! Throughout the home, marble mosaic tile embedded "rugs" from Aleppo and Damascus add artistry and permanence underfoot. Walk through an enfilade of arched doorways to the primary suite, where a travertine-framed window captures cinematic views of the canyon. A fireplace, jetted soaking tub, hand-carved marble sinks, bronze fixtures, and a spacious walk in closet create a luxurious sanctuary. Upstairs, an antique Romeo and Juliet balcony window from India overlooks the Great Room, while a bright upper room serves as an office, studio, or guest hideaway. On the lower level a cozy den leads you to two spacious bedrooms, a large bath with a vintage clawfoot tub, a color drenched hallway lined in closets and built-in shelving, and a laundry room. The Internet was newly upgraded throughout the house. Outside, gardens scented with citrus blossoms and chaparral unfold in every direction. Espaliered pear trees descended from renowned horticulturist F.C. Reimer share the grounds with blood oranges, limes, olives, pomegranates, grapes, redwoods, giant sycamores, oaks, jacarandas, Japanese maples, truffle trees, roses, and a whimsical chicken villa. Hidden paths and quiet garden retreats reveal another beautiful view at every turn. Set in the sweet climate of lower Fernwood, near the beach and the Westside, all the gifts of this storied canyon are close by, including lovely shops, galleries, yoga studios, parks, hiking and riding trails, restaurants, an outdoor theater, and excellent schools. A property of rare soul, this Topanga villa marries the patina of centuries, and the poetry of the canyon. A place where Provence meets California, where global artistry meets the wild chaparrel, and where every detail feels touched by time.
- Houzeo last checked: 12 hours ago
- Listing updated: October 8, 2026 at 10:57 pm
- Source: California Regional MLS-CA | MLS#: 26994331

Property Details
Status
Active
Type
Single Family Residence
No. of Stories
3
County
City
Neighborhood
--
Year Built
2009
HOA Fees
-
Finished Area
2,704 sqft
Lot Size
7,771 sqft lot
Basement Area
- sqft
MLS Name
California Regional MLS
MLS Number
26994331
MLS Status
Active
Days on Market
35

Continue Your Journey in App
Find your dream home, receive real-time updates, and many more!
Continue Your Journey in App
Find your dream home, receive real-time updates, and many more!
Location
Facts & Features
Rooms
Bedrooms & bathrooms
Bedrooms: 4
Bathrooms: 2
Interior
Appliances
Dishwasher, Refrigerator, Range Hood, Dryer, Washer
Interior Features
Beamed Ceilings, Balcony, Ceiling Fans, Cathedral Ceilings, Separate Formal Dining Room, High Ceilings, Living Room Deck Attached, Open Floorplan, Recessed Lighting, Two Story Ceilings, Dressing Area, Walk In Closets
Flooring
Stone, Tile
Heating
Central
Window Features
Double Pane Windows, French Mullioned
Sewer
Septic Type Unknown
Cooling
Central Air
Construction
Year Built
Year Built: 2009
Home type
Single Family Residence
Roof
Composition
Property Condition
Updated Remodeled
Utilities & Energy
Pool Features
None
Laundry Features
Laundry Room
Parking Features
Concrete, Covered, Door Multi, Driveway, Garage
Fireplace Features
Kitchen, Living Room, Raised Hearth, Wood Burning
Water Source
Public
Security Features
Carbon Monoxide Detectors, Fire Detection System, Smoke Detectors
Other Features
Patio And Porch Features
Rear Porch, Covered, Deck, Front Porch, Open, Patio, Porch, Rooftop, Tile, Wrap Around
Lot Features
Back Yard, Front Yard, Landscaped, Secluded, Yard
Disclosures
Coastal Zone
Price History
| Date | Event | Price |
|---|---|---|
09/29/2026 Source: | Price Decreased | $1,799,000 -10.01% $665/sqft |
06/08/2026 Source: | Off Market | $1,999,000 $739/sqft |
06/08/2026 Source: | Listed for Sale | $1,999,000 $739/sqft |

Nearby Homes

Find Homes by Property Features in Topanga, CA
Nearby New Homes For Sale


Based on information from California Regional Multiple Listing Service, Inc. as of Nov 02, 2026, 02:15PM and /or other sources. All data, including all measurements and calculations of area, is obtained from various sources and has not been, and will not be, verified by broker or MLS. All information should be independently reviewed and verified for accuracy. Properties may or may not be listed by the office/agent presenting the information. Information being provided is for consumers’ personal, non-commercial use and may not be used for any purpose other than to identify prospective properties consumers may be interested in purchasing. This website may not include listings or property addresses of sellers who have directed their listing brokers to withhold their listing or their property address from display on the Internet. © 2026 California Regional Multiple Listing Service. All Rights Reserved.
 Advertising Broker: William Johnson DRE #01463271 | William Johnson Brokerage
