
- Overview
- Description
- Property Details
- Location
- Facts & Features
- Getting Around
- Nearby Homes


Street View
$1,850,000
Monthly Est:$9,208
 5 Beds
 5 Baths
4 full baths + 1 half bath
 4,521sqft
754 Lebrun Rd, Buffalo, NY 14226
$1,850,000
$9,208/moEst:
Get Pre-Approved
Single Family Residence
Built in 1952
$-- HOA
1.7 acres lot
$409/sq.ft
Description
Exquisite 5-bedroom beauty nestled on glorious grounds, including a tranquil pond and in-ground pool. A mix of mid-century modern warmth and contemporary flair, this architectural masterpiece has been completely renovated, designed, and decorated with the finest quality and craftsmanship available today.
The first floor is an entertainer’s dream, offering stunning, thoughtfully curated spaces to host family and friends. Sun-drenched family and dining areas create an inviting atmosphere throughout the day. The spectacular chef’s kitchen features a walk-in pantry, custom cabinetry, a generous breakfast bar, gorgeous countertops, designer backsplash, and professional-grade appliances. This exceptional space walks out to the covered patio with a wood-burning fireplace, perfect for year-round enjoyment.
Four large bedrooms (one bedroom could be possibly a first-floor primary), three full baths, a mudroom, and a dedicated laundry area round out the first floor, providing comfort and convenience for everyday living.
The second floor showcases the sensational owner’s suite, complete with a spacious walk-in closet and a spa-like bath featuring premium finishes, a soaking tub, and a beautifully tiled shower. A den/office and a large cedar closet offer additional flexibility and storage.
The partially finished basement adds endless opportunities for work, study, fitness, and play, with ample space to customize to your lifestyle.
Professionally landscaped grounds, a heated front porch, and scenic views from every room elevate the experience of this home. Additional features include a Savant audio system inside and out, luxurious lighting selections, designer flooring, custom painting, and exquisite details and décor throughout.
Truly something to see — I’d like to Welcome you to your home! Delayed Showings to begin Friday, October 16, 2026 at 11:00 am.
- Houzeo last checked: 7 minutes ago
- Listing updated: October 26, 2026 at 8:32 pm
- Listing Provided by: Karen Baker Levin (716) 830-7264 DRE #40BA1032110 | Howard Hanna WNY Inc. (716) 634-4200
- Source: New York State Alliance of MLSs, Buffalo-NY | MLS#: B1722215

Property Details
Status
Pending
Type
Single Family Residence
No. of Stories
2
County
City
Neighborhood
Year Built
1952
HOA Fees
-
Finished Area
4,521 sqft
Lot Size
1.7 acres lot
Basement Area
- sqft
MLS Name
New York State Alliance of MLSs, Buffalo
MLS Number
B1722215
MLS Status
Pending
Days on Market
18
Cumulative Days on Market
5

Continue Your Journey in App
Find your dream home, receive real-time updates, and many more!
Continue Your Journey in App
Find your dream home, receive real-time updates, and many more!
Location
Facts & Features
Rooms
Bedrooms & bathrooms
Bedrooms: 5
Bathrooms: 5
Interior
Sewer
Connected
Interior Features
Cedar Closets, Ceiling Fans, Separate Formal Dining Room, Eat In Kitchen, Separate Formal Living Room, Granite Counters, Home Office, Kitchen Island, Quartz Counters, Walk In Pantry, Bedroom On Main Level
Flooring
Carpet, Hardwood, Tile, Varies
Exterior Features
Blacktop Driveway, Fence, Pool, Patio
Cooling
Central Air
Heating
Gas, Forced Air
Appliances
Built In Refrigerator, Double Oven, Dishwasher, Gas Cooktop, Gas Water Heater, Refrigerator
Construction
Year Built
Year Built: 1952
Home type
Single Family Residence
Architectural Style
Two Story
Foundation Details
Poured
Construction Materials
Stone, Vinyl Siding
Property Condition
Resale
Utilities & Energy
Parking Features
Attached, Garage
Laundry Features
Main Level
Water Source
Connected, Public
Basement
Full, Partially Finished
Utilities
Sewer Connected, Water Connected
Pool Features
In Ground
Other Features
Patio And Porch Features
Covered, Patio, Porch
Lot Features
Rectangular, Rectangular Lot, Residential Lot
Price History
| Date | Event | Price |
|---|---|---|
10/26/2026 Source: | Pending | $1,850,000 $409/sqft |
10/14/2026 Source: | Listed for Sale | $1,850,000 $409/sqft |
10/14/2026 Source: | Off Market | $1,850,000 $409/sqft |

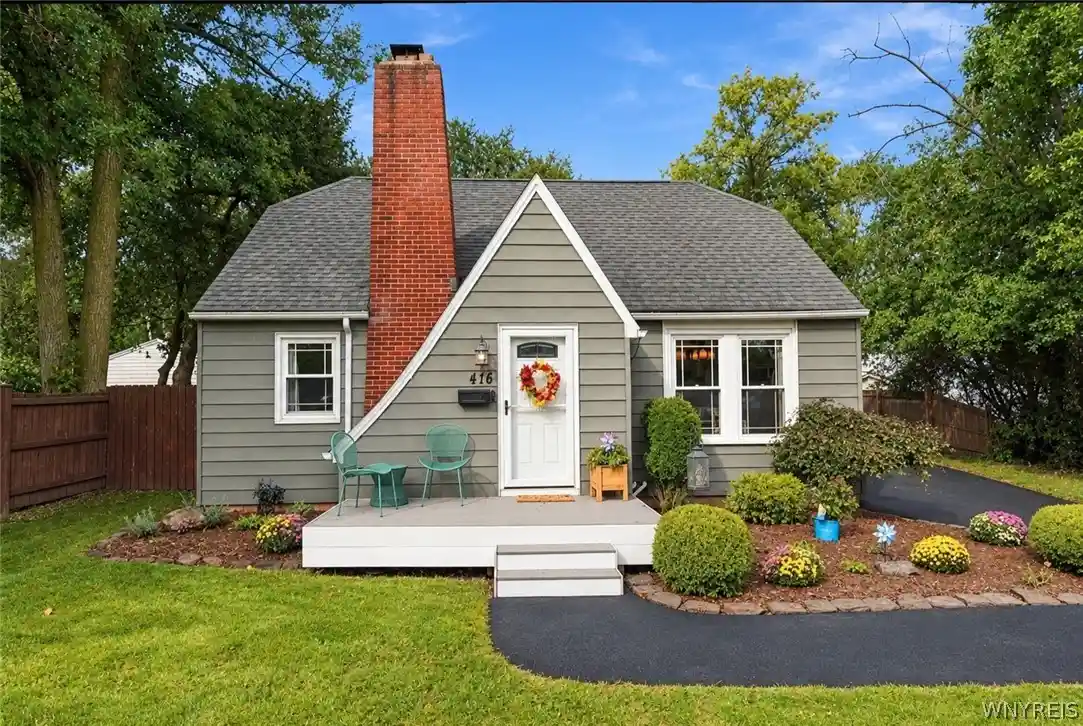
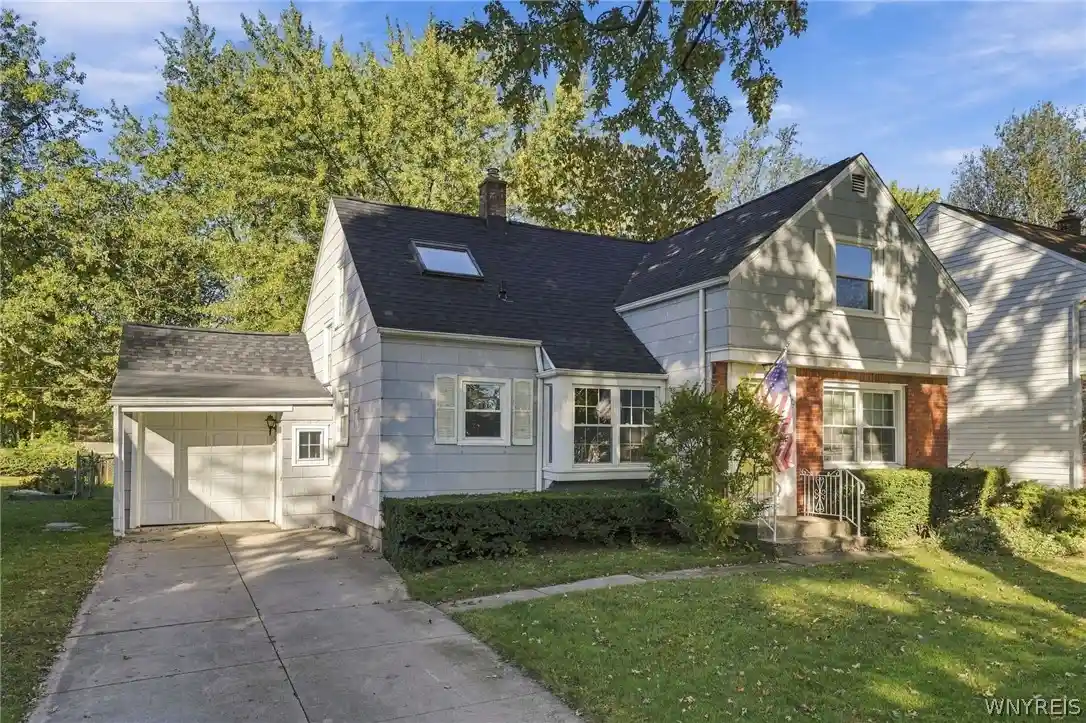
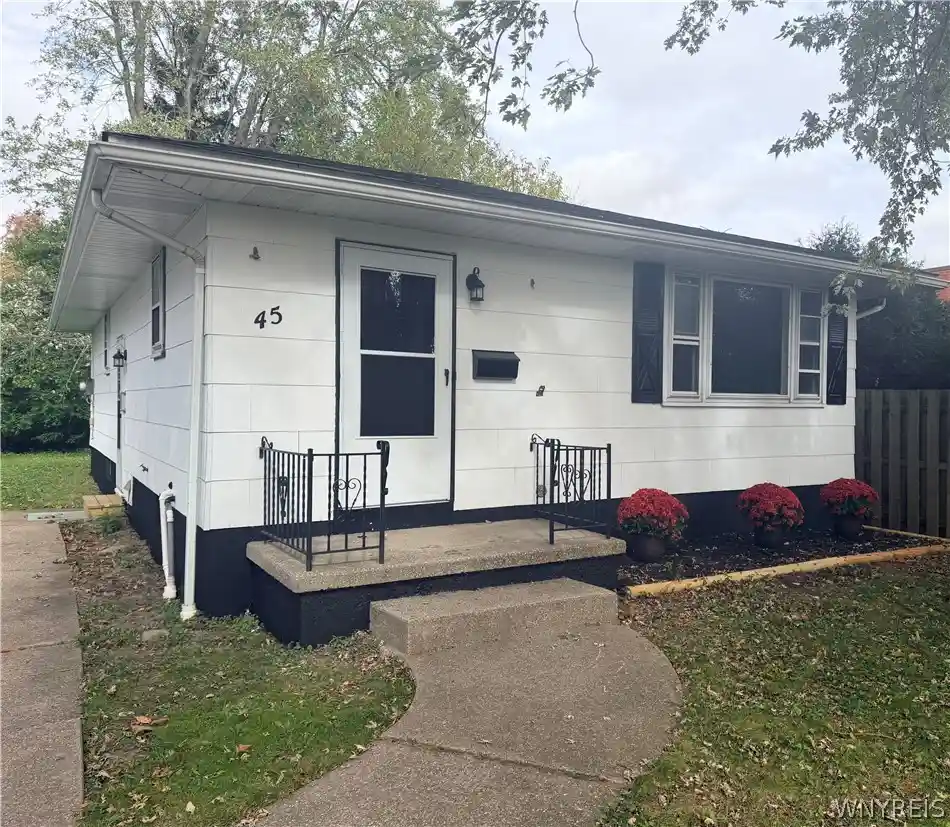
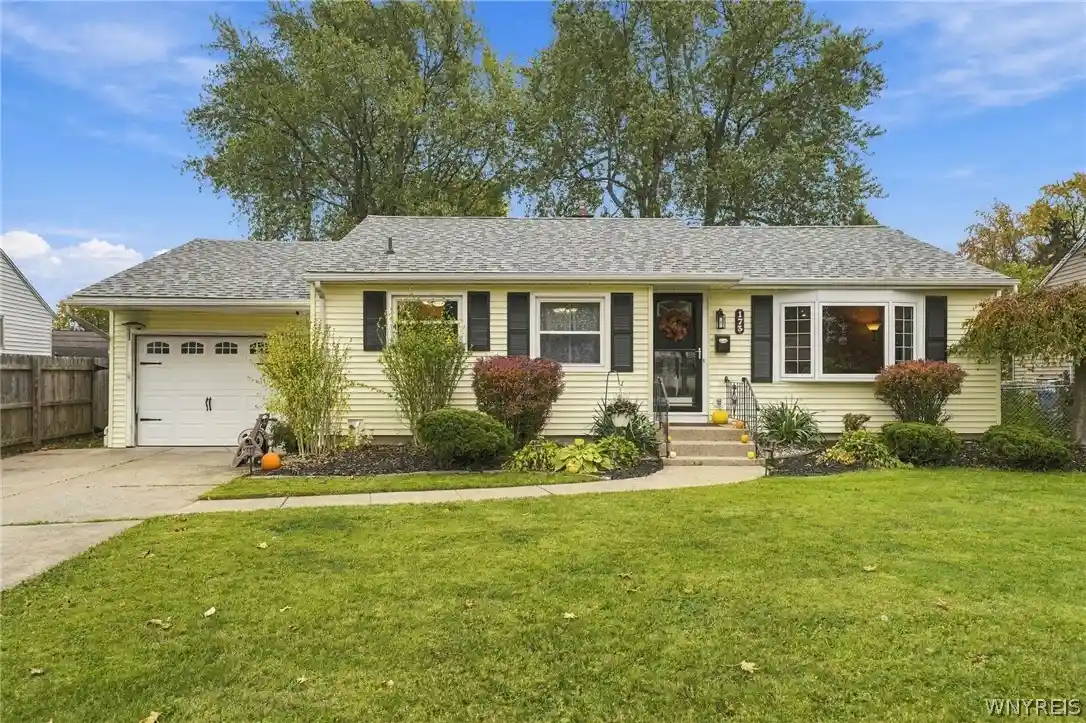
Nearby Homes

Find Homes by Property Features in Buffalo, NY

Based on data from the New York State Alliance of MLSs (CNYIS, Inc., UNYREIS and WNYREIS) through Nov 02, 2026, 03:01AM.. All information is provided exclusively for consumers’ personal, non-commercial use. It may not be used for any purpose other than to identify prospective properties consumers may be interested in purchasing. The data is deemed reliable by is not guaranteed accurate by the MLS. This website may not include listings or property addresses of sellers who have directed their listing brokers to withhold their listing or their property address from display on the Internet. All information provided is deemed reliable but is not guaranteed and should be independently verified. © 2026 the New York State Alliance of MLSs. All Rights Reserved.
 Advertising Broker: Derek Greene | The Greene Realty Group
