- Overview
- Description
- Property Details
- Location
- Facts & Features
- Getting Around
- Nearby Homes

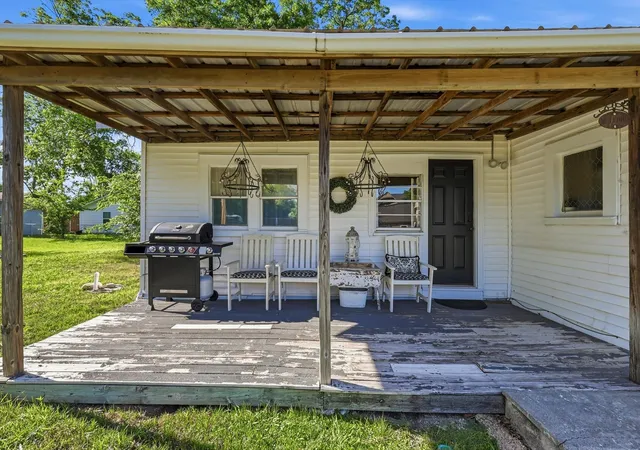


$245,000
Monthly Est:$1,219
 3 Beds
 1 Bath
1 full bath
 1,152sqft
754 N Main Dr, Van Alstyne, TX 75495
$245,000
$1,219/moEst:
Get Pre-Approved
Single Family Residence
Built in 1920
$-- HOA
0.6 acre lot
$213/sq.ft
Description
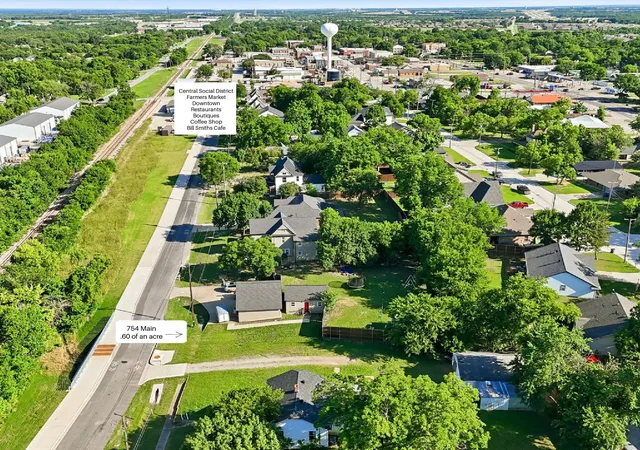
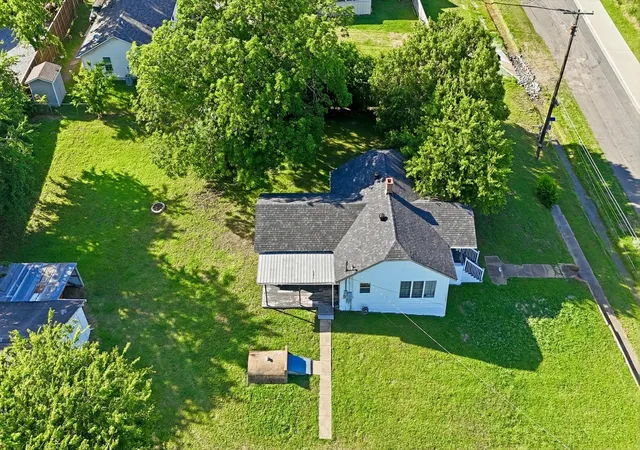
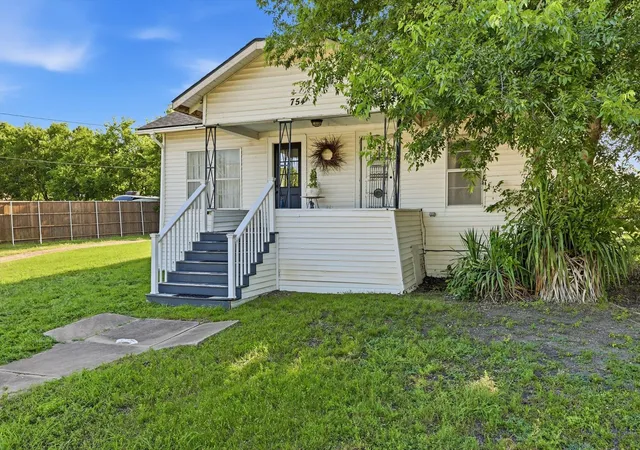
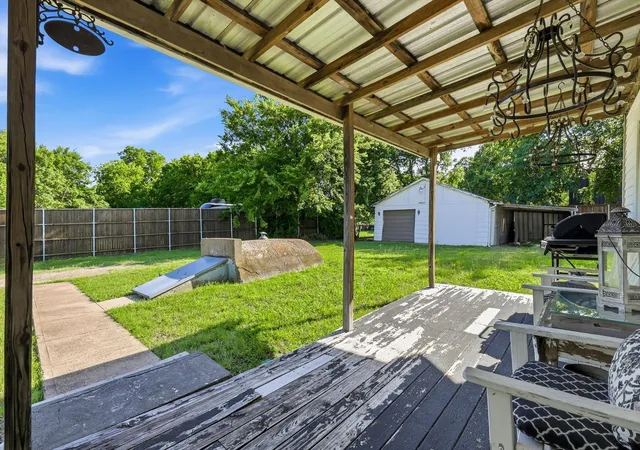
You have been looking for an investment in the fast growing town of Van Altstyne, TX and this is it! Rehab home and or .60 of an acre land opportunity in the coveted Van Alstyne ISD Located less than a quarter-mile walking distance from downtown and the popular, award-winning Central Social District Park which is an active venue area for concerts, festivals, farmer's market and m ore. The home is sold AS-IS making it perfect for a project or custom design footprint. Duplexes on the street do not imply multi-family zoning. Property infrastructure includes a detached garage, carport, storm shelter, mature trees, and a roof approximately 3 years old. The location offers exceptional small-town character and walkability near the Van Alstyne Rec Center, the under-construction Home Town Hero Park, and the Central Social District Park—which earned state recognition from the Texas Downtown Association for Best Public Improvement. This is a prime investment opportunity near Van Alstyne's growing downtown district. A pre-sale inspection is available in the MLS transaction documents. Buyers are strictly responsible for conducting their own due diligence with the City of Van Alstyne planning department. Cross posted as improved land. motivated seller.
- Houzeo last checked: 13 minutes ago
- Listing updated: September 18, 2026 at 8:05 pm
- Listing Provided by: JC Young | EXP REALTY (888) 519-7431
- Source: NTREIS MLS-TX | MLS#: 21375620

Property Details
Status
Active
Type
Single Family Residence
No. of Stories
1
County
City
Neighborhood
--
Year Built
1920
HOA Fees
-
Finished Area
1,152 sqft
Lot Size
0.6 acre lot
Basement Area
- sqft
MLS Name
NTREIS MLS
MLS Number
21375620
MLS Status
Active
Cumulative Days on Market
107

Continue Your Journey in App
Find your dream home, receive real-time updates, and many more!
Download App
Continue Your Journey in App
Find your dream home, receive real-time updates, and many more!
Location
Facts & Features
Rooms
Bedrooms & bathrooms
Bedrooms: 3
Bathroom: 1
UtilityRoom
Level: First
Area: 64.00 Square Feet
Dimensions: 8 x 8
LivingRoom
Level: First
Area: 234.00 Square Feet
Dimensions: 18 x 13
Kitchen
Level: First
Area: 84.00 Square Feet
Dimensions: 12 x 7
DiningRoom
Level: First
Area: 132.00 Square Feet
Dimensions: 12 x 11
Bedroom
Level: First
Area: 144.00 Square Feet
Dimensions: 12 x 12
Bedroom
Level: First
Area: 182.00 Square Feet
Dimensions: 14 x 13
PrimaryBedroom
Level: First
Area: 150.00 Square Feet
Dimensions: 15 x 10
Interior
Sewer
Public Sewer
Interior Features
Decorative Designer Lighting Fixtures, High Speed Internet, Paneling Wainscoting, Cable Tv, Natural Woodwork
Cooling
Ceiling Fans
Flooring
Carpet, Vinyl
Heating
Central, Electric
Appliances
Dishwasher, Electric Range
Construction
Year Built
Year Built: 1920
Home type
Single Family Residence
Property Condition
Resale
Architectural Style
Craftsman, Detached
Foundation Details
Pillar Post Pier
Construction Materials
Wood Siding
Utilities & Energy
Water Source
Public
Utilities
Sewer Available, Water Available, Cable Available
Pool Features
None
Parking Features
Additional Parking, Garage Faces Front, Boat, Rv Access Parking
Other Features
Subdivision Name
Mc Kinney James & Hrs
Lot Features
Back Yard, Lawn, Few Trees
Patio And Porch Features
Covered
Community Features
Sidewalks
Price History
| Date | Event | Price |
|---|---|---|
08/26/2026 Source: | Price Decreased | $245,000 -2.00% $0/sqft |
08/23/2026 Source: | Price Increased | $250,000 +2.04% $0/sqft |
05/28/2026 Source: | Off Market | $245,000 -2.00% $0/sqft |
05/28/2026 Source: | Listed for Sale | $250,000 $0/sqft |

Nearby Homes



Find Homes by Property Features in Van Alstyne, TX
Nearby New Homes For Sale

Based on information from the North Texas Real Estate Information Systems, Inc., through Oct 10, 2026, 05:30PM. Information is provided exclusively for consumers’ personal, non-commercial use. It may not be used for any purpose other than to identify prospective properties consumers may be interested in purchasing. Data is deemed reliable but is not guaranteed accurate. This website may not include listings or property addresses of sellers who have directed their listing brokers to withhold their listing or their property address from display on the Internet. ©2026 North Texas Real Estate Information Systems, Inc. All Rights Reserved.
 Advertising Broker: Michelle Brecker | Pathway To Home Realty