- Overview
- Description
- Property Details
- Location
- HOA Management
- Facts & Features
- Getting Around
- Nearby Homes




$321,000
Monthly Est:$1,598
 2 Beds
 1 Bath
1 full bath
 1,278sqft
754 Siena Palm Dr #202, Kissimmee, FL 34747
$321,000
$1,598/moEst:
Get Pre-Approved
Condominium
Built in 2001
$399/mo HOA
5,164 sqft lot
$251/sq.ft
Description
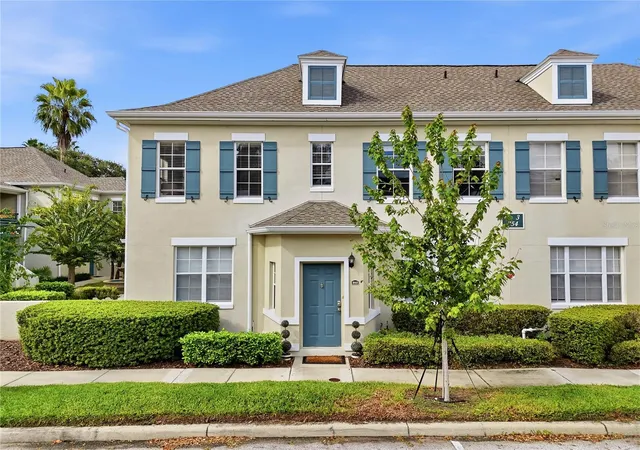
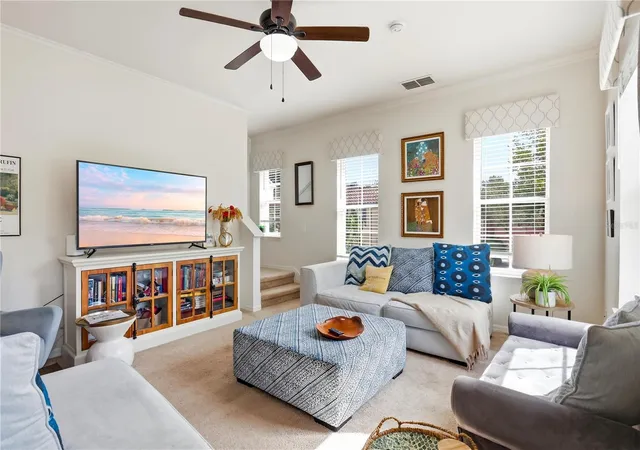
Welcome to 754 Siena Palm Drive, Unit 202, in the heart of Celebration, Florida! Located in the desirable Siena at Celebration community, this beautifully maintained 2-bedroom end-unit condo offers 1,278 square feet of light-filled living space, rare high ceilings for condo living, and a versatile layout that makes it stand out from the rest.
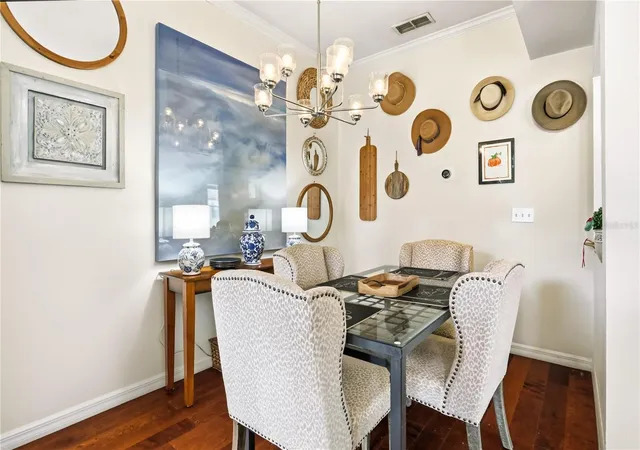
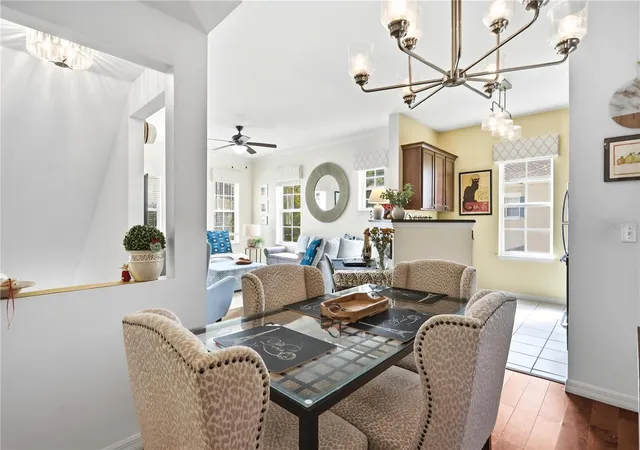
Step inside and discover an inviting open-concept living space where high ceilings, abundant natural light, and thoughtfully designed living areas create an airy, spacious atmosphere. Multiple windows, accented by classic blinds, bring in beautiful natural light, while peaceful views of the surrounding greenery provide a relaxing backdrop. The kitchen features rich wood cabinetry, granite countertops, stainless steel appliances, and an efficient layout that opens to the dining and living areas, making everyday living and entertaining feel effortless. Wood flooring in the main living areas adds warmth and character to the home.
The spacious primary bedroom offers newly installed luxury vinyl plank flooring and a generous walk-in closet. Nearby, the bathroom features an updated vanity, while the hallway and dedicated laundry room also showcase new LVP flooring. The oversized laundry room provides valuable additional space, and the washer and dryer convey with the sale.
One of this home's most distinctive features is the upstairs loft, which serves as the second bedroom and offers incredible flexibility. Whether you're looking for a guest retreat, home office, creative space, or additional storage, this separate upper-level area allows you to make the home your own. Combined with the high ceilings and open living space below, the layout provides a sense of openness and versatility rarely found in condominium living.
Recent improvements add even more value, including a NEW HVAC system, a hot water heater replaced approximately two years ago, updated light fixtures, a newer bathroom vanity, and new LVP flooring in the primary bedroom, closet, hallway, and laundry room.
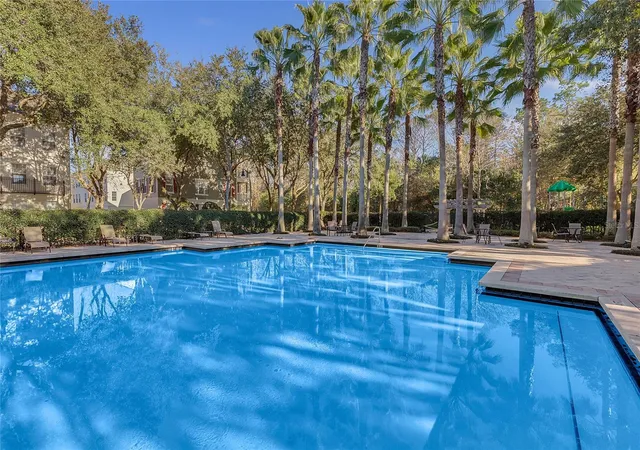
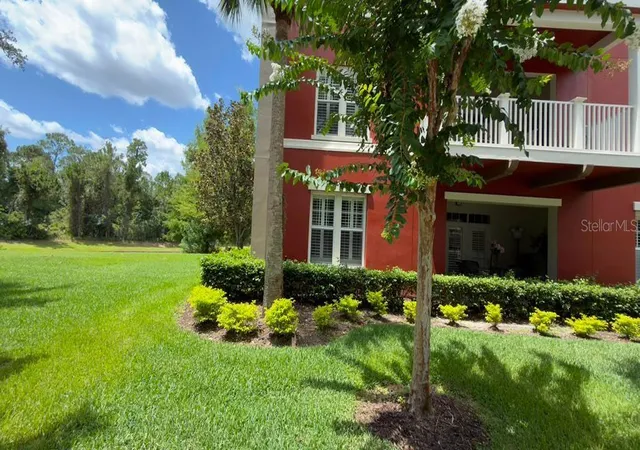
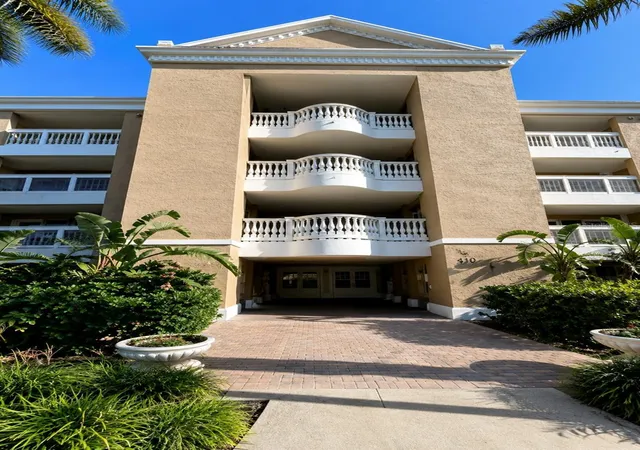
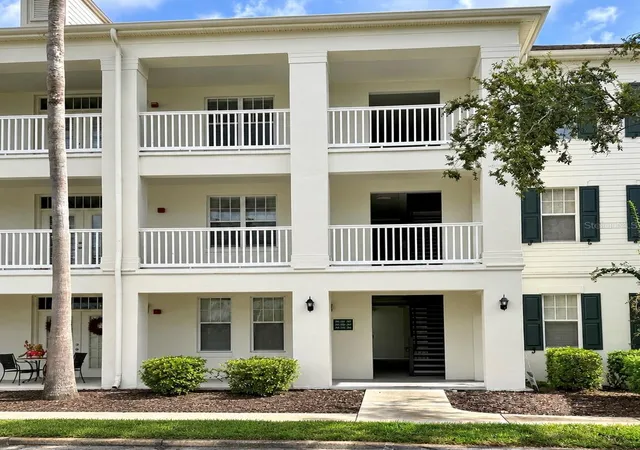
Outside, mature landscaping, a charming brick-paver courtyard, and classic Celebration architecture create an inviting setting. Residents of Siena at Celebration enjoy access to a resort-style pool, clubhouse, fitness center, and playground. Celebration homeowners also enjoy access to additional community pools, sports courts, athletic fields, over 26 miles of scenic trails, Celebration Unleashed Dog Park, and the Athletic & Recreation Complex.
Just a short bike ride from Downtown Celebration, you'll find shops, restaurants, community events, and picturesque streets that make this town so special. AdventHealth Celebration, Celebration Pointe, Publix, and convenient access to SR 417 are nearby. Walt Disney World is approximately 10 minutes away, with Orlando International Airport approximately 25 minutes away.
With its rare high ceilings, desirable end-unit location, abundant natural light, flexible upstairs loft, and thoughtful updates, this Siena condo offers a wonderful opportunity to experience the Celebration lifestyle. Whether you're searching for a primary residence, seasonal getaway, or investment property, schedule your private showing today!
- Houzeo last checked: 6 minutes ago
- Listing updated: November 6, 2026 at 9:30 pm
- Listing Provided by: Madeleine Karaffa (407) 729-0178 | ORANGE SLICE PROPERTIES (863) 632-9765
- Source: Stellar MLS-FL as distributed by MLS GRID | MLS#: O6455100

Property Details
Status
Active
Type
Condominium
No. of Stories
3
County
City
Neighborhood
--
Year Built
2001
HOA Fees
$399/mo
Finished Area
1,278 sqft
Lot Size
5,164 sqft lot
Basement Area
- sqft
MLS Name
Stellar MLS
MLS Number
O6455100
MLS Status
Active
Days on Market
1
Cumulative Days on Market
1

Continue Your Journey in App
Find your dream home, receive real-time updates, and many more!
Continue Your Journey in App
Find your dream home, receive real-time updates, and many more!
Location
HOA Management
Artemis Lifestyles / Ingrid Gonzalez
HOA Fees
$440.52/ Quarterly
Siena Master Association
HOA Fees
$251.58/ Monthly
Amenities
 Amenities and services may be covered by one or multiple associations and service providers.
 Trash Pickup
 Maintenance
 Recreational Facilities
Disclaimer: Amenities are based on third-party information and may vary; buyers must independently verify all amenities, as information is deemed reliable but not guaranteed.
Facts & Features
Rooms
Bedrooms & bathrooms
Bedrooms: 2
Bathroom: 1
Kitchen
Level: Second
Area: 89.45 Square Feet
Dimensions: 9.67x9.25
Dining Room
Level: Second
Area: 97.86 Square Feet
Dimensions: 10.58x9.25
Bedroom 2
Level: Second
Area: 168.00 Square Feet
Dimensions: 12x14
Living Room
Level: Second
Area: 210.21 Square Feet
Dimensions: 16.17x13
Primary Bedroom
Level: Second
Area: 166.77 Square Feet
Dimensions: 13.08x12.75
Primary Bathroom
Level: Second
Area: 77.89 Square Feet
Dimensions: 9.25x8.42
Laundry
Level: Second
Area: 37.02 Square Feet
Dimensions: 6.83x5.42
Bedroom 2
Level: Third
Area: 162.86 Square Feet
Dimensions: 14.58x11.17
Interior
Cooling
Central Air
Interior Features
Ceiling Fans(s), High Ceilings, Walk In Closet(s)
Exterior Features
Sidewalk
Flooring
Ceramic Tile, Wood
Appliances
Dishwasher, Dryer, Microwave, Refrigerator, Washer
Heating
Heat Pump
Sewer
Public Sewer
Construction
Year Built
Year Built: 2001
Home type
Condominium
Foundation Details
Slab
Construction Materials
Block, Concrete, Stucco
Roof
Shingle
Utilities & Energy
Laundry Features
Laundry Room
Water Source
Public
Utilities
Electricity Connected, Water Connected
Other Features
Community Features
Clubhouse, Fitness Center, Playground, Pool, Street Lights
Subdivision Name
Siena At Celebration Condo A
Price History
| Date | Event | Price |
|---|---|---|
11/05/2026 Source: | Listed for Sale | $321,000 +14830.23% $251/sqft |
05/21/2026 Source: | Listing Removed | $2,150 $2/sqft |
04/30/2026 Source: | Listed for Sale | $2,150 -4.44% $2/sqft |
02/01/2025 Source: | Sold | $2,250 $2/sqft |
12/07/2024 Source: | Off Market | $2,250 -99.32% $2/sqft |

Show more
Nearby Homes
Find Homes by Property Features in Kissimmee, FL
Nearby New Homes For Sale

Based on information from Stellar MLS® through Nov 07, 2026, 01:00AM as submitted to and distributed by MLS GRID. All data is obtained from various sources and may not have been verified by the broker or MLS GRID. Supplied Open House Information is subject to change without notice. All information should be independently reviewed and verified for accuracy. Properties may or may not be listed by the office/agent presenting the information. IDX information is provided exclusively for consumers’ personal non-commercial use. It may not be used for any purpose other than to identify prospective properties consumers may be interested in purchasing. The data is deemed reliable but is not guaranteed by MLS GRID. The use of the MLS GRID Data may be subject to an end-user license agreement prescribed by the Member Participant’s applicable MLS, if any, and as amended from time to time. © 2026 Stellar MLS. All Rights Reserved.
 Advertising Broker: Fred McGill | Simple Showing, Inc
