- Overview
- Description
- Property Details
- Location
- Facts & Features
- Getting Around
- Nearby Homes




$499,900
Monthly Est:$2,488
 5 Beds
 3 Baths
2 full baths + 1 half bath
 4,103sqft
7540 Westerlin Dr, Woodburn, IN 46797
$499,900
$2,488/moEst:
Get Pre-Approved
Manufactured On Land
Built in 1972
$-- HOA
1.82 acres lot
$122/sq.ft
Description
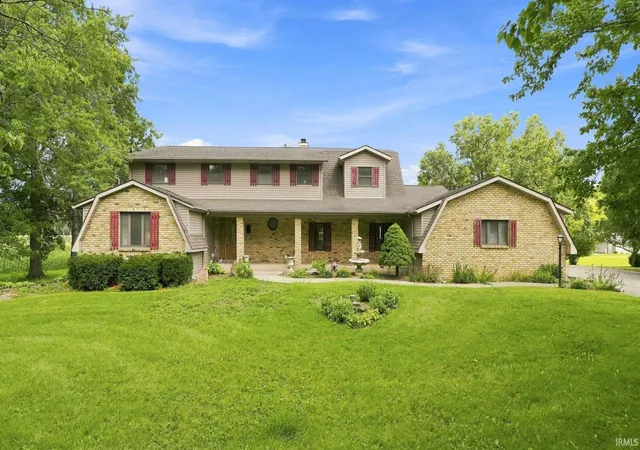
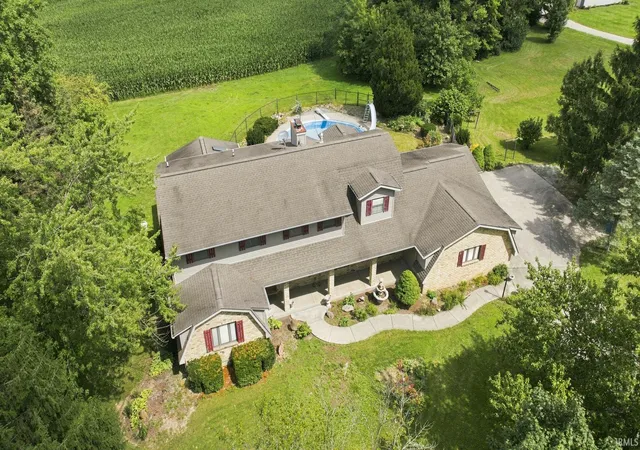
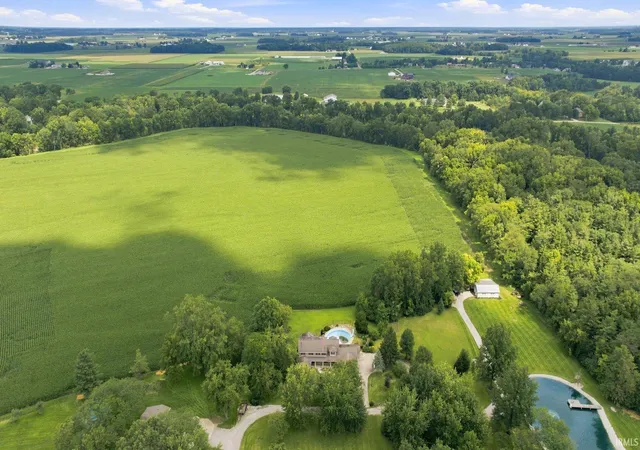
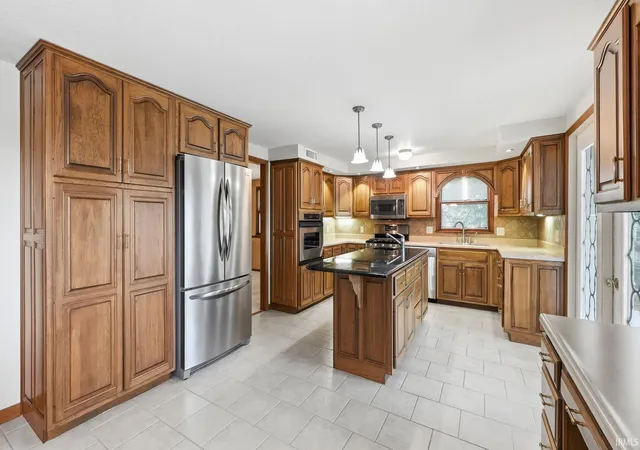
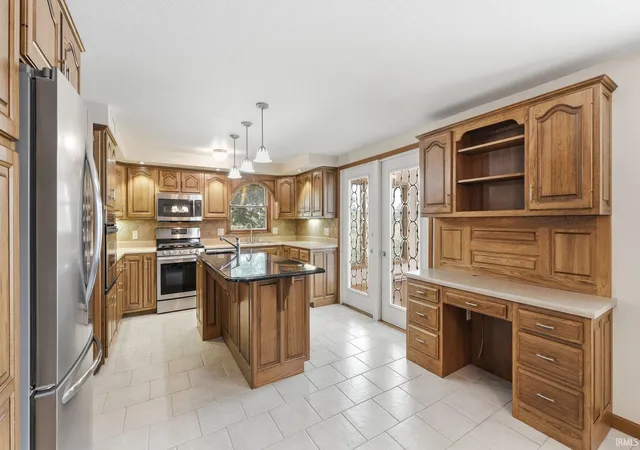
Welcome to 7540 Westerlin Drive, an expansive five bedroom home situated on 1.82 acres across three parcels, offering generous living space, extensive custom woodwork, multiple gathering areas, and an impressive outdoor setting. From the moment you enter, the home showcases warm wood details, an open staircase, spacious formal living and dining areas, and a layout designed with room to spread out. The kitchen serves as a central gathering point with extensive cabinetry, a large center island with sink, abundant work space, tile flooring, stainless steel appliances, built in storage, and an adjoining dining area anchored by a full brick fireplace and built in cabinetry. Just beyond the main living spaces, the sunroom is a standout feature with a vaulted ceiling, skylights, walls of windows, and expansive views across the rear of the property. An additional large living area offers another fireplace, recessed lighting, substantial built in cabinetry, and multiple sets of glass doors opening to the rear deck. Throughout the home, built in storage, detailed wood trim, ceiling fans, and generously sized rooms add both function and character. Upstairs, five bedrooms provide substantial private space, including an especially large room with built in cabinetry and additional storage. The partial basement adds even more usable space with a large recreation area, exposed beams, a brick fireplace, bar area, and direct access to the outdoors. Outside, the property continues to impress with a broad rear deck, fenced pool area with an in ground pool, mature landscaping, established trees, and wide open views beyond the backyard. A three car attached garage provides additional parking and storage. With 3,394 above grade finished square feet, five bedrooms, two full baths, one half bath, multiple fireplaces, extensive built ins, a sunroom, basement recreation space, pool, three included parcels, and 1.82 acres, this property offers an uncommon amount of space, character, and versatility inside and out.
- Houzeo last checked: 5 minutes ago (November 8, 2026 at 5:00 am)
- Listing updated: September 21, 2026 at 7:40 pm
- Listing Provided by: Jacob Hege (260) 431-4974 | Uptown Realty Group
- Source: Indiana Regional MLS-IN | MLS#: 202634551

Property Details
Status
Active Under Contract
Type
Manufactured Mobile Home
No. of Stories
-
County
--
City
Neighborhood
--
Year Built
1972
HOA Fees
-
Finished Area
4,103 sqft
Lot Size
1.82 acres lot
Basement Area
- sqft
MLS Name
Indiana Regional MLS
MLS Number
202634551
MLS Status
Cont-AccptngBackupOffers
Days on Market
75

Continue Your Journey in App
Find your dream home, receive real-time updates, and many more!
Continue Your Journey in App
Find your dream home, receive real-time updates, and many more!
Location
Facts & Features
Rooms
Bedrooms & bathrooms
Bedrooms: 5
Bathrooms: 3
Interior
Heating
Natural Gas, Forced Air
Appliances
Microwave, Refrigerator, Pool Equipment, Gas Range, Window Treatment Blinds
Cooling
Central Air
Sewer
Septic Tank
Construction
Year Built
Year Built: 1972
Home type
Manufactured On Land
Construction Materials
Brick, Vinyl Siding
Utilities & Energy
Water Source
Well
Basement
Walk Out Access, Finished
Fireplace Features
Great Room
Other Features
Lot Features
Level
Subdivision Name
None
Price History
| Date | Event | Price |
|---|---|---|
09/03/2026 Source: | Contingent (Active Under Contract) | $499,900 -1.96% $120/sqft |

Nearby Homes

Find Homes by Property Features in Woodburn, IN


IDX information is provided exclusively for consumer's personal, non-commercial use and may not be used for any purpose other than to identify prospective properties that consumers may be interested in purchasing. Data is deemed reliable but is not guaranteed accurate by the MLS.
 Advertising Broker: Jonah Hartsburg | Hoosier Hub Realty
