- Overview
- Description
- Property Details
- Location
- HOA Management
- Facts & Features
- Getting Around
- Nearby Homes



$624,900
Monthly Est:$3,110
 4 Beds
 3 Baths
2 full baths + 1 half bath
 2,780sqft
7541 Danbridge Way, Westerville, OH 43082
$624,900
$3,110/moEst:
Get Pre-Approved
Single Family Residence
Built in 2002
$20.83/mo HOA
29,620.8 sqft lot
$225/sq.ft
Description
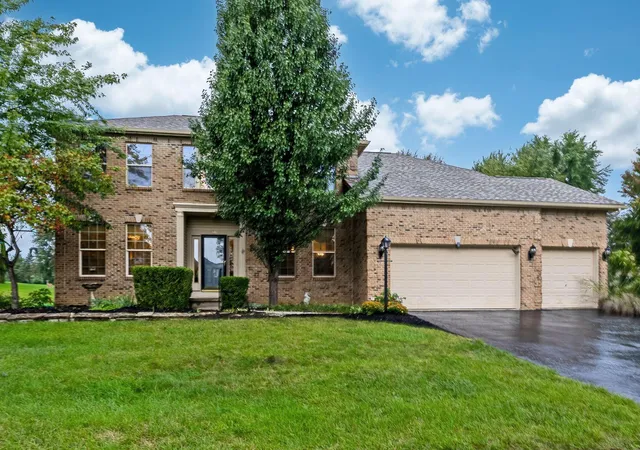
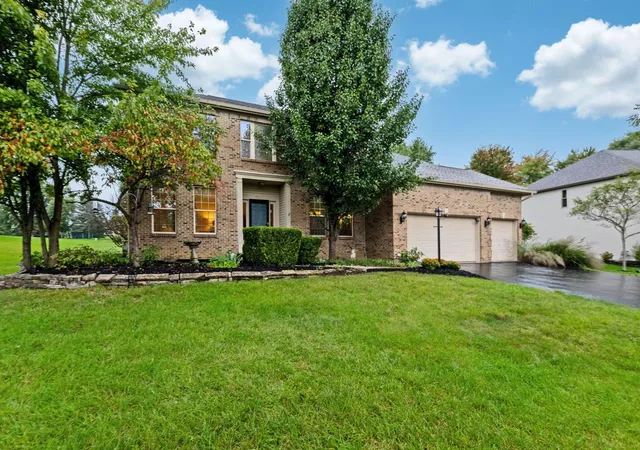
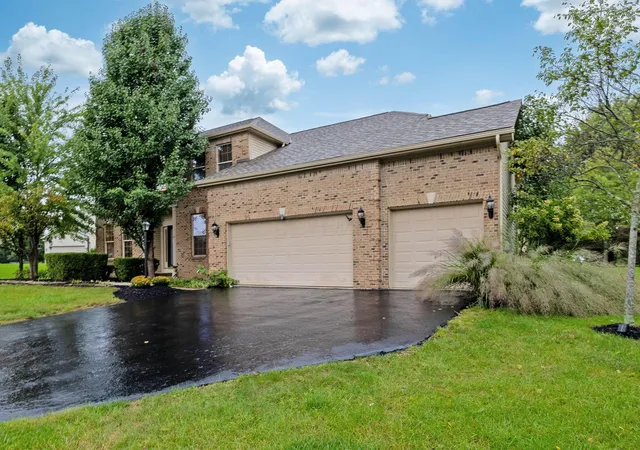
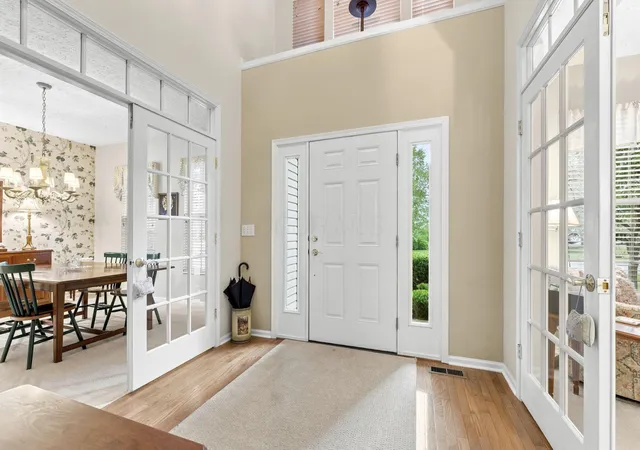
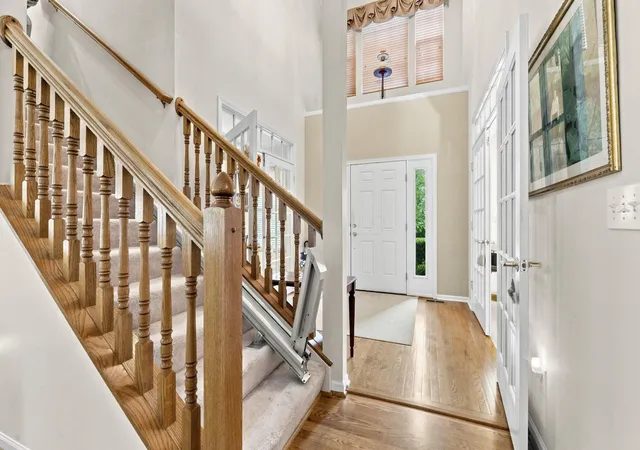
Welcome to this spacious 2-story home in Eagle Trace, located in the Westerville City School District and set on a beautiful lot of almost 3/4 of an acre. Offering 2,780 square feet, 4 bedrooms, 2.5 bathrooms, a 3-car attached garage and a 1st-floor laundry, this home provides plenty of space for everyday living and entertaining. One bedroom is conveniently located on the 1st floor and offers flexibility as a den or home office. The vaulted entry features wood flooring and elegant French doors leading to a versatile room ideal for a den or living room, highlighted by a stunning crystal chandelier. The dining room features white French doors with transom windows opening to the foyer. The eat-in kitchen offers wood-finish flooring, stainless steel appliances, a center island, tile backsplash, a built-in desk area and an open-concept design that flows seamlessly into the great room. The great room features a vaulted ceiling, a ceiling fan/light fixture and arched transom windows that fill the space with natural light, while a catwalk overlooks the impressive space from the second floor. The second floor also offers a spacious bonus/rec room, providing flexible space for recreation, hobbies, a home office, or a media area. The owner's suite includes a private bath with tiled flooring, a glass-enclosed shower, a built-in bathtub with a tiled surround, a wood-finish vanity with dual sinks, and a walk-in closet. Enjoy outdoor living on the spacious deck featuring a retractable awning and lattice privacy fence overlooking the expansive grassy yard. A wonderful combination of space, style and a desirable setting!
- Houzeo last checked: 11 minutes ago
- Listing updated: October 3, 2026 at 6:31 am
- Listing Provided by: Brian D Kemp (614) 450-0082 , Jack S Curtis | Keller Williams Capital Ptnrs (614) 888-1000
- Source: Columbus and Central Ohio Regional MLS-OH | MLS#: 226036677

Property Details
Status
Active
Type
Single Family Residence
No. of Stories
-
County
City
Neighborhood
--
Year Built
2002
HOA Fees
$20.83/mo
Finished Area
2,780 sqft
Lot Size
29,620.8 sqft lot
Basement Area
- sqft
MLS Name
Columbus and Central Ohio Regional MLS
MLS Number
226036677
MLS Status
Active
Days on Market
9

Continue Your Journey in App
Find your dream home, receive real-time updates, and many more!
Download App
Continue Your Journey in App
Find your dream home, receive real-time updates, and many more!
Location
HOA Management
N/A
HOA Fees
$250/ Annually
Amenities
 Amenities and services may be covered by one or multiple associations and service providers.
 Park Playground
 Walk path
Disclaimer: Amenities are based on third-party information and may vary; buyers must independently verify all amenities, as information is deemed reliable but not guaranteed.
Facts & Features
Rooms
Bedrooms & bathrooms
Bedrooms: 4
Bathrooms: 3
Interior
Flooring
Wood, Carpet, Ceramic/porcelain, Vinyl
Heating
Forced Air
Interior Features
Garden/soak Tub
Cooling
Central Air
Sewer
Public Sewer
Appliances
Dishwasher, Electric Range, Gas Water Heater, Microwave, Refrigerator
Window Features
Insulated All
Construction
Year Built
Year Built: 2002
Home type
Single Family Residence
Architectural Style
Traditional
Foundation Details
Block
Utilities & Energy
Laundry Features
Electric Dryer Hookup
Water Source
Public
Parking Features
Garage Door Opener, Attached Garage
Association Amenities
Park, Sidewalk
Basement
Crawl Space, Partial
Other Features
Patio And Porch Features
Deck
Subdivision Name
Eagle Trace
Price History
| Date | Event | Price |
|---|---|---|
10/01/2026 Source: | Listed for Sale | $624,900 $225/sqft |
09/25/2026 Source: | Coming Soon | $624,900 $225/sqft |

Nearby Homes






Find Homes by Property Features in Westerville, OH
Nearby New Homes For Sale

Based on information from the Columbus Association of REALTORS (alternatively, from Multiple Listing Service of the Columbus Association of Realtors, Inc.) through Oct 11, 2026, 01:45AM. Information is provided exclusively for consumers’ personal, non-commercial use. It may not be used for any purpose other than to identify prospective properties that consumers may be interested in purchasing. The data is deemed reliable but is not guaranteed accurate by the MLS. No guarantee, warranty or representation of any kind is made regarding the completeness or accuracy of property information; such should be independently verified. Columbus Association of REALTORS expressly disclaims any liability in connection therewith. This website may not include listings or property addresses of sellers who have directed their listing brokers to withhold their listing or their property address from display on the Internet. © 2026 Copyright Columbus Association of REALTORS. All rights reserved.
 Advertising Broker: Nicholas Huscroft | Chosen Realty