- Overview
- Description
- Property Details
- Location
- HOA Management
- Facts & Features
- Getting Around
- Nearby Homes

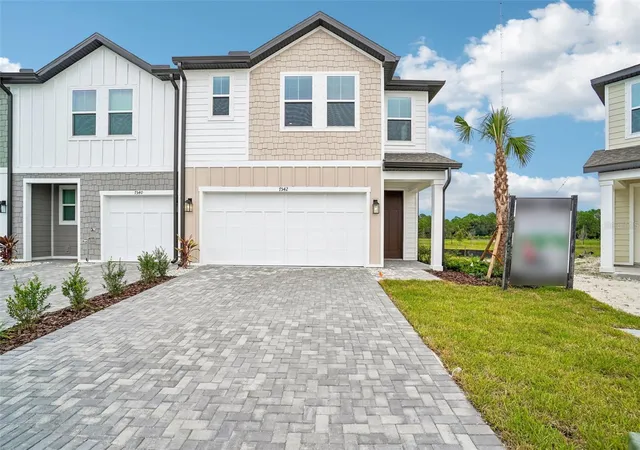
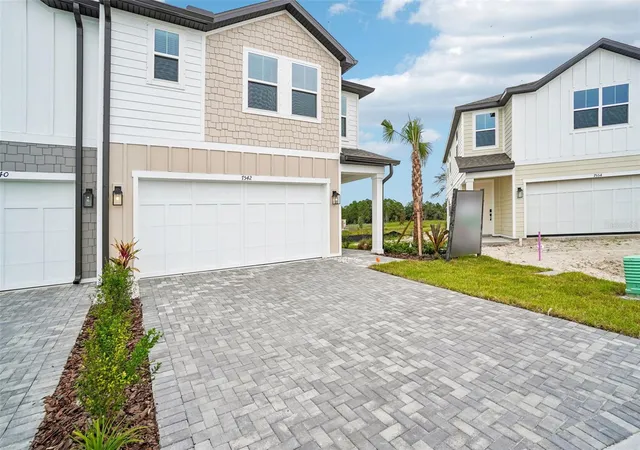
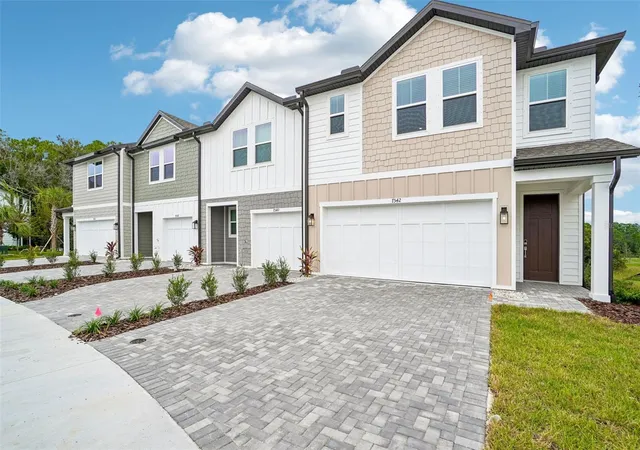
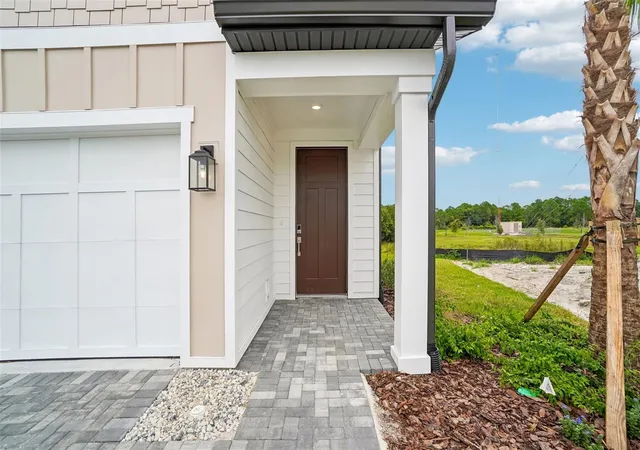
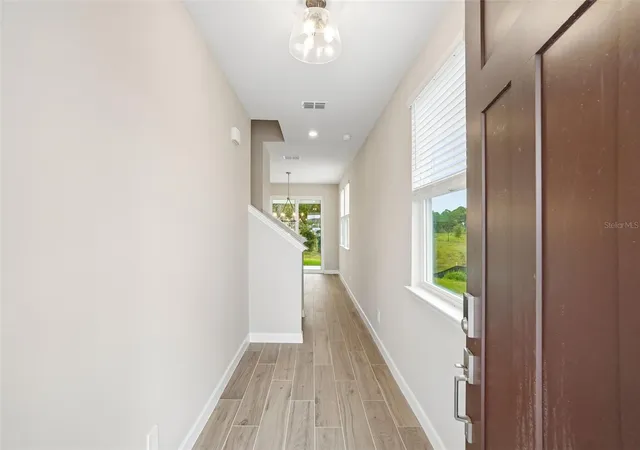


$449,990
Monthly Est:$2,240
 4 Beds
 3 Baths
2 full baths + 1 half bath
 1,864sqft
7542 Deer Valley Cir, Tampa, FL 33635
$449,990
$2,240/moEst:
Get Pre-Approved
Townhouse
Built in 2026
$300/mo HOA
2,100 sqft lot
$241/sq.ft
Description
Under Construction. The Beach home plan is thoughtfully designed to offer comfort, space and style across two well-planned stories. Perfect for families or anyone who values extra room to grow, this layout blends open living with private retreats. The first floor features a spacious kitchen that anchors the main living area, complete with a generous island and abundant cabinetry ideal for cooking, gathering or casual dining. The kitchen, dining and living areas connect seamlessly, creating a light-filled space that makes everyday moments feel special. A covered lanai off the dining area extends the living space outdoors, perfect for quiet mornings or entertaining guests.
- Houzeo last checked: 5 minutes ago
- Listing updated: October 31, 2026 at 7:05 pm
- Listing Provided by: Reed Williams (813) 918-4491 | ASHTON WOODS FLORIDA REALTY LLC (813) 918-4491
- Source: Stellar MLS-FL as distributed by MLS GRID | MLS#: TB8525460

Property Details
Status
Active
Type
Townhouse
No. of Stories
2
County
City
Neighborhood
--
Year Built
2026
HOA Fees
$300/mo
Finished Area
1,864 sqft
Lot Size
2,100 sqft lot
Basement Area
- sqft
MLS Name
Stellar MLS
MLS Number
TB8525460
MLS Status
Active
Days on Market
121
Cumulative Days on Market
121

Continue Your Journey in App
Find your dream home, receive real-time updates, and many more!
Continue Your Journey in App
Find your dream home, receive real-time updates, and many more!
Location
HOA Management
Jessica Hamill
HOA Fees
$300/ Monthly
Amenities
 Amenities and services may be covered by one or multiple associations and service providers.
 Security Gate
 Bike Trails
 Sports Court
Disclaimer: Amenities are based on third-party information and may vary; buyers must independently verify all amenities, as information is deemed reliable but not guaranteed.
Facts & Features
Rooms
Bedrooms & bathrooms
Bedrooms: 4
Bathrooms: 3
Interior
Window Features
Low Emissivity Windows
Exterior Features
Lighting, Sprinkler Metered
Flooring
Carpet, Tile
Sewer
Public Sewer
Cooling
Central Air
Interior Features
High Ceilings, Open Floorplan, Stone Counters, Thermostat, Tray Ceiling(s), Walk In Closet(s)
Heating
Electric
Appliances
Dishwasher, Disposal, Electric Water Heater, Microwave, Range
Construction
Year Built
Year Built: 2026
Home type
Townhouse
Roof
Shingle
Construction Materials
Frame
Foundation Details
Slab
Architectural Style
Florida
Property Condition
Under Construction
Utilities & Energy
Water Source
Public
Utilities
Cable Available, Electricity Available, Fire Hydrant, Phone Available, Public, Underground Utilities, Water Available
Security Features
Smoke Detector(s)
Association Amenities
Gated, Pickleball Court(s), Trail(s)
Parking Features
Driveway
Laundry Features
Inside, Laundry Room
Other Features
Subdivision Name
Montague Chase
Vegetation
Trees/landscaped
Community Features
Deed Restrictions, Sidewalks, Street Lights
Patio And Porch Features
Front Porch, Patio
Price History
| Date | Event | Price |
|---|---|---|
10/27/2026 Source: | Price Decreased | $449,990 -1.92% $241/sqft |
10/03/2026 Source: | Price Decreased | $458,804 -8.24% $246/sqft |
07/30/2026 Source: | Price Decreased | $499,990 -11.48% $268/sqft |
07/23/2026 Source: | Price Increased | $564,850 +0.04% $303/sqft |
07/16/2026 Source: | Price Decreased | $564,600 -0.05% $303/sqft |

Show more
Nearby Homes
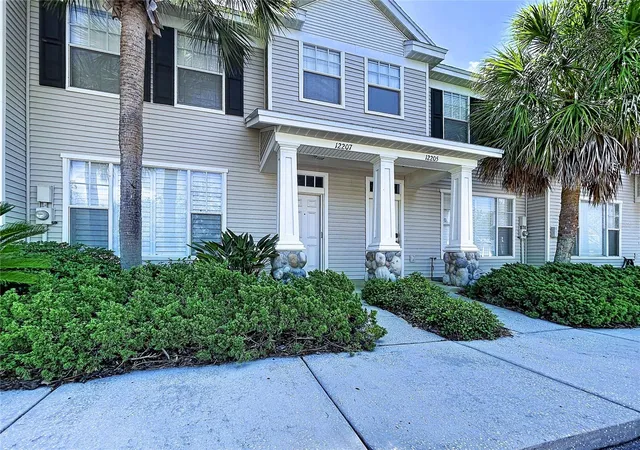
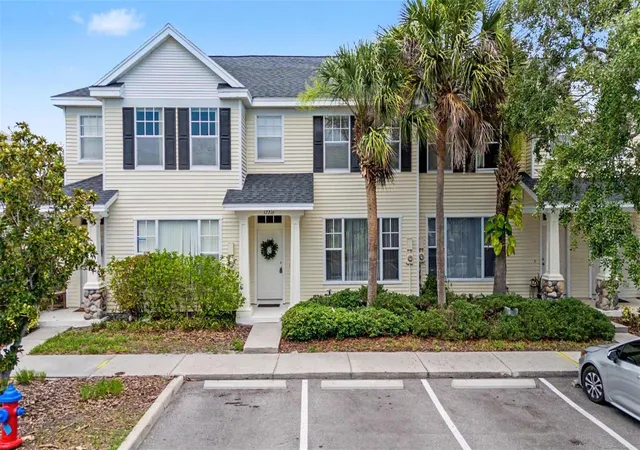
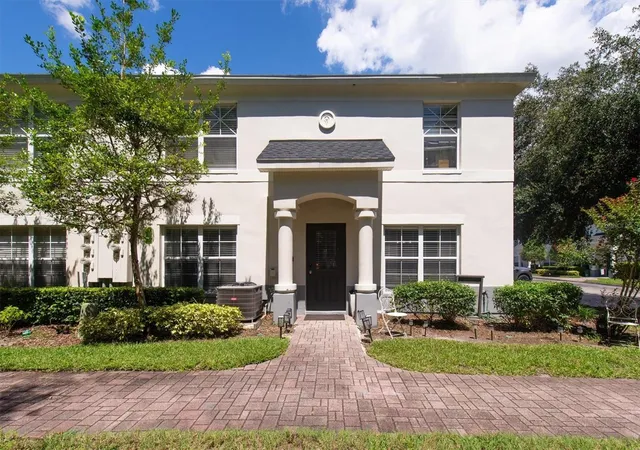

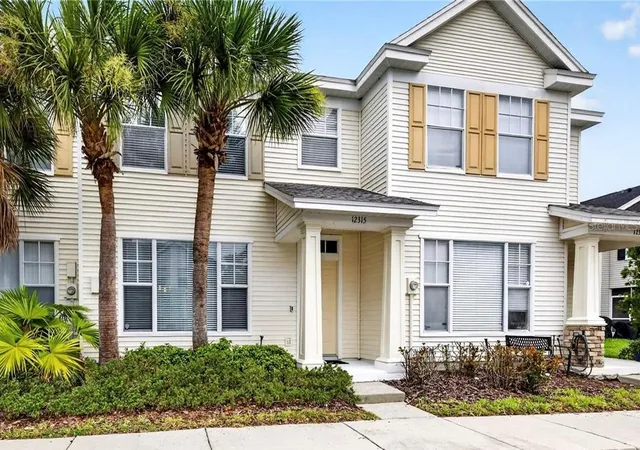
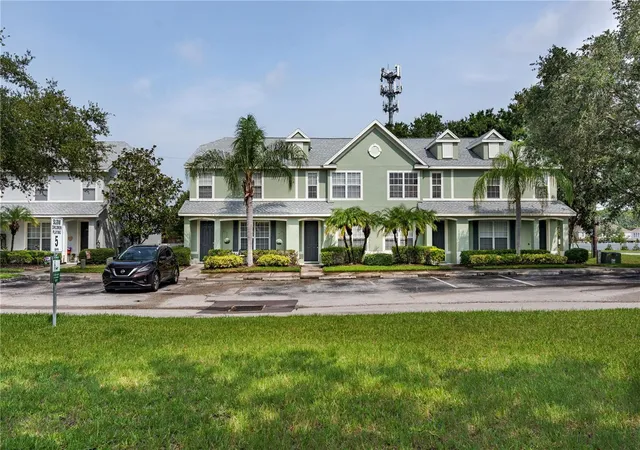
Find Homes by Property Features in Tampa, FL
Nearby New Homes For Sale

Based on information from Stellar MLS® through Nov 01, 2026, 07:00AM as submitted to and distributed by MLS GRID. All data is obtained from various sources and may not have been verified by the broker or MLS GRID. Supplied Open House Information is subject to change without notice. All information should be independently reviewed and verified for accuracy. Properties may or may not be listed by the office/agent presenting the information. IDX information is provided exclusively for consumers’ personal non-commercial use. It may not be used for any purpose other than to identify prospective properties consumers may be interested in purchasing. The data is deemed reliable but is not guaranteed by MLS GRID. The use of the MLS GRID Data may be subject to an end-user license agreement prescribed by the Member Participant’s applicable MLS, if any, and as amended from time to time. © 2026 Stellar MLS. All Rights Reserved.
 Advertising Broker: Fred McGill | Simple Showing, Inc
