Andover RE
Powered by 
- 11
- Overview
- Description
- Property Details
- Location
- HOA Management
- Facts & Features
- Getting Around
- Nearby Homes




$997,000
Monthly Est:$4,962
 5 Beds
 4 Baths
3 full baths + 1 half bath
 4,741sqft
7544 Lake Holw Ct, Dexter, MI 48130
$997,000
$4,962/moEst:
Get Pre-Approved
Single Family Residence
Built in 2005
$70.83/mo HOA
3.45 acres lot
$210/sq.ft
Description
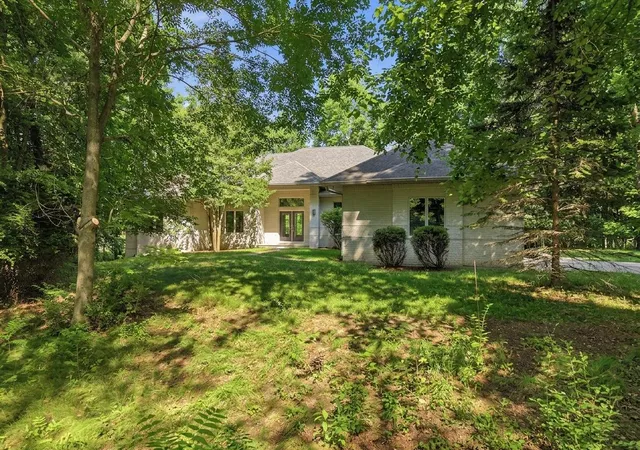
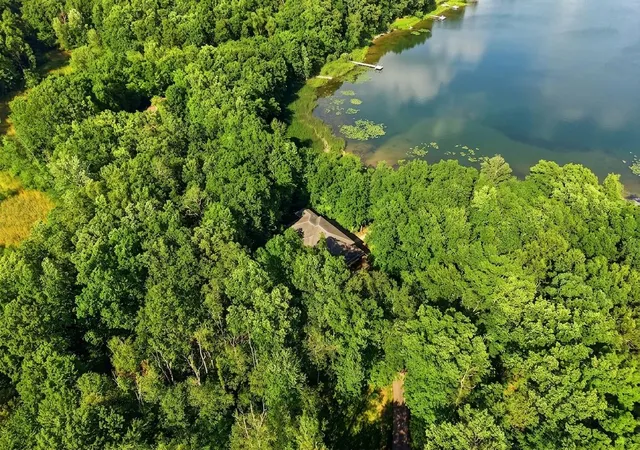
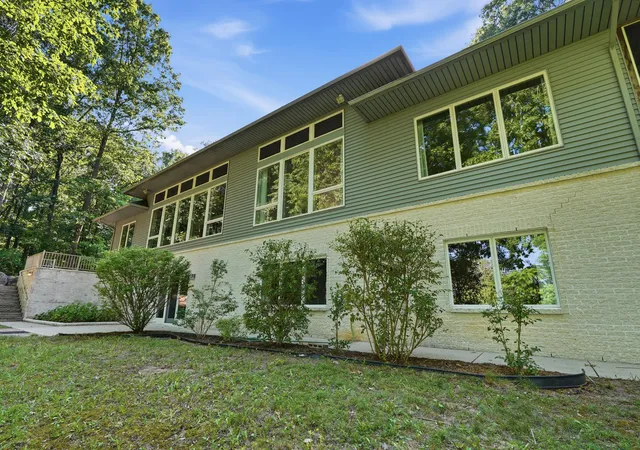
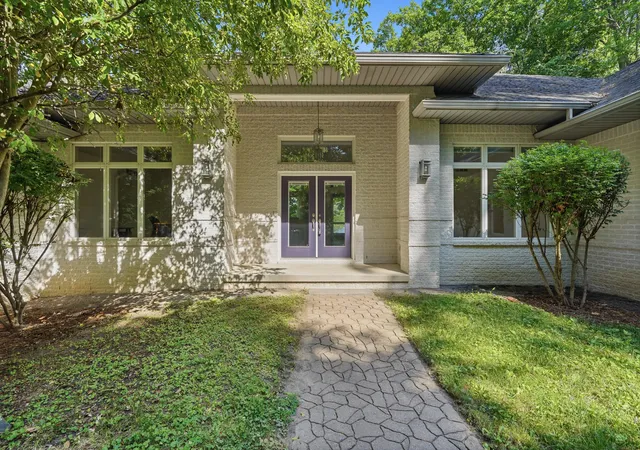
Nestled along the tranquil shores of Parks Lake - a private, limited-access lake in the heart of Webster Township - this 5-bedroom, 3.5-bath contemporary executive ranch offers an exceptional waterfront lifestyle with generous space and a layout full of potential. Step out to your own private dock, where you can cast a line and fish right from your backyard, launch a kayak, or simply soak up the quiet beauty of the water--the kind of everyday recreation that makes lakefront living truly special. From the moment you step inside, the grand living room commands your attention, with soaring 12-foot ceilings, elegant crown molding, and floor-to-ceiling windows that frame sweeping lake views and flood the home with natural light. The expansive kitchen and dining area continue this seamless connection to the water, featuring tiled floors, maple cabinetry, rich black granite countertops, a generous breakfast bar, and stainless steel appliances--all framed by their own floor-to-ceiling windows,making every meal feel like a lakeside retreat. A dedicated home office and a flexible additional room offer real versatility???use it as a formal dining room, sitting room, den, or whatever fits your lifestyle best. The primary suite is a true sanctuary, appointed with a tray ceiling, peaceful lake views, and a private enclosed covered porch with a swing???an ideal spot to take in the stillness of the water at the start or end of your day. The attached primary bath impresses with a large floating vanity, a walk-in tiled shower, a separate water closet, and dual walk-in closets, delivering the kind of spa-like experience that makes staying home feel like a luxury. Two additional main-floor bedrooms share a full bath, while a large main-floor laundry room with cabinetry and sink adds everyday convenience. Downstairs, the walkout basement expands your living and entertaining options considerably. Daylight windows keep the space bright and welcoming, while a full kitchen, spacious recreation room with a sliding glass door that opens di
- Houzeo last checked: 13 minutes ago
- Listing updated: August 31, 2026 at 6:36 pm
- Listing Provided by: Martin Bouma (734) 260-9444 , Mary Jo Hahn | Keller Williams Ann Arbor Mrkt (734) 995-9400
- Source: Realcomp MLS-MI | MLS#: 81026035580

- Originating MLS: Greater Metropolitan Association of REALTORS
Property Details
Status
Active
Type
Single Family Residence
No. of Stories
1
County
City
Neighborhood
--
Year Built
2005
HOA Fees
$70.83/mo
Finished Area
4,741 sqft
Lot Size
3.45 acres lot
Basement Area
- sqft
MLS Name
Realcomp MLS
MLS Number
81026035580
MLS Status
Active
Days on Market
108
Cumulative Days on Market
49

Continue Your Journey in App
Find your dream home, receive real-time updates, and many more!
Continue Your Journey in App
Find your dream home, receive real-time updates, and many more!
Location
HOA Management
N/A
HOA Fees
$850/ Annually
Disclaimer: Amenities are based on third-party information and may vary; buyers must independently verify all amenities, as information is deemed reliable but not guaranteed.
Facts & Features
Rooms
Bedrooms & bathrooms
Bedrooms: 5
Bathrooms: 4
Interior
Heating
Forced Air, Geothermal
Appliances
Built In Electric Oven, Cooktop, Dishwasher, Disposal, Dryer, Microwave, Oven, Refrigerator, Range, Trash Compactor, Washer, Water Softener Owned
Flooring
Carpet, Linoleum, Tile
Interior Features
Pantry
Sewer
Septic Tank
Construction
Year Built
Year Built: 2005
Home type
Single Family Residence
Roof
Asphalt
Foundation Details
Basement
Architectural Style
Ranch
Construction Materials
Aluminum Siding, Brick
Utilities & Energy
Basement
Daylight, Finished, Full, Walk Out Access
Water Source
Well
Parking Features
Attached, Concrete
Laundry Features
In Basement, Laundry Room, Main Level
Other Features
Patio And Porch Features
Covered, Patio, Porch, Screened, Terrace
Price History
| Date | Event | Price |
|---|---|---|
07/16/2026 Source: | Listed for Sale | $997,000 $210/sqft |
07/07/2026 Source: | Coming Soon | $997,000 $210/sqft |

Nearby Homes


Find Homes by Property Features in Dexter, MI
Nearby New Homes For Sale


Based on information from the Board/Association of REALTORS® (alternatively, from the Realcomp II Ltd. MLS) through Oct 29, 2026, 09:00PM. All information provided is deemed reliable, but is not guaranteed to be accurate and should be independently verified. IDX provided courtesy of Realcomp II Ltd. via Andover Real Estate & Houzeo, Copyright 2026 Realcomp II Ltd. Shareholders Any use of search facilities of data on the site, other than by a consumer looking to purchase real estate, is prohibited. IDX information is provided exclusively for consumers' personal, noncommercial use and may not be used for any purpose other than to identify prospective properties consumers may be interested in purchasing. The accuracy of all information, regardless of source, is not guaranteed or warranted. All information should be independently verified. Listing Information presented by local MLS brokerage: Andover Real Estate, local REALTOR®- Scott Rubin - (248)206-3666 . Any use of search facilities of data on the site, other than by a consumer looking to purchase real estate, is prohibited. © 2024 Realcomp II Ltd. MLS. All Rights Reserved.
 Advertising Broker: Andover Real Estate | Andover Real Estate
