- 0
- 3
- Overview
- Description
- Property Details
- Location
- Facts & Features
- Getting Around
- Nearby Homes


Street View
$439,900
Monthly Est:$2,190
 4 Beds
 4 Baths
3 full baths + 1 half bath
 3,204sqft
7545 Wheatley Dr, Germantown, TN 38138
$439,900
$2,190/moEst:
Get Pre-Approved
Single Family Residence
Built in 1976
$-- HOA
15,681.6 sqft lot
$137/sq.ft
Description
HURRY-unbelievable space! 4 or 5 bedrooms and 3 1/2 baths! Fabulous primary suite with office/sitting room. Great walk in closet. Separate dining, living and den! NEW HVAC system 2024! Hardwood. Island in kitchen, granite, tile back spash, Stainless appliances, refrigerator stays, Lighting and plumbing fixtures updated. Exterior is concrete siding. addition over garage certified by Poe Engineering. Excellent location close to Riverdale School and Saddlecreek, Some photos are virtually staged. Excellent 3rd floor flex room can be 5th bedroom or bonus. New fence will be installed when work on west side of home complete. City of Germantown says drainage work to be comple...
Continue Reading- Houzeo last checked: 1 minute ago
- Listing updated: September 10, 2026 at 8:33 pm
- Listing Provided by: Sally Isom (901) 219-8882 | Coldwell Banker Collins-Maury (901) 259-8550
- Source: Memphis MLS (MAARMLS)-TN | MLS#: 10214858

Property Details
Status
Active
Type
Single Family Residence
No. of Stories
2.1
County
City
Neighborhood
--
Year Built
1976
HOA Fees
-
Finished Area
3,204 sqft
Lot Size
15,681.6 sqft lot
Basement Area
- sqft
MLS Name
Memphis MLS (MAARMLS)
MLS Number
10214858
MLS Status
Active
Days on Market
213
Cumulative Days on Market
204

Continue Your Journey in App
Find your dream home, receive real-time updates, and many more!
Download App
Continue Your Journey in App
Find your dream home, receive real-time updates, and many more!
Facts & Features
Rooms
Bedrooms & bathrooms
Bedrooms: 4
Bathrooms: 4
Interior
Flooring
Part Carpet, Part Hardwood, Tile
Cooling
Central
Exterior Features
Patio
Interior Features
All Window Treatments, Walk In Attic, Walk In Closet(s), 1/2 Bath, Breakfast Room, Den/great Room, Dining Room, Kitchen, Living Room, Island In Kitchen, Pantry, Separate Den, Separate Dining Room, Separate Living Room, Updated/renovated Kitchen, Washer/dryer Connections, 2 Or More Baths, 2nd Bedroom, 3rd Bedroom, 4th Or More Bedrooms, Office, Other (see Remarks), Primary Bedroom, All Bedrooms Up, Double Vanity Bath, Half Bath Down, Luxury Primary Bath, Separate Tub & Shower, Whirlpool(s)
Sewer
Gas Water Heater, Public Sewer, Public Water
Appliances
Cable Available, Dishwasher, Disposal, Microwave, Range/oven, Refrigerator, Self Cleaning Oven
Heating
Central, Gas
Construction
Year Built
Year Built: 1976
Home type
Single Family Residence
Foundation Details
Slab
Construction Materials
Brick Veneer, Storm Door(s), Wood Window(s)
Roof
Composition Shingles
Architectural Style
Traditional
Utilities & Energy
Fireplace Features
In Den/great Room
Pool Features
None
Parking Features
Front Load Garage, Garage Door Opener(s)
Security Features
Smoke Detector(s)
Other Features
Lot Features
Wood Fenced
Subdivision Name
Harvest Meadows
Price History
| Date | Event | Price |
|---|---|---|
06/12/2026 Source: | Listed for Sale | $439,900 +74.56% $137/sqft |
07/26/2012 Source: | Sold | $252,000 $79/sqft |

Nearby Homes


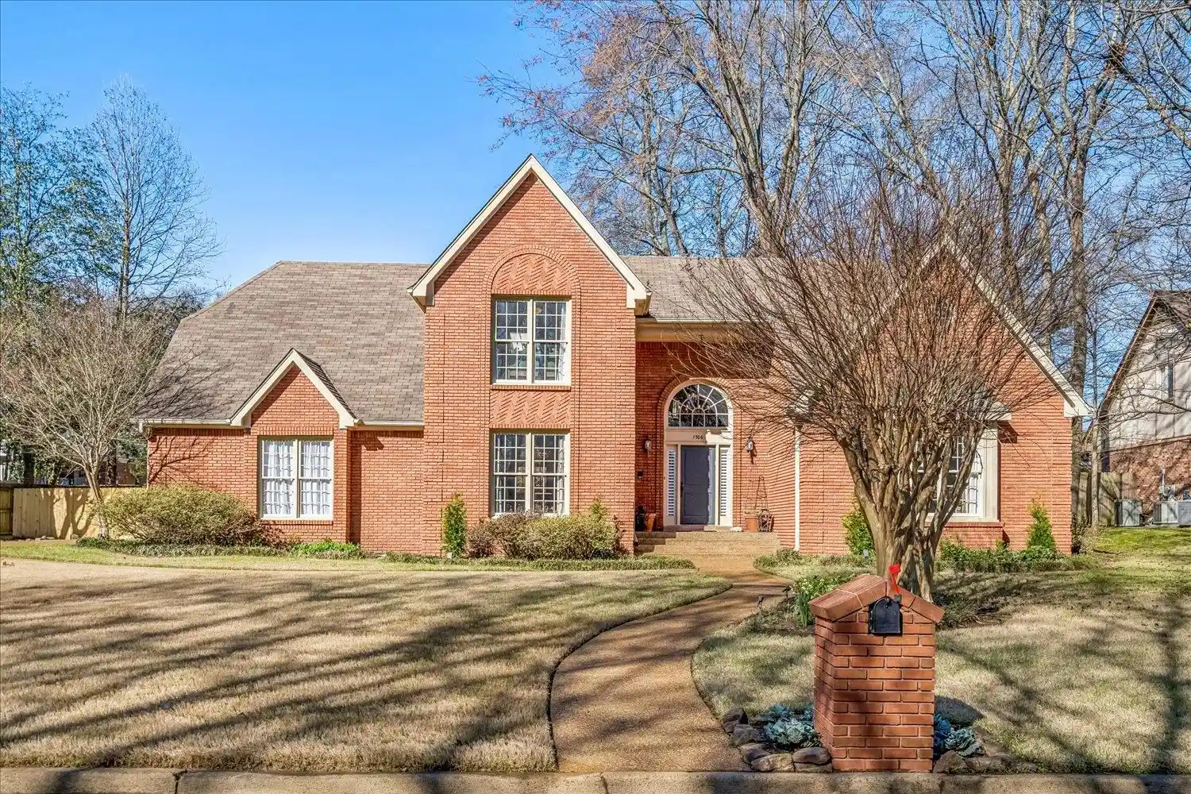

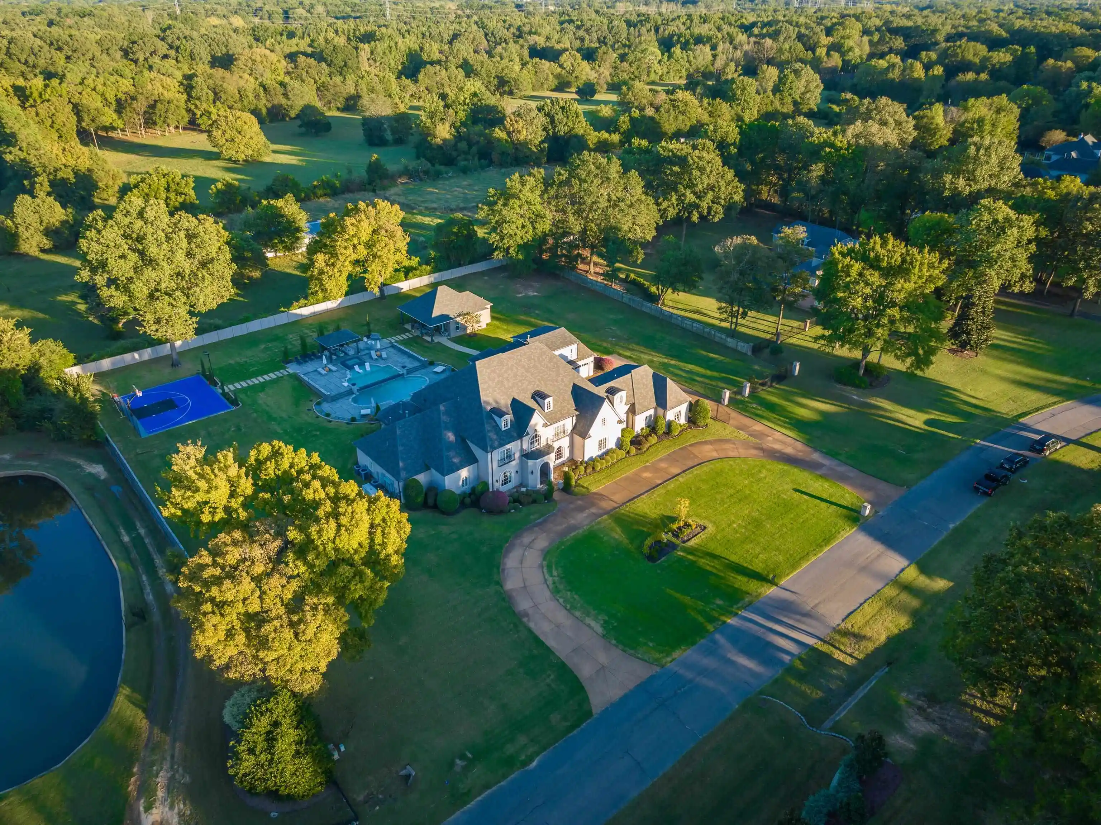
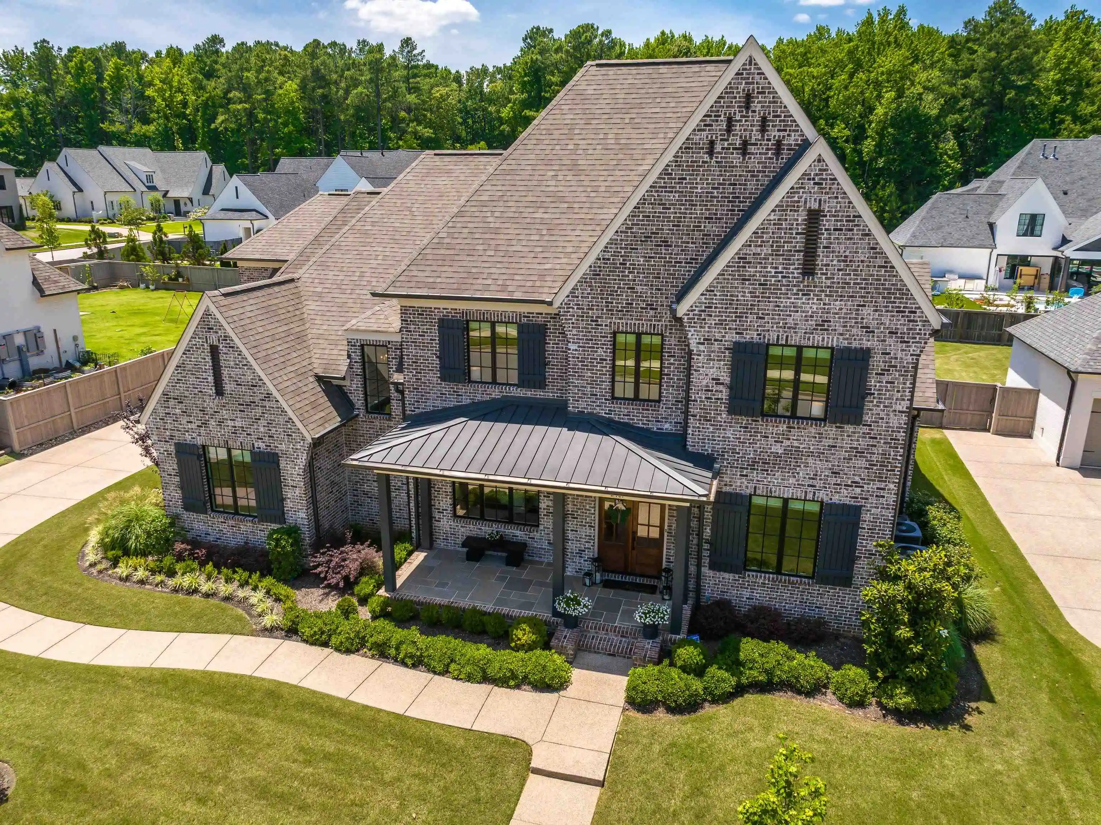
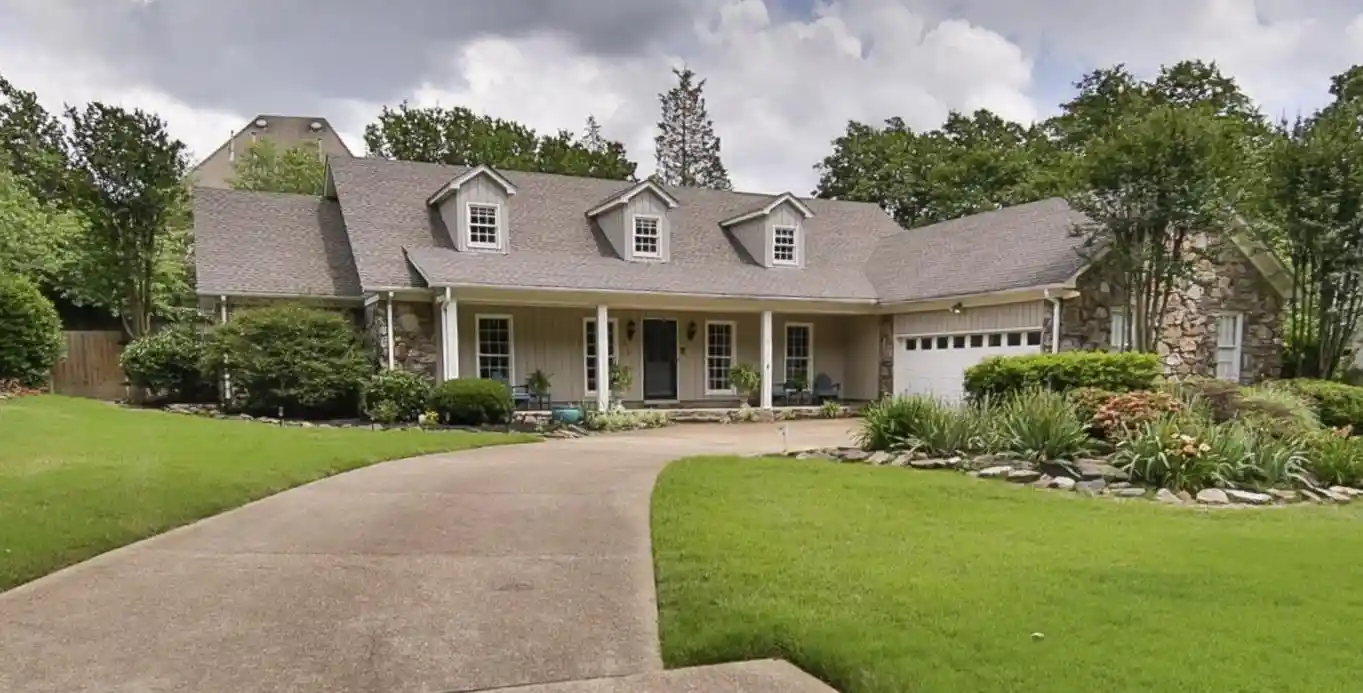

Find Homes by Property Features in Germantown, TN


Based on information from the Memphis Area Association of REALTORS(R) (alternatively, from the Memphis Area Association of REALTORS® MLS) through Sep 19, 2026, 08:15AM. The information provided is for the consumer's personal, noncommercial use and may not be used for any purpose other than to identify prospective properties that the consumer may be interested in purchasing. Information deemed reliable but is not guaranteed accurate. Some or all of the listings displayed may not belong to the firm whose website is being visited. Listing content and images Copyright 2026 Memphis Area Association of REALTORS®. Information provided is for the consumer's personal, non-commercial use and may not be used for any purpose other than to identify prospective properties consumers may be interested in purchasing. Do not rely upon listing data without independently verifying it. © 2025 Memphis Area Association of REALTORS®. All Rights Reserved. Angela Fowler Real Estate, LLC | 423.320.4620 Mailing Address: 452 Kailors Cove Cir, Ringgold, GA 30736
 Advertising Broker: Angela Fowler | Angela Fowler Real Estate, LLC.

Love this home?
Here's 4 things you can do

Your local real estate expert. Speak directly with agent about the home & pricing.

Book your private tour
as early as Today at 09:00 AM

Rates starting from 6.3%. Secure financing early to move quickly when you're ready.

Fastest way to get your offer in. Speak directly with agent to negotiate the offer.
Houzeo Corp. holds real estate brokerage licenses in Alabama (License No. 000157023 - 0) and Texas (License No. 9013396)
TREC: Info About Brokerage Services, Consumer Protection Notice.
§ 442‑H New York Standard Operating Procedure.
New York State Fair Housing Notice.


