- Overview
- Description
- Property Details
- Location
- HOA Management
- Facts & Features
- Getting Around
- Nearby Homes




$1,600,000
Monthly Est:$7,964
 6 Beds
 5 Baths
4 full baths + 1 half bath
 5,244sqft
7546 Park Springs Cir, Orlando, FL 32835
$1,600,000
$7,964/moEst:
Get Pre-Approved
Single Family Residence
Built in 1990
$198/mo HOA
18,161 sqft lot
$305/sq.ft
Description
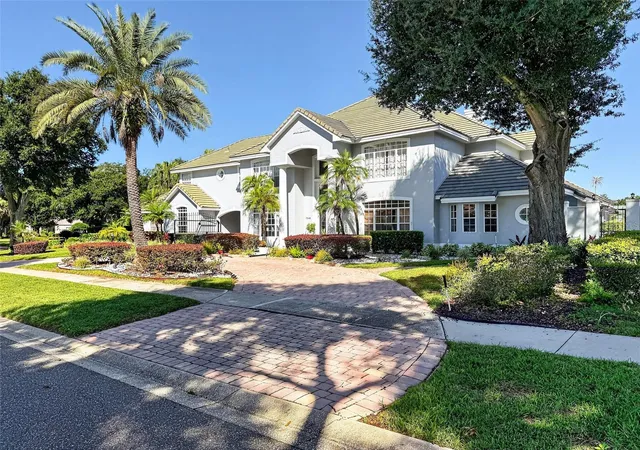
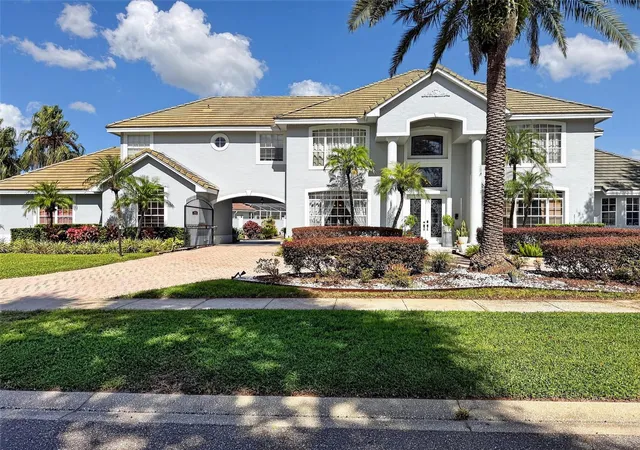
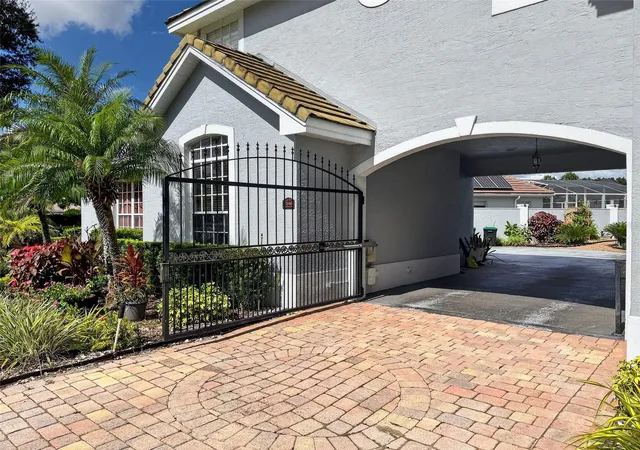
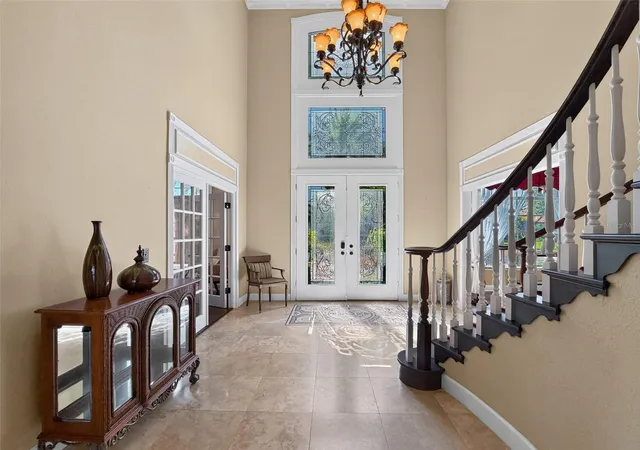
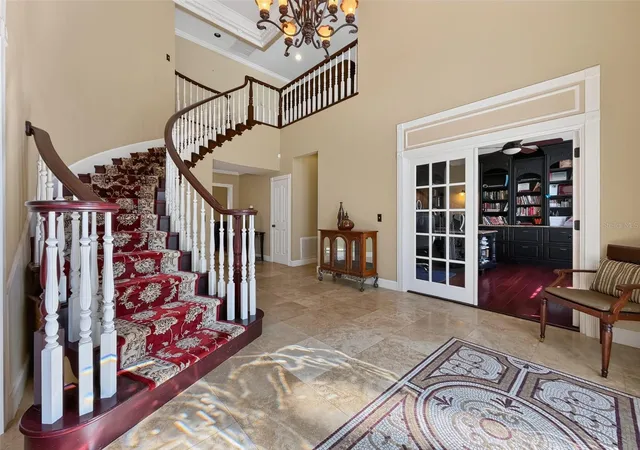
Gated Dr. Phillips-area estate on nearly half an acre: 6 bedrooms, 4.5 baths, 5,244 heated sq ft, saltwater pool and spa, home theater, and a private in-law suite in Park Springs, Orlando 32835. Behind the gates of this enclave of custom homes, a circular drive and porte-cochère lead to a two-story foyer with winding staircase, volume ceilings and crown molding. The chef's kitchen pairs custom cabinetry and granite with a Viking cooktop, double oven, center island with prep sink and bar fridge, wine refrigerator and a sunny breakfast nook; a formal dining room with wide-plank wood floors, chair rail and wainscoting sits off the foyer. The living room has a wood-burning fireplace, built-in glass cabinetry and surround sound, and opens through double doors to the screened lanai. Outside: a saltwater pool and heated spa, travertine deck, summer kitchen, outdoor projector area and fire pit, two waterfall features, a putting green and winding paved gardens, all walled for complete privacy. The first-floor primary suite is a true retreat: double-door entry, sitting room, private lanai access, custom walk-in closet with in-floor safe, and a spa bath with double granite vanities and vessel sinks, jetted tub, six-head digital steam shower, chandeliers and travertine floors. A two-person office with built-in cabinetry and bookshelves completes the main level. Upstairs, a columned game room and dedicated movie theater with surround sound anchor three more bedrooms, two renovated baths, a reading nook and a bonus room ready for a gym or second theater. The in-law suite has a full bath and its own private entrance. Park Springs offers a playground, gazebo and basketball court, minutes to Restaurant Row, Dr. Phillips shopping, Universal, the theme parks, Millenia and downtown Orlando, zoned for Windy Ridge K-8 and Olympia High.
- Houzeo last checked: 13 minutes ago
- Listing updated: October 30, 2026 at 10:32 pm
- Listing Provided by: A.J. Lash (407) 913-1324 , Freddy Decoster | GOYAL & DECOSTER REALTY (407) 693-7403
- Source: Stellar MLS-FL as distributed by MLS GRID | MLS#: O6453966

Property Details
Status
Active
Type
Single Family Residence
No. of Stories
2
County
City
Neighborhood
--
Year Built
1990
HOA Fees
$198/mo
Finished Area
5,244 sqft
Lot Size
18,161 sqft lot
Basement Area
- sqft
MLS Name
Stellar MLS
MLS Number
O6453966
MLS Status
Active
Days on Market
1

Continue Your Journey in App
Find your dream home, receive real-time updates, and many more!
Continue Your Journey in App
Find your dream home, receive real-time updates, and many more!
Location
HOA Management
Folio Association Management
HOA Fees
$198/ Monthly
Amenities
 Amenities and services may be covered by one or multiple associations and service providers.
 Park Playground
 Security Guard
 Basket Ball
 Security Gate
 Management
Private Road
Disclaimer: Amenities are based on third-party information and may vary; buyers must independently verify all amenities, as information is deemed reliable but not guaranteed.
Facts & Features
Rooms
Bedrooms & bathrooms
Bedrooms: 6
Bathrooms: 5
Interior
Flooring
Carpet, Travertine, Wood
Sewer
Septic Tank
Cooling
Central Air, Zoned
Interior Features
Built In Features, Ceiling Fans(s), Central Vaccum, Chair Rail, Crown Molding, Eat In Kitchen, High Ceilings, Primary Bedroom Main Floor, Solid Wood Cabinets, Stone Counters, Thermostat, Walk In Closet(s)
Heating
Central, Electric, Zoned
Appliances
Bar Fridge, Built In Oven, Convection Oven, Cooktop, Dishwasher, Disposal, Electric Water Heater, Exhaust Fan, Freezer, Microwave, Range Hood, Refrigerator, Wine Refrigerator
Exterior Features
Fire Pit, Garden, Lighting, Outdoor Grill, Outdoor Kitchen, Private Yard, Rain Gutters
Construction
Year Built
Year Built: 1990
Home type
Single Family Residence
Construction Materials
Stucco, Frame
Roof
Tile
Property Condition
Completed
Foundation Details
Slab
Architectural Style
Custom, Traditional
Utilities & Energy
Pool Features
In Ground, Deck, Gunite, Lighting, Salt Water, Screen Enclosure
Laundry Features
Inside, Laundry Room
Parking Features
Circular Driveway, Driveway, Garage Door Opener, Garage Faces Side, Oversized, Portico
Fireplace Features
Living Room, Wood Burning
Association Amenities
Basketball Court, Gated, Park, Playground
Security Features
Fire Alarm, Gated Community, Security Gate, Security Lights, Security System, Smoke Detector(s)
Water Source
Public
Utilities
Bb/hs Internet Available, Cable Connected, Electricity Connected, Fiber Optics, Phone Available, Propane, Public, Underground Utilities, Water Connected
Other Features
Lot Features
In County, Landscaped, Oversized Lot, Private, Paved
Community Features
Deed Restrictions, Gated Community No Guard, Park, Playground, Sidewalks, Street Lights
Subdivision Name
Park Springs
Patio And Porch Features
Covered, Patio, Rear Porch, Screened
Vegetation
Mature Landscaping, Trees/landscaped
Price History
| Date | Event | Price |
|---|---|---|
10/30/2026 Source: | Listed for Sale | $1,600,000 +73.91% $305/sqft |
12/08/2020 Source: | Price Increased | $919,999 +3.95% $175/sqft |
12/08/2020 Source: | Price Increased | $885,000 +13.61% $169/sqft |
06/06/2017 Source: | Sold | $779,000 +3.59% $149/sqft |
06/06/2017 Source: | Price Decreased | $752,000 -1.70% $143/sqft |

Show more
Getting Around 7546 Park Springs Cir
Bike Score®

Somewhat Bikeable
32/100
Walk Score®

Car-Dependent
22/100
Data provided by Redfin
Nearby Homes
Find Homes by Property Features in Orlando, FL

Based on information from Stellar MLS® through Oct 31, 2026, 12:00AM as submitted to and distributed by MLS GRID. All data is obtained from various sources and may not have been verified by the broker or MLS GRID. Supplied Open House Information is subject to change without notice. All information should be independently reviewed and verified for accuracy. Properties may or may not be listed by the office/agent presenting the information. IDX information is provided exclusively for consumers’ personal non-commercial use. It may not be used for any purpose other than to identify prospective properties consumers may be interested in purchasing. The data is deemed reliable but is not guaranteed by MLS GRID. The use of the MLS GRID Data may be subject to an end-user license agreement prescribed by the Member Participant’s applicable MLS, if any, and as amended from time to time. © 2026 Stellar MLS. All Rights Reserved.
 Advertising Broker: Fred McGill | Simple Showing, Inc
