- Overview
- Description
- Property Details
- Location
- Facts & Features
- Getting Around
- Nearby Homes



$524,900
Monthly Est:$2,613
 3 Beds
 3 Baths
3 full baths
 2,322sqft
7547 Gynevere Dr, Knoxville, TN 37931
$524,900
$2,613/moEst:
Get Pre-Approved
Single Family Residence
Built in 1977
$-- HOA
0.7 acre lot
$226/sq.ft
Description
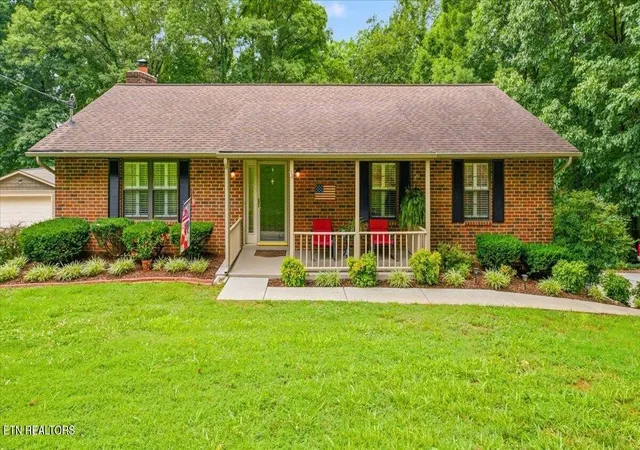
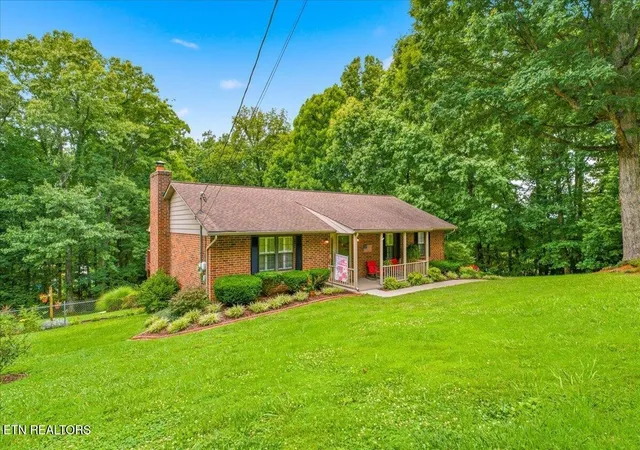
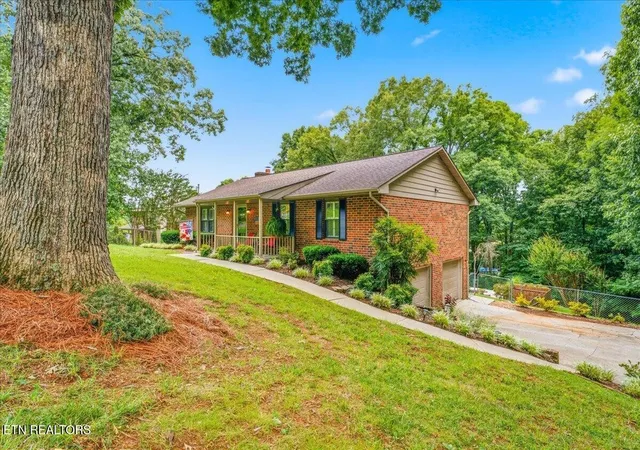
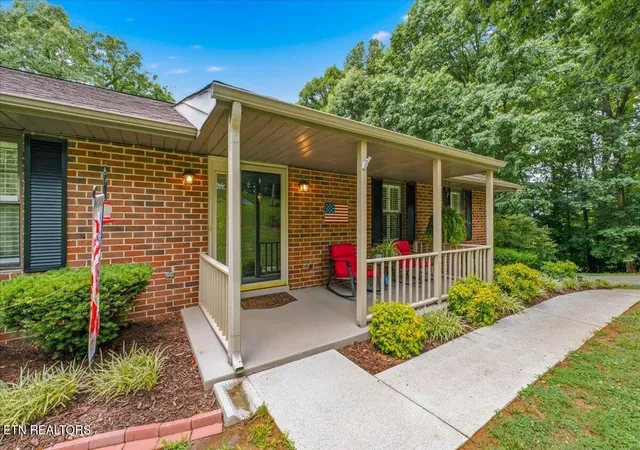
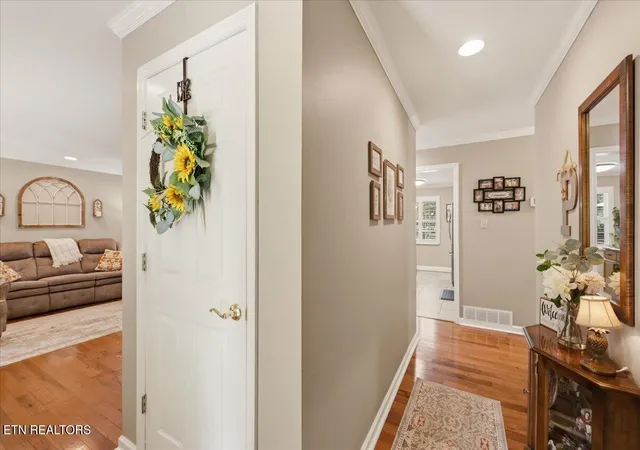
Here is your regal home in King Arthur's Court! This home is pristine, move-in ready, and it even has an in-ground POOL! While enjoying the peace of the yard, you can have peace of mind that this home has been well cared for. Inviting porch leads to gorgeous entry and to hardwood floors with crown molding throughout the first floor. Dining room can accommodate a large dining table, while the tiled kitchen with island combines functionality with the beauty of granite countertops. All of the room transitions have been widened to create greater flow. The Master on main floor is among 3 ample-sized bedrooms. The 2 full bathrooms on main and additional full bath in the basement are all updated, and upstairs baths include extra storage. Laundry room is conveniently located on the main level while the basement boasts not only a wood-burning fireplace but also another closet in the family room. An extra room downstairs has a closet and can be a guestroom, office, or hobby room. The 16'x32' in-ground pool holds 22,000 gallons and has a new sand filter (2025) and new pump (2026). The newly-stained deck looks down to the fenced, beautifully landscaped backyard and pool area. The back quarter of the yard is wooded as is the neighbor's vacant lot beside the house, granting privacy along with space. Spacious garage includes workbench space and a utility closet that has been finished to include heat, air, and a utility sink. New PEX waterline from meter to the house is 3 years old. Convenient to all Knox County amenities, as this neighborhood comes off of Emory Rd and is split between Knox and Anderson counties. Neighborhood is considered in Karns community; home is in Anderson County and is zoned for Anderson County Schools. Previous owners applied and were granted transfer into Knox County Karns schools. Bring an offer and let's get a conversation started.
- Houzeo last checked: 2 minutes ago
- Listing updated: October 15, 2026 at 3:26 am
- Listing Provided by: Elizabeth Wood (865) 604-1189 DRE #367038 | United Real Estate Solutions (865) 444-2400
- Source: Nashville (RealTracs Mid) MLS-TN | MLS#: 3541547

Property Details
Status
Active
Type
Single Family Residence
No. of Stories
-
County
City
Neighborhood
--
Year Built
1977
HOA Fees
-
Finished Area
2,322 sqft
Lot Size
0.7 acre lot
Basement Area
- sqft
MLS Name
Nashville (RealTracs Mid) MLS
MLS Number
3541547
MLS Status
Active
Days on Market
43

Continue Your Journey in App
Find your dream home, receive real-time updates, and many more!
Download App
Continue Your Journey in App
Find your dream home, receive real-time updates, and many more!
Location
Facts & Features
Rooms
Bedrooms & bathrooms
Bedrooms: 3
Bathrooms: 3
Interior
Sewer
Septic Tank
Flooring
Carpet, Wood, Tile, Vinyl
Appliances
Dishwasher, Disposal, Microwave, Range, Refrigerator, Oven
Heating
Central, Electric, Heat Pump, Natural Gas
Interior Features
Walk In Closet(s), Pantry
Cooling
Central Air
Construction
Year Built
Year Built: 1977
Home type
Single Family Residence
Foundation Details
Slab
Construction Materials
Other, Brick
Architectural Style
Traditional
Utilities & Energy
Security Features
Smoke Detector(s)
Utilities
Electricity Available, Natural Gas Available, Water Available
Basement
Finished, Exterior Entry, Other
Pool Features
In Ground
Water Source
Public
Parking Features
Garage Door Opener, Garage Faces Side
Other Features
Lot Features
Rolling Slope
Subdivision Name
Camelot I; King Arthur Court
Patio And Porch Features
Deck, Patio, Porch, Covered
Price History
| Date | Event | Price |
|---|---|---|
09/01/2026 Source: | Price Decreased | $524,900 -2.80% $226/sqft |
08/25/2026 Source: | Price Decreased | $540,000 -0.72% $233/sqft |
08/04/2026 Source: | Price Decreased | $543,895 -0.91% $234/sqft |
07/11/2026 Source: | Listed for Sale | $548,895 $236/sqft |

Nearby Homes




Find Homes by Property Features in Knoxville, TN
Nearby New Homes For Sale

Based on information from Realtracs® through Oct 18, 2026, 03:45AM. Data courtesy of Realtracs® MLS as distributed by MLS GRID. Some IDX listings have been excluded from this website. All data is obtained from various sources and may not have been verified by the broker or MLS GRID. Supplied Open House Information is subject to change without notice. All information should be independently reviewed and verified for accuracy. Properties may or may not be listed by the office/agent presenting the information. IDX information is provided exclusively for consumers’ personal, noncommercial use. It may not be used for any purpose other than to identify prospective properties consumers may be interested in purchasing. The data is deemed reliable but is not guaranteed by MLS GRID. The use of the MLS GRID Data may be subject to an end-user license agreement prescribed by Realtracs® MLS. © 2026 RealTracs Solutions. All Rights Reserved. Angela Fowler Real Estate, LLC | 423.320.4620 | afowler@catt.com Mailing Address: 452 Kailors Cove Cir, Ringgold, GA 30736
 Advertising Broker: Angela Fowler | Angela Fowler Real Estate, LLC.
