- Overview
- Description
- Property Details
- Location
- Facts & Features
- Getting Around
- Nearby Homes

Street View
$799,000
Monthly Est:$3,977
 5 Beds
 3 Baths
3 full baths
 5,680sqft
755 Cap Au Gris St, Troy, MO 63379
$799,000
$3,977/moEst:
Get Pre-Approved
Single Family Residence
Built in 1909
$-- HOA
1.25 acres lot
$141/sq.ft
Description
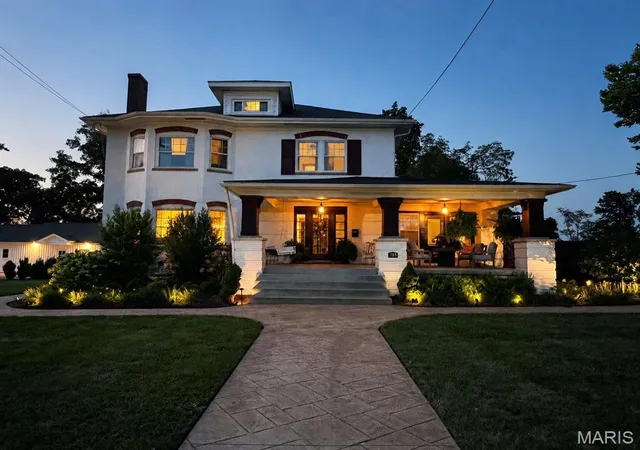
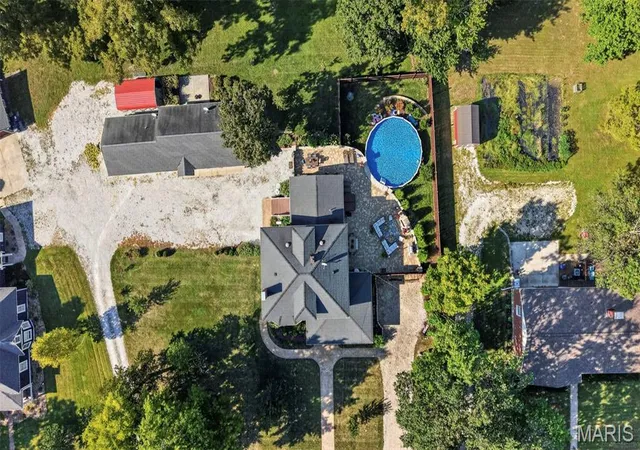
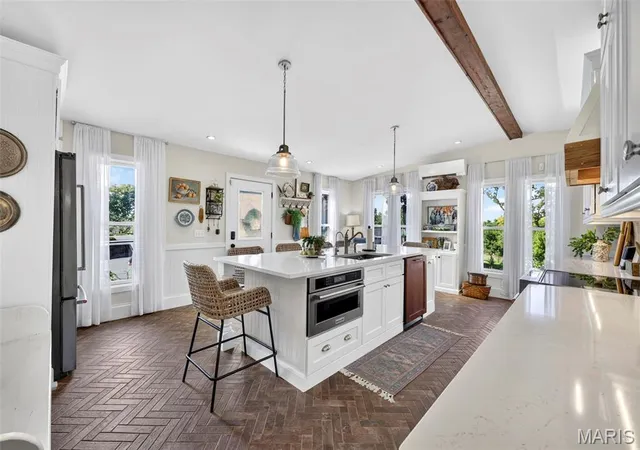
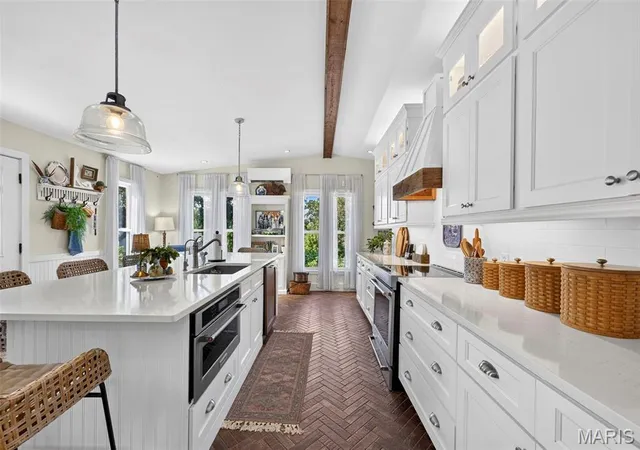
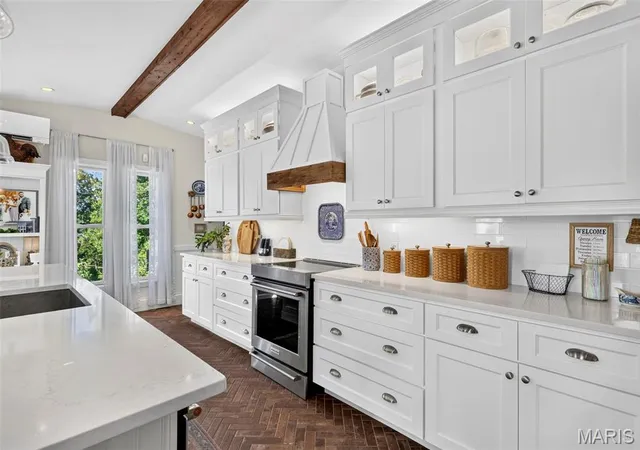
A rare treasure near downtown Troy, this distinctive 1909 home blends timeless character with an extensive five-year, top-to-bottom renovation. A newly rebuilt deep covered front porch welcomes you into an interior filled with hardwood floors, substantial millwork, solid wood doors and beautifully preserved architectural details. The inviting living room features a coffered ceiling and decorative fireplace, while the window-filled brick sunroom offers an ideal office, reading room or additional gathering space. The completely remodeled kitchen pairs new white cabinetry and stone countertops with a generous island, stainless appliances, exposed beams, new lighting and striking herringbone brick flooring. Additional improvements include new wood flooring and carpeting, a remodeled primary bath, new first-floor trim, fresh interior and exterior paint, geothermal HVAC and a replacement PVC sewer line extending from the home to the street. Outside, enjoy a private retreat featuring an approximately 1,500-square-foot paver patio, three-year-old above-ground pool, hot tub, outdoor fireplace and grilling area, new sidewalks, exterior lighting, privacy fencing and extensive new landscaping. The park directly behind the home creates a gorgeous borrowed landscape with seemingly endless green views—without the maintenance or property-tax burden of owning the additional acreage. The former oversized four-car garage has been transformed to include two spacious one-bedroom, one-bath apartments, each with its own laundry, plus a dedicated gym. Currently used for family, these spaces provide exceptional flexibility for extended family, guests, private offices or creative pursuits. Covered parking, multiple outbuildings and abundant driveway space complete this truly one-of-a-kind property.
- Houzeo last checked: 5 hours ago
- Listing updated: October 1, 2026 at 2:58 pm
- Listing Provided by: Cheryl Johnson (314) 565-5720 | Johnson Realty, Inc (314) 565-5720
- Source: MARIS MLS-MO | MLS#: MIS26053917

Property Details
Status
Active
Type
Single Family Residence
No. of Stories
-
County
City
Neighborhood
--
Year Built
1909
HOA Fees
-
Finished Area
5,680 sqft
Lot Size
1.25 acres lot
Basement Area
- sqft
MLS Name
MARIS MLS
MLS Number
MIS26053917
MLS Status
Active
Days on Market
46
Cumulative Days on Market
35

Continue Your Journey in App
Find your dream home, receive real-time updates, and many more!
Download App
Continue Your Journey in App
Find your dream home, receive real-time updates, and many more!
Location
Facts & Features
Rooms
Bedrooms & bathrooms
Bedrooms: 5
Bathrooms: 3
Laundry
Level: Main
Area: 96.00 Square Feet
Dimensions: 12x8
Kitchen
Level: Main
Area: 396.00 Square Feet
Dimensions: 22x18
Bathroom
Level: Main
Area: 80.00 Square Feet
Dimensions: 10x8
Breakfast Room
Level: Main
Area: 120.00 Square Feet
Dimensions: 10x12
Other
Level: Main
Area: 42.00 Square Feet
Dimensions: 6x7
Dining Room
Level: Main
Area: 240.00 Square Feet
Dimensions: 15x16
Great Room
Level: Main
Area: 306.00 Square Feet
Dimensions: 17x18
Other
Level: Main
Area: 238.00 Square Feet
Dimensions: 14x17
Office
Level: Main
Area: 120.00 Square Feet
Dimensions: 10x12
Bedroom
Level: Second
Area: 132.00 Square Feet
Dimensions: 12x11
Bedroom 2
Level: Second
Area: 272.00 Square Feet
Dimensions: 16x17
Bedroom 3
Level: Second
Area: 176.00 Square Feet
Dimensions: 16x11
Primary Bedroom
Level: Second
Area: 272.00 Square Feet
Dimensions: 17x16
Primary Bathroom
Level: Second
Area: 88.00 Square Feet
Dimensions: 11x8
Bedroom 5
Level: Third
Area: 713.00 Square Feet
Dimensions: 23x31
Gym
Level: First
Area: 180.00 Square Feet
Dimensions: 20x9
Kitchen
Level: Main
Area: 88.00 Square Feet
Dimensions: 11x8
Great Room
Level: Main
Area: 276.00 Square Feet
Dimensions: 23x12
Bathroom
Level: Main
Area: 84.00 Square Feet
Dimensions: 12x7
Bedroom
Level: Main
Area: 242.00 Square Feet
Dimensions: 22x11
Kitchen
Level: Main
Area: 272.00 Square Feet
Dimensions: 16x17
Bathroom
Level: Main
Area: 45.00 Square Feet
Dimensions: 9x5
Interior
Appliances
Energy Star Qualified Appliances, Stainless Steel Appliance(s), Induction Cooktop, Energy Star Qualified Dishwasher, Disposal, Down Draft, Microwave, Oven, Electric Oven, Electric Range, Refrigerator, Free Standing Refrigerator, Water Softener
Sewer
Public Sewer
Cooling
Ceiling Fan(s), Central Air, Electric, Geothermal, Varies By Unit, Wall/window Unit(s)
Window Features
Bay Window(s), Blinds, Double Pane Windows, Insulated Windows, Low Emissivity Windows, Storm Window(s)
Exterior Features
Courtyard, Fire Pit, Gas Grill, Lighting, Outdoor Grill, Outdoor Kitchen, Private Yard, Rain Gutters, Storage, Uncovered Courtyard
Interior Features
Breakfast Bar, Breakfast Room, Butler Pantry, Ceiling Fan(s), Center Hall Floorplan, Chandelier, Country Kitchen, Custom Cabinetry, Double Vanity, Dry Bar, Eat In Kitchen, Entrance Foyer, High Ceilings, High Speed Internet, Historic Millwork, In Law Floorplan, Kitchen Island, Lever Faucets, Natural Woodwork, Open Floorplan, Pantry, Recessed Lighting, Separate Dining, Separate Shower, Shower, Soaking Tub, Solid Surface Countertop(s), Special Millwork, Storage, Tub, Walk In Pantry, Workshop/hobby Area
Flooring
Carpet, Hardwood, Wood
Heating
Electric, Forced Air, Geothermal
Construction
Year Built
Year Built: 1909
Home type
Single Family Residence
Architectural Style
Craftsman, Patio, Traditional
Construction Materials
Brick, Hardi Plank Type
Roof
Architectural Shingle
Foundation Details
Pillar/post/pier, Stone
Utilities & Energy
Pool Features
Above Ground, Fenced, Filtered, Liner, Outdoor Pool, Pool Cover, Private, Vinyl
Water Source
Public
Fireplace Features
Free Standing, Great Room, Outside
Electric
220 Volts
Security Features
Carbon Monoxide Detector(s), Smoke Detector(s)
Laundry Features
Laundry Room, Main Level, Sink, In Unit
Basement
Partial, Storage Space, Unfinished
Utilities
Cable Connected, Electricity Connected, Natural Gas Connected, Phone Connected, Sewer Connected, Water Connected
Parking Features
Additional Parking, Carport, Driveway, Gravel, No Garage, Off Street, On Site, Outside, Parking Lot, Private, Shared Driveway
Other Features
Lot Features
Adjoins Government Land, Adjoins Open Ground, Back Yard, Few Trees, Front Yard, Garden, Landscaped, Level, Native Plants, Natural Foliage, Open Lot, Private, Some Trees, Views
Subdivision Name
Not In A Subdivision
Patio And Porch Features
Covered, Front Porch, Patio, Porch, See Remarks
Disclosures
Easements, Lead Paint, Seller Property Disclosure
Price History
| Date | Event | Price |
|---|---|---|
08/31/2026 Source: | Price Increased | $850,000 +6.38% $150/sqft |
08/27/2026 Source: | Price Decreased | $799,000 -11.22% $141/sqft |
08/27/2026 Source: | Listed for Sale | $900,000 $158/sqft |

Nearby Homes

Find Homes by Property Features in Troy, MO
Nearby New Homes For Sale


Based on information from Mid America Regional Information Systems, Inc. through Oct 13, 2026, 05:46PM. All data is obtained from various sources and may not have been verified by broker or MLS GRID. Supplied Open House Information is
subject to change without notice. All information should be independently reviewed and verified for accuracy. Properties may or may not be listed by the office/agent presenting the information. Some IDX listings have been excluded from this website.
Properties displayed may be listed or sold by various participants in the MLS. Property data presented reflect information otherwise available from public records. The REALTOR® providing this information may not have represented the buyer or seller
in some or all of the transactions.
IDX information is provided exclusively for consumers’ personal noncommercial use, that it may not be used for any purpose other than to identify prospective properties consumers may be interested in purchasing, that the data is deemed reliable but is not guaranteed by MLS GRID, and that the use of the MLS GRID Data may be subject to an end user license agreement prescribed by the Member Participant’s applicable MLS if any and as amended from time to time. © 2026 Mid America Regional Information Systems, Inc. All Rights Reserved.
 Advertising Broker: Nicholas Huscroft | Chosen Realty