- Overview
- Description
- Property Details
- Location
- Facts & Features
- Getting Around
- Nearby Homes



$798,000
Monthly Est:$3,972
 5 Beds
 4 Baths
3 full baths + 1 half bath
 3,346sqft
755 Elbert Arnsdorff Rd, Springfield, GA 31329
$798,000
$3,972/moEst:
Get Pre-Approved
Single Family Residence
Built in 2016
$-- HOA
5 acres lot
$238/sq.ft
Description
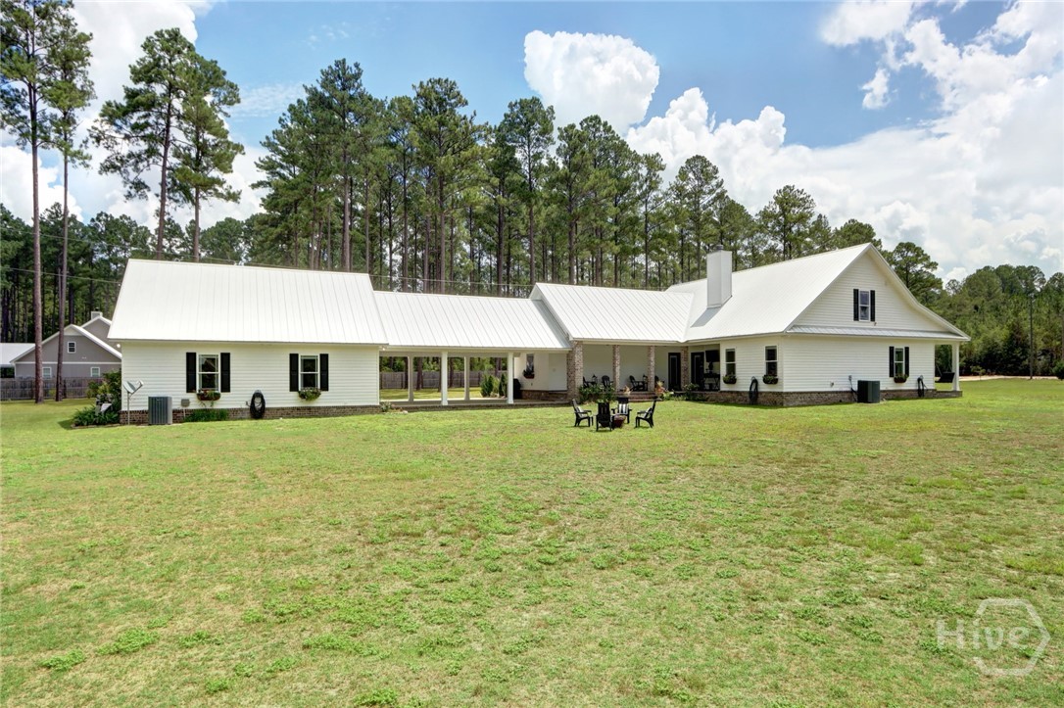
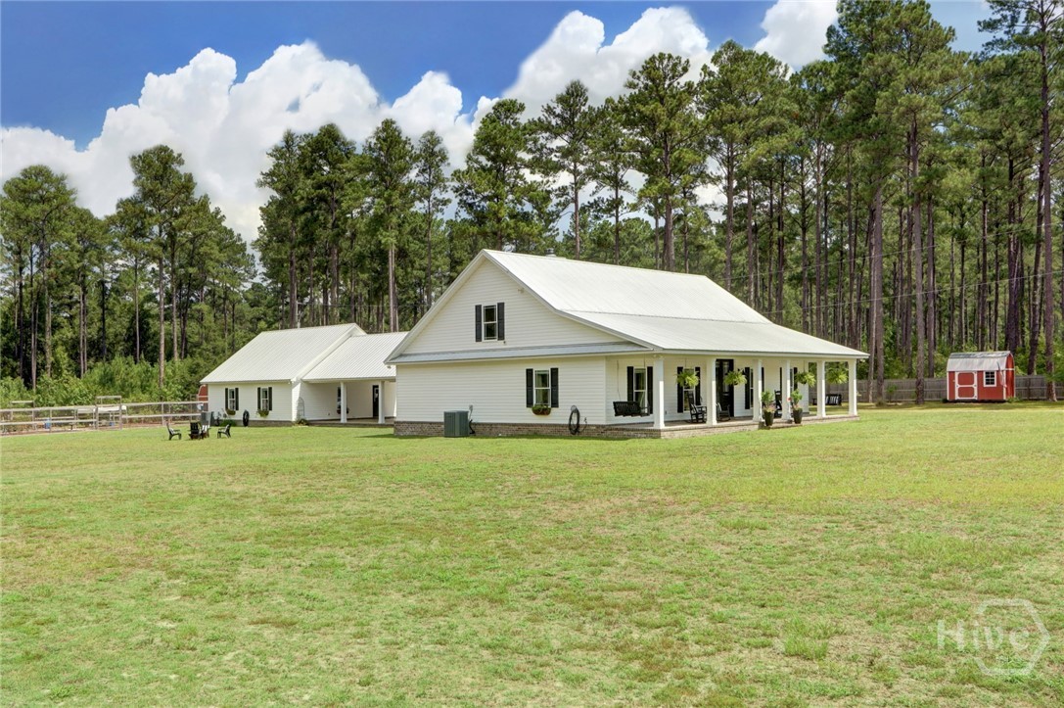
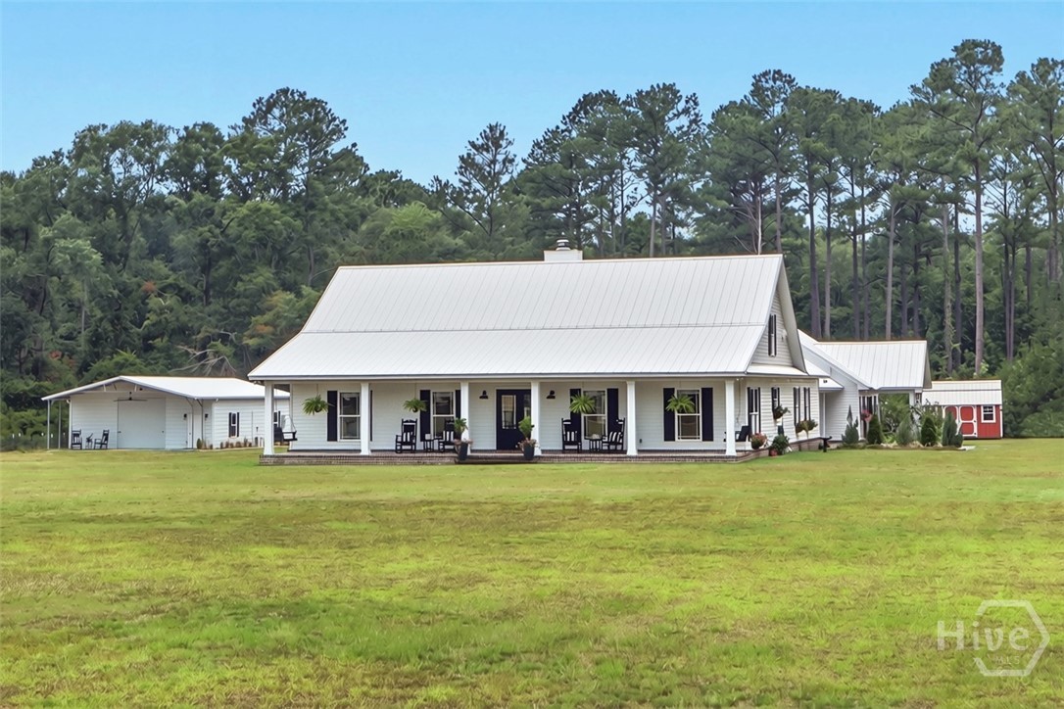
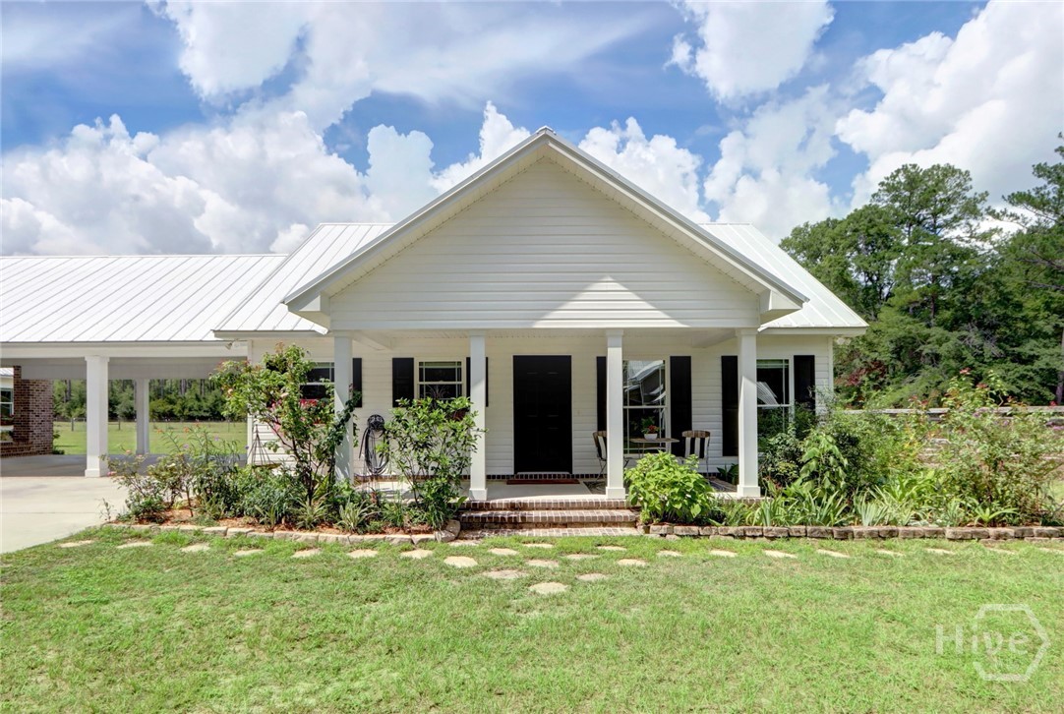
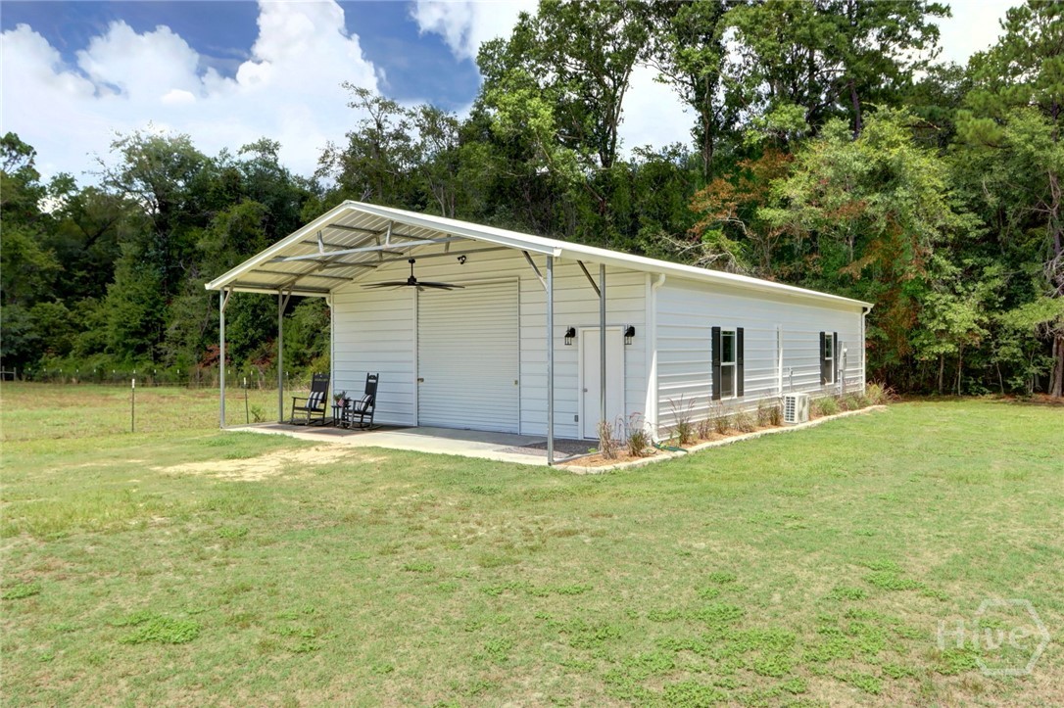
MASSIVE PRICE DROP OF 100K!! MAIN HOUSE W/ FREE STANDING GUEST QUARETERS, 5 ACRES OF CLEAR & LEVEL LAND, NEWLY BUILT 1500 SQ.FT. WORKSHOP!! Strategically located just north of Springfield (& convenient to Statesboro and Rincon), this C. 2017 farmhouse is perfect for today’s “Gentleman Farmer”. The very definition of peace and serenity – 755 Elbert Arnsdorff sets on 5 acres of cleared and level land. This property consists of the Main House (+/- 2311 s.ft.) & Guest Quarters (+/-1156 s.ft.), both built in 2017. There is a 3-bay roofed Carport AND a brand new build, state-of-the-art +/-1500 s.ft. Workshop w/ various Storage Outbuildings completing the offering. This Country Compound has been meticulously maintained and is turnkey ready w/ the Main House being a vision of easy living for today’s Modern Lifestyle. Sweeping Front Porch, polished Concrete Floors, open-concept Entertaining / Kitchen areas anchored by a Brick Fireplace & flooded w/ natural light! Kitchen boasts S.S. Appliances, floating Center Island, abundant storage, Split floorplan allows for privacy and generously sized Master Suite – walk in Closet, soaking tub, tile shower. Guest Quarters are cleverly designed w/ 2BD / 1.5 Bths, comfortable Living Area, Eat-In Kitchen & private Porch. The Newly built Workshop space has its own porch, overhead drive-in doors, ½ Bath, epoxy floors, HVAC, etc and loaded w/ potential – Keep As Is or convert to full blown additional Living! A true ‘move-in ready’ offering that defines today’s Country Living!
- Houzeo last checked: 41 minutes ago
- Listing updated: October 28, 2026 at 2:20 pm
- Listing Provided by: Bradford C. Moody (912) 844-4663 DRE #213896 | Seabolt Real Estate (912) 233-6609
- Source: Hive MLS-NC | MLS#: SA362442

Property Details
Status
Active
Type
Single Family Residence
No. of Stories
1
County
City
Neighborhood
--
Year Built
2016
HOA Fees
-
Finished Area
3,346 sqft
Lot Size
5 acres lot
Basement Area
- sqft
MLS Name
Hive MLS
MLS Number
SA362442
MLS Status
Active
Days on Market
78

Continue Your Journey in App
Find your dream home, receive real-time updates, and many more!
Continue Your Journey in App
Find your dream home, receive real-time updates, and many more!
Location
Facts & Features
Rooms
Bedrooms & bathrooms
Bedrooms: 5
Bathrooms: 4
Interior
Window Features
Double Pane Windows
Exterior Features
Fire Pit
Heating
Central, Electric
Interior Features
Breakfast Bar, Ceiling Fan(s), Double Vanity, Garden Tub/roman Tub, Kitchen Island, Main Level Primary, Primary Suite, Pantry, Recessed Lighting, Split Bedrooms, Separate Shower, Fireplace, Programmable Thermostat
Cooling
Central Air, Electric
Appliances
Some Electric Appliances, Dishwasher, Electric Water Heater, Microwave, Oven, Range, Range Hood, Dryer, Refrigerator, Washer
Construction
Year Built
Year Built: 2016
Home type
Single Family Residence
Architectural Style
Rustic
Construction Materials
Vinyl Siding
Roof
Metal
Foundation Details
Concrete Perimeter
Utilities & Energy
Basement
None
Water Source
Private, Well
Fireplace Features
Family Room, Wood Burning
Utilities
Cable Available
Parking Features
Attached
Laundry Features
Laundry Room
Other Features
Lot Features
Garden, Interior Lot, Level, Open Lot, Wooded
Patio And Porch Features
Covered, Patio, Porch, Front Porch
Price History
| Date | Event | Price |
|---|---|---|
09/13/2026 Source: | Price Decreased | $798,000 -11.23% $238/sqft |
08/11/2026 Source: | Price Increased | $899,000 +12.66% $269/sqft |
08/11/2026 Source: | Listed for Sale | $798,000 $238/sqft |

Nearby Homes

Find Homes by Property Features in Springfield, GA
Nearby New Homes For Sale

Based on information from the Hive MLS, through Oct 29, 2026, 02:15PM. This website may not include listings or property addresses of sellers who have directed their listing brokers to withhold their listing or their property address from display on the Internet. The data relating to real estate on this web site comes in part from the Internet Data Exchange program of Hive MLS, and is updated as of Oct 29, 2026, 02:15PM. All information is deemed reliable but not guaranteed and should be independently verified. All properties are subject to prior sale, change, or withdrawal. Neither listing broker(s) nor Chosen Realty LLC nor Houzeo shall be responsible for any typographical errors, misinformation, or misprints, and shall be held totally harmless from any damages arising from reliance upon these data. IDX information is provided exclusively for personal, non-commercial use, and may not be used for any purpose other than to identify prospective properties consumers may be interested in purchasing. © 2026 Hive MLS. All Rights Reserved.
 Advertising Broker: Nicholas Huscroft | Chosen Realty
