- Overview
- Description
- Property Details
- Location
- Facts & Features
- Getting Around
- Nearby Homes
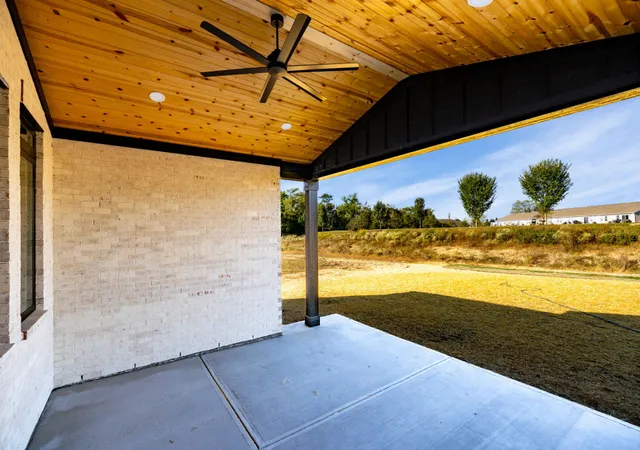

Street View
$819,900
Monthly Est:$4,081
 4 Beds
 3 Baths
2 full baths + 1 half bath
 --sqft
755 Lake Blf Ct, Lebanon, OH 45036
$819,900
$4,081/moEst:
Get Pre-Approved
Single Family Residence
Built in 2026
$-- HOA
-- sqft lot
--/sqft
Description
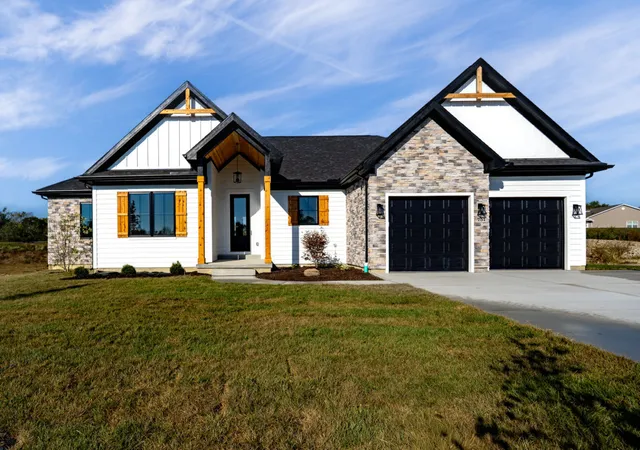
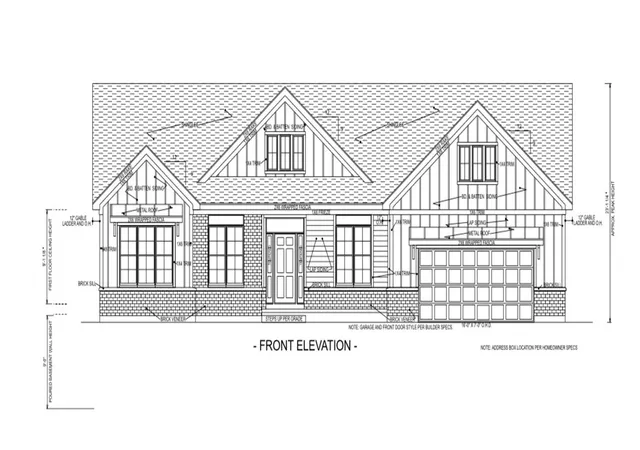
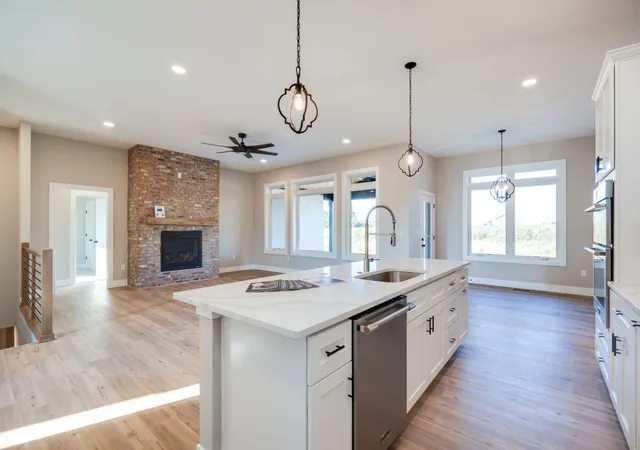
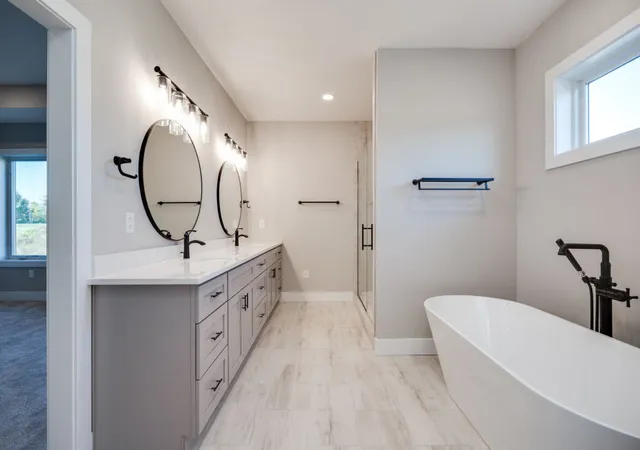
Open Floor Plan Ranch with Full Basement on Quiet, Cul de Sac Lot in Lebanon's Cedar Woods Community ! Under Construction & Ready for Delivery September of 2026 ! Brought to You by ACE Custom Homes Who Has Served the South Dayton & North Cincinnati Markets for 40+ Years ! Offering 4 Bedrooms & 2.5 Baths, This Split Bedroom Floor Plan Home Offers a Thoughtful Design & Modern Functionality ! Step Inside to Foyer Leading to Spacious Great Room Highlighted by Gas Fireplace & Vaulted Ceilings Allowing for Lots of Natural Light ! You Will Love the Kitchen Featuring a Huge Eat In Island, Formal Dining Area, Stainless Appliance Package, Quartz Counters, & Desirable Walk in Pantry. The Primary Suite Features an En Suite Bath with Floating Tub, Shower, & Dual Vanity with Access to the Walk In Closet. From the 2 Car Garage, a Designated Drop Zone Area Neighbors the Laundry Room, Which is Also Conveniently Located Next to the Primary Bedroom. On the Other Side of the Home You'll Find Two Additional Bedrooms Offering Walk In Jack & Jill Bathroom Access. A 4th Bedroom/Flex Room is Located on the Main Level Doubles As Potential for an Office or Work Out Area. Down the Open Stairwell to the Lower Level You'll Find Awesome Potential to Nearly Double Your Living Space, Plumbing for a Full Bath, & Plenty of Storage Area. The Backyard is Highlighted by Your Covered Patio Overlooking Your Nearly Half Acre Yard ! NO HOA. Awesome Location with Just a Quick Ride to Hop on the Lebanon Bike Path & Minutes to Downtown Lebanon Shopping/Dining, & More ! Please Note: There is Still an Opportunity for the Buyer to Make Some Selections. Some Photos Are From Builder's Recent Model Home Designs.
- Houzeo last checked: 12 minutes ago
- Listing updated: May 15, 2026 at 4:58 pm
- Listing Provided by: Nicole M Gulick (513) 907-4429 | Reign Realty (513) 907-4429
- Source: Dayton Realtors MLS-OH | MLS#: 959263

Property Details
Status
Active
Type
Single Family Residence
No. of Stories
1
County
City
Neighborhood
--
Year Built
2026
HOA Fees
-
Finished Area
- sqft
Lot Size
-- sqft lot
Basement Area
- sqft
MLS Name
Dayton Realtors MLS
MLS Number
959263
MLS Status
Active
Days on Market
169

Continue Your Journey in App
Find your dream home, receive real-time updates, and many more!
Continue Your Journey in App
Find your dream home, receive real-time updates, and many more!
Location
Facts & Features
Rooms
Bedrooms & bathrooms
Bedrooms: 4
Bathrooms: 3
Bedroom
Level: Main
Area: 110.00 Square Feet
Dimensions: 10 x 11
GreatRoom
Level: Main
Area: 360.00 Square Feet
Dimensions: 18 x 20
Kitchen
Level: Main
Area: 136.00 Square Feet
Dimensions: 17 x 8
EntryFoyer
Level: Main
Area: 84.00 Square Feet
Dimensions: 7 x 12
PrimaryBedroom
Level: Main
Area: 210.00 Square Feet
Dimensions: 15 x 14
DiningRoom
Level: Main
Area: 180.00 Square Feet
Dimensions: 12 x 15
Laundry
Level: Main
Area: 70.00 Square Feet
Dimensions: 10 x 7
Bedroom
Level: Main
Area: 132.00 Square Feet
Dimensions: 11 x 12
Bedroom
Level: Main
Area: 132.00 Square Feet
Dimensions: 11 x 12
Interior
Cooling
Central Air
Heating
Forced Air, Natural Gas
Construction
Year Built
Year Built: 2026
Home type
Single Family Residence
Construction Materials
Brick, Fiber Cement
Utilities & Energy
Basement
Full
Parking Features
Attached, Garage, Two Car Garage
Price History
| Date | Event | Price |
|---|---|---|
05/15/2026 Source: | Listed for Sale | $819,900 $326/sqft |

Nearby Homes

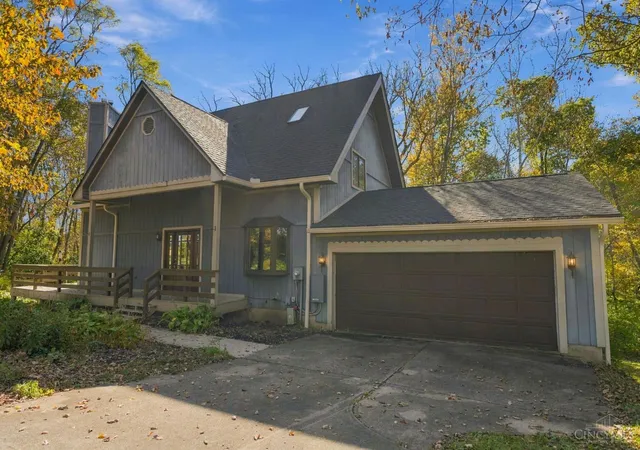

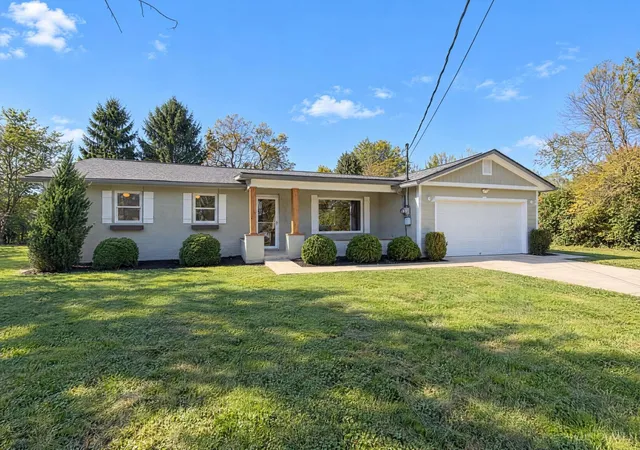
Find Homes by Property Features in Lebanon, OH
Nearby New Homes For Sale

Based on information from Dayton Realtors® MLS through Oct 31, 2026, 01:30PM. Information is provided exclusively for consumers’ personal, non-commercial use, that it may not be used for any purpose other than to identify prospective properties consumers may be interested in purchasing. The data is deemed reliable but is not guaranteed accurate by the MLS. The MLS may, at its discretion, require use of other disclaimers as necessary to protect participants and/or the MLS from liability. This website may not include listings or property addresses of sellers who have directed their listing brokers to withhold their listing or their property address from display on the Internet. © 2026 Dayton Area Board of Realtors®, Inc. All rights reserved.
 Advertising Broker: Nicholas Huscroft | Chosen Realty
