- Overview
- Description
- Property Details
- Location
- HOA Management
- Facts & Features
- Getting Around
- Nearby Homes


Street View
$399,900
Monthly Est:$1,990
 4 Beds
 3 Baths
2 full baths + 1 half bath
 3,144sqft
755 Lone Rise Dr E, Marysville, OH 43040
$399,900
$1,990/moEst:
Get Pre-Approved
Single Family Residence
Built in 2001
$10.83/mo HOA
-- sqft lot
$127/sq.ft
Description
Welcome home to this beautifully updated and thoughtfully enhanced property, featuring spacious living areas, quality improvements, and a fantastic outdoor setting. The insulated garage has been extended by 2 feet, while multiple bump-outs throughout the main level provide additional living space. The inviting main level features a formal living room flowing into the formal dining room and an open, kitchen with an 2-foot extended eat-in area, update light fixtures, pantry and stainless steel appliances. The kitchen overlooks the great room, which features a 4-foot vaulted extension and French doors leading to a versatile first-floor flex room--perfect for an office, playroom, or additional living space. The first floor laundry/mud room rounds out the main level. Upstairs, the vaulted primary suite offers double-door entry to the en-suite bath, featuring a custom shower, new flooring, private water closet, and walk-in closet all redone in 2025. Three additional generously sized bedrooms offer double closets, along with a remodeled hall full bath in 2024. The lower level provides an oversized partial basement that is mostly finished, plus a convenient short crawl space offering additional storage. Numerous updates add peace of mind and modern appeal, including new furnace October 2026, a new roof in 2021, deck in 2022, and new landscaping in 2026. The basement was sealed and fitted with vapor barrier prior to finishing. Kitchen flooring was updated in 2010. Outside, enjoy a fenced, shaded backyard, spacious deck, and covered front porch complemented by a mature shade tree. With its thoughtful extensions, extensive updates, flexible living spaces, and inviting outdoor areas, this home offers a comfortable and functional layout with room to grow.
- Houzeo last checked: 12 hours ago
- Listing updated: October 5, 2026 at 6:36 am
- Listing Provided by: Katie Crocco (614) 203-1984 | RE/MAX Winners (937) 642-6600
- Source: Columbus and Central Ohio Regional MLS-OH | MLS#: 226036586

Property Details
Status
Active
Type
Single Family Residence
No. of Stories
-
County
City
Neighborhood
--
Year Built
2001
HOA Fees
$10.83/mo
Finished Area
3,144 sqft
Lot Size
-- sqft lot
Basement Area
- sqft
MLS Name
Columbus and Central Ohio Regional MLS
MLS Number
226036586
MLS Status
Active
Days on Market
12

Continue Your Journey in App
Find your dream home, receive real-time updates, and many more!
Download App
Continue Your Journey in App
Find your dream home, receive real-time updates, and many more!
Location
HOA Management
N/A
HOA Fees
$130/ Annually
Disclaimer: Amenities are based on third-party information and may vary; buyers must independently verify all amenities, as information is deemed reliable but not guaranteed.
Facts & Features
Rooms
Bedrooms & bathrooms
Bedrooms: 4
Bathrooms: 3
Interior
Heating
Forced Air
Appliances
Dishwasher, Electric Range, Gas Water Heater, Microwave, Refrigerator
Flooring
Laminate, Carpet, Ceramic/porcelain
Window Features
Insulated All
Sewer
Public Sewer
Cooling
Central Air
Construction
Year Built
Year Built: 2001
Home type
Single Family Residence
Foundation Details
Block
Utilities & Energy
Water Source
Public
Parking Features
Garage Door Opener, Attached Garage
Basement
Crawl Space, Partial
Other Features
Patio And Porch Features
Deck
Subdivision Name
Mill Valley
Price History
| Date | Event | Price |
|---|---|---|
09/25/2026 Source: | Listed for Sale | $399,900 $127/sqft |

Getting Around 755 Lone Rise Dr E
Bike Score®

Somewhat Bikeable
45/100
Walk Score®

Car-Dependent
26/100
Data provided by Redfin
Nearby Homes



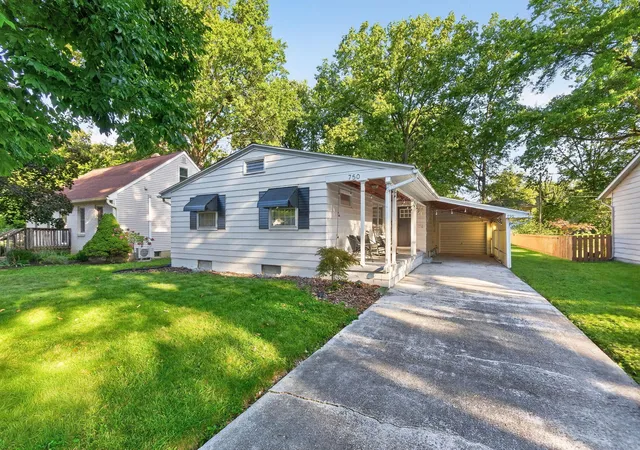
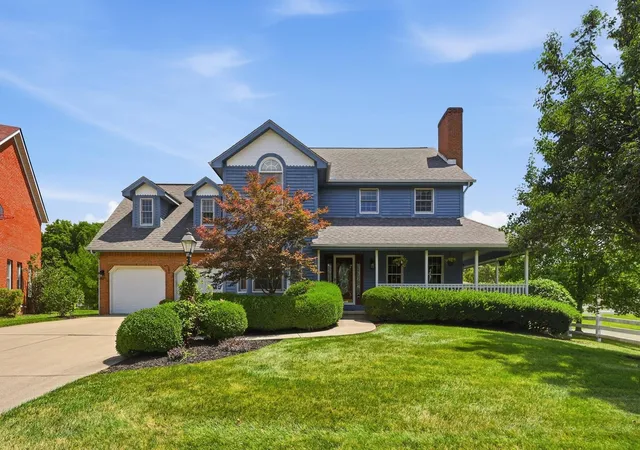

Find Homes by Property Features in Marysville, OH
Nearby New Homes For Sale

Based on information from the Columbus Association of REALTORS (alternatively, from Multiple Listing Service of the Columbus Association of Realtors, Inc.) through Oct 07, 2026, 06:00AM. Information is provided exclusively for consumers’ personal, non-commercial use. It may not be used for any purpose other than to identify prospective properties that consumers may be interested in purchasing. The data is deemed reliable but is not guaranteed accurate by the MLS. No guarantee, warranty or representation of any kind is made regarding the completeness or accuracy of property information; such should be independently verified. Columbus Association of REALTORS expressly disclaims any liability in connection therewith. This website may not include listings or property addresses of sellers who have directed their listing brokers to withhold their listing or their property address from display on the Internet. © 2026 Copyright Columbus Association of REALTORS. All rights reserved.
 Advertising Broker: Nicholas Huscroft | Chosen Realty