- Overview
- Description
- Property Details
- Location
- Facts & Features
- Getting Around
- Nearby Homes

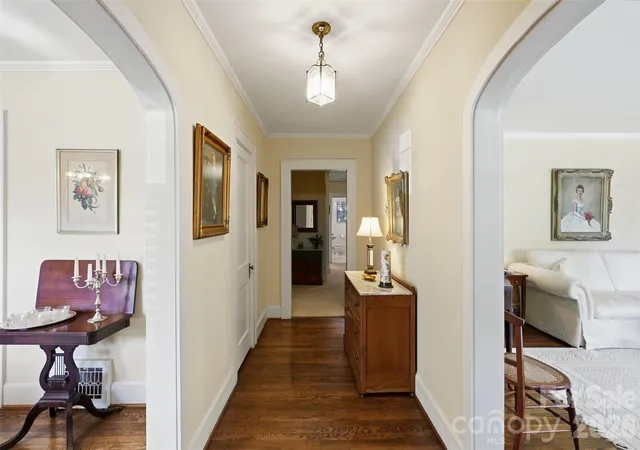

Street View
$449,900
Monthly Est:$2,239
 3 Beds
 2 Baths
2 full baths
 2,123sqft
755 Milton Ave, Rock Hill, SC 29730
$449,900
$2,239/moEst:
Get Pre-Approved
Single Family Residence
Built in 1941
$-- HOA
0.24 acre lot
$212/sq.ft
Description
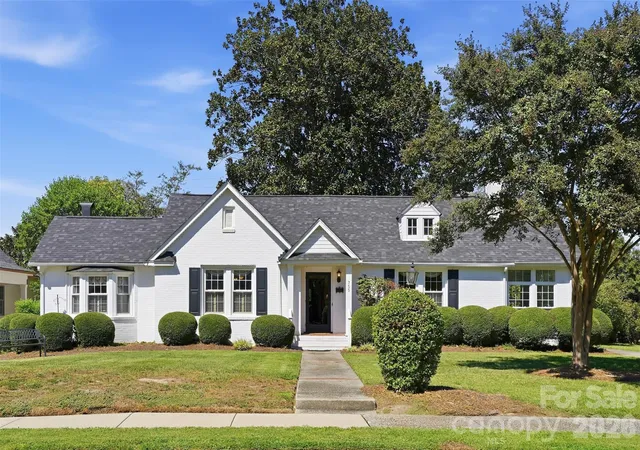
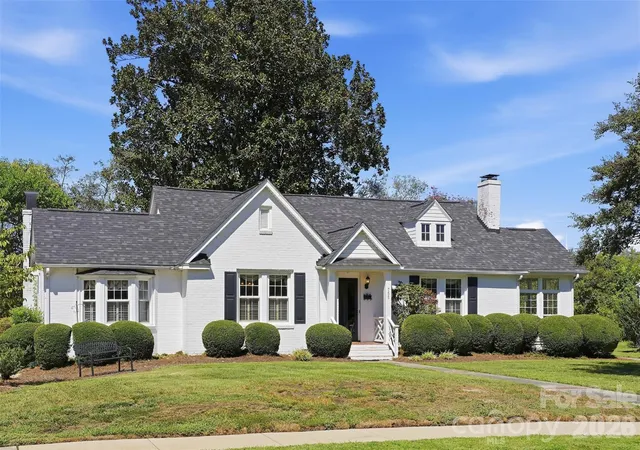
Lovingly cared for by the same family throughout its history, this cherished home is making its debut on the market for the very first time. Set on one of the most idyllic streets in the heart of Rock Hill, it offers a rare sense of warmth, character, and timelessness that is increasingly difficult to find.
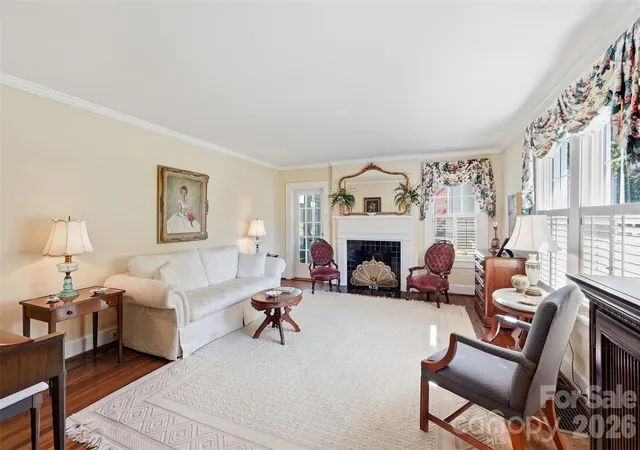
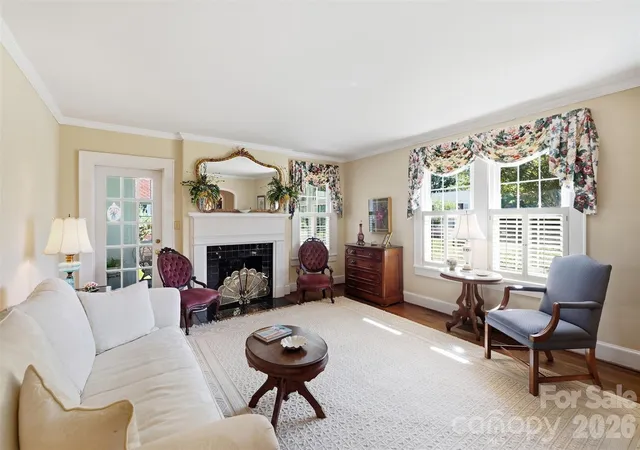
Inside, timeless living spaces unfold with an easy, welcoming flow. Beautiful hardwood floors extend throughout the main living areas, creating a classic backdrop for everyday living and years of gathering. The oversized formal living room is filled with natural light and anchored by a wood-burning fireplace, offering an inviting setting for quiet evenings or lively celebrations.
The formal dining room carries its own sense of occasion, thoughtfully positioned with a private connection to the kitchen through double two-panel doors. Whether hosting holiday dinners or gathering around the table for everyday meals, this inviting space feels equally suited to celebration and tradition.
Just beyond, a charming den creates another charming gathering space, complete with a gas-log fireplace and a delightful pass-through window to the kitchen. The kitchen itself feels wonderfully connected to the heart of the home, with granite countertops and a warm breakfast area featuring built-ins — an especially inviting spot for morning coffee, casual meals, and the simple moments that become lasting memories.
The sunroom is sure to become a favorite retreat, with its beautiful brick flooring and walls of windows that fill the room with natural light while creating a seamless connection to the outdoors. Each of the three bedrooms offers generous proportions and comfortable living, while the primary suite features an updated bathroom with a beautifully tiled shower. The additional bathroom offers a tiled surround and tub/shower combination.
Conveniently located across from The Commons at Winthrop, this home puts restaurants, shopping, entertainment, and everyday conveniences just moments away. With its classic charm, thoughtful updates, spacious rooms, and desirable location, this Rock Hill ranch is ready to welcome you home!
- Houzeo last checked: 12 hours ago
- Listing updated: October 2, 2026 at 9:02 am
- Listing Provided by: Stephanie Burton (803) 524-6874 | Coldwell Banker Realty (803) 326-1600
- Source: Canopy MLS | MLS#: 4429600

Property Details
Status
Active
Type
Single Family Residence
No. of Stories
-
County
City
Neighborhood
--
Year Built
1941
HOA Fees
-
Finished Area
2,123 sqft
Lot Size
0.24 acre lot
Basement Area
- sqft
MLS Name
Canopy MLS
MLS Number
4429600
MLS Status
Active
Days on Market
4
Cumulative Days on Market
1

Continue Your Journey in App
Find your dream home, receive real-time updates, and many more!
Download App
Continue Your Journey in App
Find your dream home, receive real-time updates, and many more!
Location
Facts & Features
Rooms
Bedrooms & bathrooms
Bedrooms: 3
Bathrooms: 2
Interior
Heating
Central, Natural Gas
Sewer
Public Sewer
Flooring
Carpet, Tile, Wood
Appliances
Dishwasher, Disposal, Electric Range, Refrigerator
Cooling
Ceiling Fan(s), Central Air, Electric, Gas
Construction
Year Built
Year Built: 1941
Home type
Single Family Residence
Foundation Details
Basement
Construction Materials
Brick Full
Roof
Architectural Shingle
Architectural Style
Ranch
Utilities & Energy
Basement
Interior Entry, Storage Space, Sump Pump, Unfinished
Parking Features
Driveway, On Street
Laundry Features
Laundry Closet, Main Level
Fireplace Features
Den, Living Room
Water Source
City
Other Features
Subdivision Name
Cherry Broad Acres
Patio And Porch Features
Front Porch
Price History
| Date | Event | Price |
|---|---|---|
10/01/2026 Source: | Listed for Sale | $449,900 $212/sqft |

Nearby Homes
Find Homes by Property Features in Rock Hill, SC
Nearby New Homes For Sale

Based on information submitted to the MLS GRID from Canopy MLS through Oct 02, 2026, 09:00AM. All data is obtained from various sources and may not have been verified by the broker or MLS GRID. Supplied Open House Information is subject to change without notice. All information should be independently reviewed and verified for accuracy. Properties may or may not be listed by the office/agent presenting the information. IDX information is provided exclusively for consumers’ personal, noncommercial use. It may not be used for any purpose other than to identify prospective properties which the consumers may be interested in purchasing. The data is deemed reliable but is not guaranteed by MLS GRID. The use of the MLS GRID Data may be subject to an end-user license agreement prescribed by the Member Participant’s applicable MLS, if any, and as amended from time to time. ©2026 Canopy MLS. All Rights Reserved.
 Advertising Broker: Nicholas Huscroft | Chosen Realty