- Overview
- Description
- Property Details
- Location
- HOA Management
- Facts & Features
- Getting Around
- Nearby Homes


Street View
$594,000
Monthly Est:$2,957
 4 Beds
 3 Baths
2 full baths + 1 half bath
 2,650sqft
755 Stanford White Way, Middletown, DE 19709
$594,000
$2,957/moEst:
Get Pre-Approved
Single Family Residence
Built in 2020
$58.33/mo HOA
12,632 sqft lot
$224/sq.ft
Description
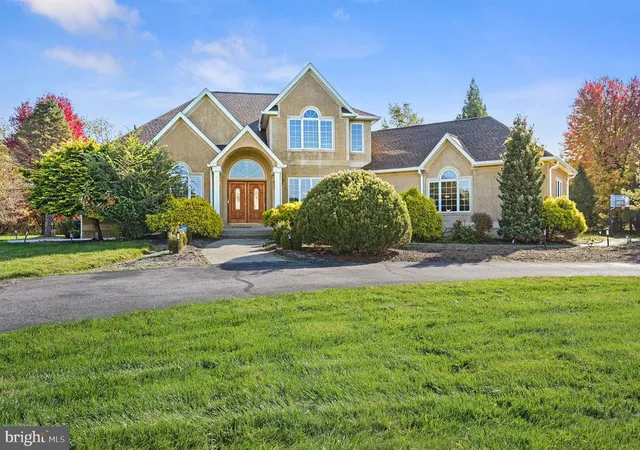
VILLAGE OF BAYBERRY NORTH – Beautiful 4-Bedroom, 2.5-Bathroom Colonial home with a 2-CAR GARAGE and a fully fenced yard. Built just 5 years ago, this home is LIKE NEW! Enter into the foyer where you will notice HANDSCRAPED HARDWOOD FLOORS that run throughout the majority of the first floor. An open layout exists between the formal dining area and living room. Upgraded light fixtures have been added here & throughout the entire home. Straight ahead, you’ll find the kitchen, family room, and breakfast room. The kitchen features: GRANITE countertops, STAINLESS STEEL APPLIANCES, tile backsplash, recessed lighting, and a pantry. Sliders from the breakfast room lead to the huge maintenance-free TREX DECK. The deck steps down to the fully fenced yard with a shed included for your outdoor storage needs. Back inside and also on the first floor is the powder room and the laundry room. Head upstairs to find 4 bedrooms and 2 full baths. Double doors lead to the master suite which boasts a WALK-IN CLOSET, a 2nd closet, and a full master bath. The 5-piece master bathroom features 2 vanities, a jacuzzi tub, & a stall shower. A full, open unfinished basement offers the option to finish for added living space or simply use for storage. The unfinished basement includes a plumbing rough-in for a 3rd full bathroom. This is The Gable Floorplan, premium Colonial Elevation with a stone water table. Several builder upgrades were selected, including the Luxury Master Bath w/ 4’ fiberglass shower, 6x6 tiled tub deck, jetted tub, & granite vanity top. Other notable features include: FRESH PAINT throughout, security system with surveillance cameras included, & smart doorbell included. Located in a lively community that offers a modern clubhouse, numerous playgrounds, pavilions, walking trails, a dog park, biking trails, and picnic areas. The 3,400 sq. ft. clubhouse is located on a private lake that can be used by residents for boating and fishing. Conveniently close to major roadways (DE-1, DE-13, DE-301) for ease of commute. Don’t wait, schedule your tour today!
- Houzeo last checked: 1 hour ago
- Listing updated: October 26, 2026 at 5:34 pm
- Listing Provided by: Andrea L Harrington (302) 383-8360 | Compass (302) 202-9855
- Source: Bright MLS-NJ | MLS#: DENC2094370

Property Details
Status
Active
Type
Single Family Residence
No. of Stories
-
County
City
Neighborhood
--
Year Built
2020
HOA Fees
$58.33/mo
Finished Area
2,650 sqft
Lot Size
12,632 sqft lot
Basement Area
- sqft
MLS Name
Bright MLS
MLS Number
DENC2094370
MLS Status
ACTIVE-BRIGHT
Days on Market
73

Continue Your Journey in App
Find your dream home, receive real-time updates, and many more!
Continue Your Journey in App
Find your dream home, receive real-time updates, and many more!
Location
HOA Management
N/A
HOA Fees
$350/ Semi-Annually
Amenities
 Amenities and services may be covered by one or multiple associations and service providers.
 Park Playground
 Snow Removal
 Club House
 Bike Trails
 Walk path
Common Area Maintenance
Disclaimer: Amenities are based on third-party information and may vary; buyers must independently verify all amenities, as information is deemed reliable but not guaranteed.
Facts & Features
Rooms
Bedrooms & bathrooms
Bedrooms: 4
Bathrooms: 3
Interior
Cooling
Central A/c
Flooring
Hardwood, Carpet
Interior Features
Ceiling Fan(s), Combination Dining/living, Crown Moldings, Dining Area, Family Room Off Kitchen, Kitchen Eat In, Kitchen Island, Kitchen Table Space, Pantry, Primary Bath(s), Recessed Lighting, Bathroom Stall Shower, Upgraded Countertops, Walk In Closet(s), Wood Floors
Sewer
Public Sewer
Appliances
Stainless Steel Appliances
Heating
Forced Air
Construction
Year Built
Year Built: 2020
Home type
Single Family Residence
Property Condition
Good, Very Good
Architectural Style
Colonial
Construction Materials
Vinyl Siding, Aluminum Siding
Foundation Details
Concrete Perimeter
Utilities & Energy
Basement
Full
Water Source
Public
Security Features
Security System
Parking Features
Asphalt Driveway
Association Amenities
Dog Park, Tot Lots/playground, Club House, Jog/walk Path, Bike Trail
Other Features
Subdivision Name
Village Of Bayberry
Patio And Porch Features
Deck
Price History
| Date | Event | Price |
|---|---|---|
09/14/2026 Source: | Listed for Sale | $594,000 $224/sqft |
12/12/2025 Source: | Off Market | $594,000 $224/sqft |

Nearby Homes





Find Homes by Property Features in Middletown, DE
Nearby New Homes For Sale


Based on information from Bright MLS through Nov 06, 2026, 09:30AM. Listing information is from various brokers who participate in the Bright MLS IDX program and not all listings may be visible on the site. The property information being provided on or through the website is for the personal, non-commercial use of consumers and such information may not be used for any purpose other than to identify prospective properties consumers may be interested in purchasing. Some properties which appear for sale on the website may no longer be available because they are for instance, under contract, sold or are no longer being offered for sale. Property information displayed is deemed reliable but is not guaranteed. IDX information is provided exclusively for personal, non-commercial use, and may not be used for any purpose other than to identify prospective properties consumers may be interested in purchasing. Information is deemed reliable but not guaranteed. © 2026 Bright MLS, Inc. All Rights Reserved. Click here for more information
 Advertising Broker: Joe Hawkins | Hawkins Real Estate Services
