- Overview
- Description
- Property Details
- Location
- HOA Management
- Facts & Features
- Getting Around
- Nearby Homes


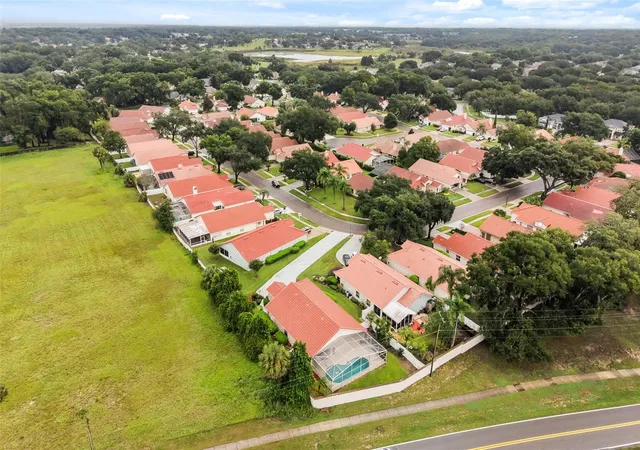


$450,000
Monthly Est:$2,240
 3 Beds
 2 Baths
2 full baths
 1,901sqft
755 Via Milano, Apopka, FL 32712
$450,000
$2,240/moEst:
Get Pre-Approved
Single Family Residence
Built in 1996
$119.75/mo HOA
10,516 sqft lot
$237/sq.ft
Description
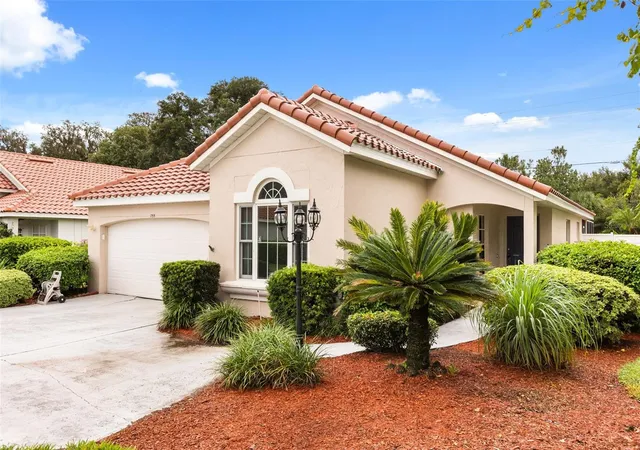
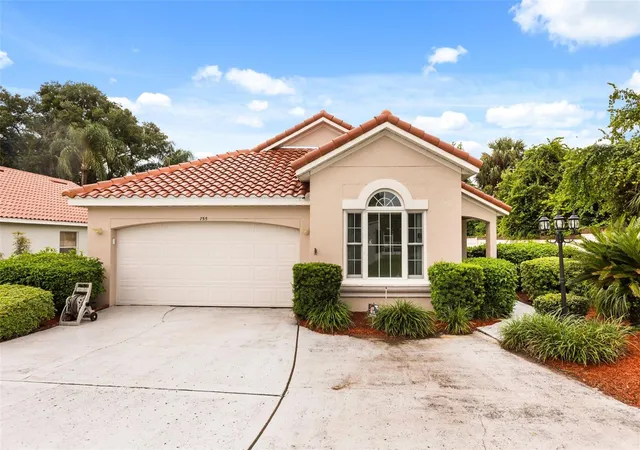
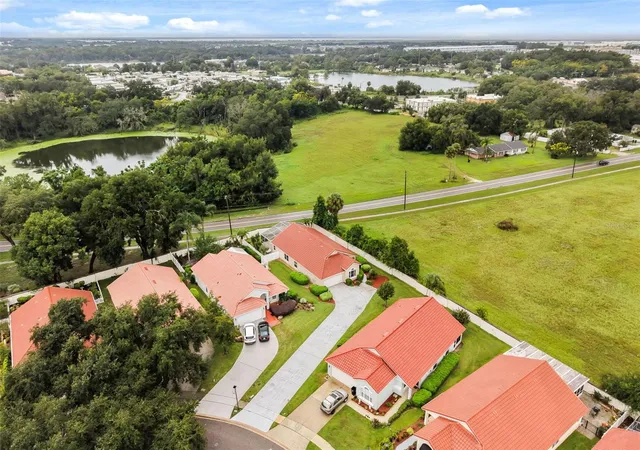
Welcome to the sought after community of Errol Estates! This almost completely remodeled home sits in the quaint community of Villa Capri and you can spend more time enjoying the Florida weather at the beach, local springs or one of our famous amusement parks, because your landscaping, including bush trimming, is taken care of through your HOA. This home sits back on one of the largest lots, so you have a extra long driveway for extra parking for family and friends, because this home is made for entertaining! Your sparkling pool has a deep end for diving and cannon ball contests and there's a covered porch for barbequing. There is also a split plan for bedrooms for extra privacy. you're going to love the recently REMODELED kitchen and primary bath and no carpet throughout. Recent updates include: TILE ROOF 2026, HVAC 2023, REPLUMBED 2026, water heater 2023, POOL RESURFACE and RESCREEN 2018, pool deck 2022, painted driveway 2022, remodeled kitchen 2019, remodeled primary bath 2019, POOL PUMP 2023/2024, new pool filter cannister 2024, LG WASHER & DRYER 2022, LG oven and refrigerator 2022, Maytag dishwasher 2022, GE microwave 2026. HOME WARRANTY until 2030 is transferable. Apopka is home to many natural springs like Wekiwa park, Rock Springs, Kings Landing and Kelly Park. Take a wildlife drive on the Lake Apopka wildlife drive and get up and close to alligators, otters, and hundreds of birds. Or catch a concert at the Ampetheater. You are also very close to SR 429 and SR 414, so you can zoom to the amusement parks. All you need to do is hire the movers!
- Houzeo last checked: 2 minutes ago
- Listing updated: October 10, 2026 at 2:06 pm
- Listing Provided by: Tara Haefner (407) 416-6077 | KELLER WILLIAMS HERITAGE REALTY (407) 862-9700
- Source: Stellar MLS-FL | MLS#: O6448007

Property Details
Status
Active
Type
Single Family Residence
No. of Stories
1
County
City
Neighborhood
--
Year Built
1996
HOA Fees
$119.75/mo
Finished Area
1,901 sqft
Lot Size
10,516 sqft lot
Basement Area
- sqft
MLS Name
Stellar MLS
MLS Number
O6448007
MLS Status
Active
Days on Market
2

Continue Your Journey in App
Find your dream home, receive real-time updates, and many more!
Download App
Continue Your Journey in App
Find your dream home, receive real-time updates, and many more!
Location
HOA Management
Raiford Hall
HOA Fees
$270.46/ Quarterly
Villa Capri HOA
HOA Fees
$357/ Annually
Amenities
 Amenities and services may be covered by one or multiple associations and service providers.
 Maintenance
 Common Area Taxes
Disclaimer: Amenities are based on third-party information and may vary; buyers must independently verify all amenities, as information is deemed reliable but not guaranteed.
Facts & Features
Rooms
Bedrooms & bathrooms
Bedrooms: 3
Bathrooms: 2
Family Room
Level: First
Area: 178.98 Square Feet
Dimensions: 16.11x11.11
Kitchen
Level: First
Area: 154.44 Square Feet
Dimensions: 14.3x10.8
Living Room
Level: First
Area: 243.25 Square Feet
Dimensions: 17.5x13.9
Primary Bedroom
Level: First
Area: 184.71 Square Feet
Dimensions: 14.1x13.1
Bedroom 2
Level: First
Area: 119.00 Square Feet
Dimensions: 11.9x10
Bedroom 3
Level: First
Area: 101.01 Square Feet
Dimensions: 11.1x9.1
Family Room
Level: First
Area: 178.98 Square Feet
Dimensions: 16.11x11.11
Dining Room
Level: First
Area: 137.61 Square Feet
Dimensions: 13.9x9.9
Dinette
Level: First
Area: 74.48 Square Feet
Dimensions: 7.6x9.8
Primary Bathroom
Level: First
Area: 83.53 Square Feet
Dimensions: 10.3x8.11
Interior
Cooling
Central Air
Heating
Central
Flooring
Laminate, Tile
Exterior Features
Sidewalk
Interior Features
Ceiling Fans(s), Eat In Kitchen, Kitchen/family Room Combo, Living Room/dining Room Combo, Solid Surface Counters, Solid Wood Cabinets, Split Bedroom, Thermostat, Walk In Closet(s)
Sewer
Public Sewer
Appliances
Dishwasher, Disposal, Dryer, Electric Water Heater, Microwave, Range, Refrigerator, Washer
Construction
Year Built
Year Built: 1996
Home type
Single Family Residence
Construction Materials
Block, Concrete, Stucco
Foundation Details
Slab
Roof
Tile
Utilities & Energy
Laundry Features
Inside, Laundry Room
Water Source
Public
Pool Features
In Ground, Gunite, Screen Enclosure, Tile
Utilities
Public
Security Features
Security System, Security System Owned, Smoke Detector(s)
Other Features
Subdivision Name
Villa Capri
Community Features
Golf Carts Ok
Lot Features
Sidewalk
Price History
| Date | Event | Price |
|---|---|---|
10/10/2026 Source: | Listed for Sale | $450,000 $237/sqft |
10/07/2026 Source: | Coming Soon | $450,000 $237/sqft |

Nearby Homes
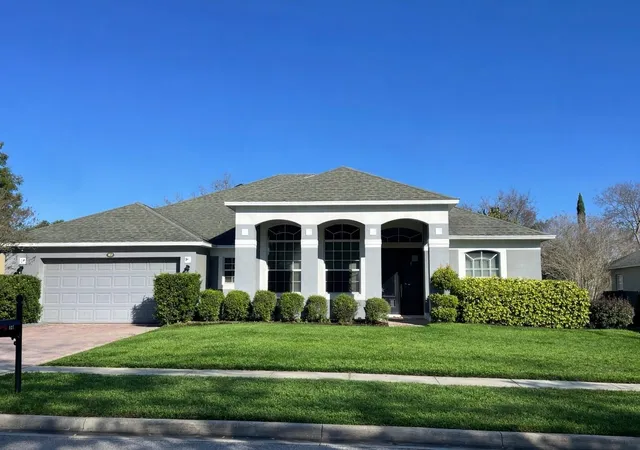
Find Homes by Property Features in Apopka, FL
Nearby New Homes For Sale

Based on information from Stellar MLS® through Oct 10, 2026, 11:30PM as submitted to and distributed by MLS GRID. All data is obtained from various sources and may not have been verified by the broker or MLS GRID. Supplied Open House Information is subject to change without notice. All information should be independently reviewed and verified for accuracy. Properties may or may not be listed by the office/agent presenting the information. IDX information is provided exclusively for consumers’ personal non-commercial use. It may not be used for any purpose other than to identify prospective properties consumers may be interested in purchasing. The data is deemed reliable but is not guaranteed by MLS GRID. The use of the MLS GRID Data may be subject to an end-user license agreement prescribed by the Member Participant’s applicable MLS, if any, and as amended from time to time. © 2026 Stellar MLS. All Rights Reserved.
 Advertising Broker: Fred McGill | Simple Showing, Inc