
- Overview
- Description
- Property Details
- Location
- HOA Management
- Facts & Features
- Getting Around
- Nearby Homes
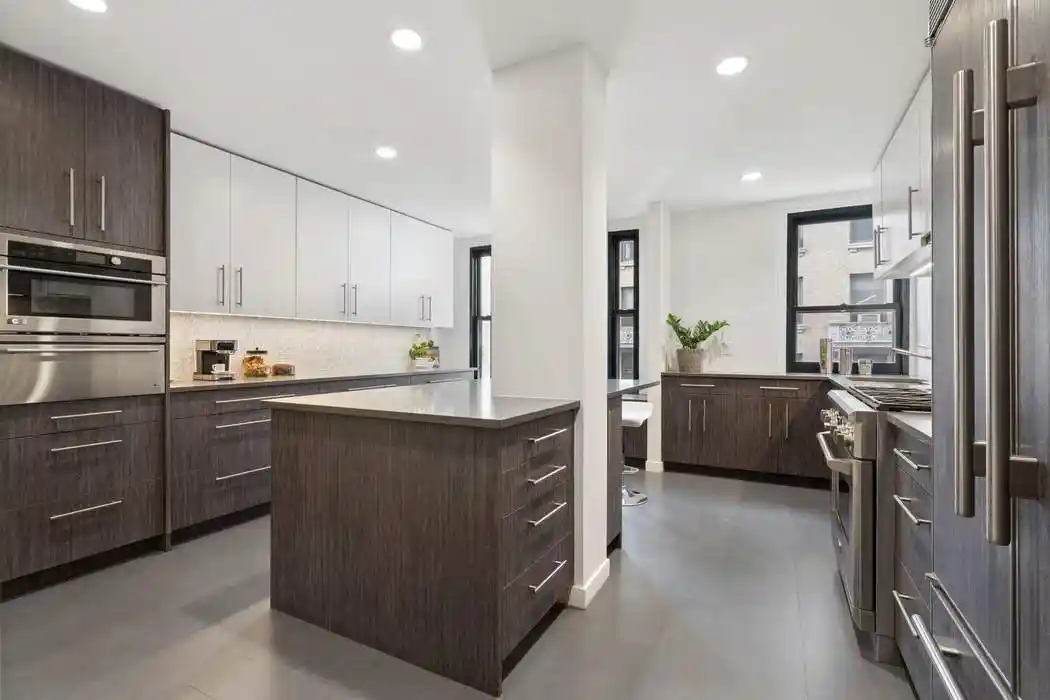


Street View
$2,500,000
Monthly Est:$12,443
 3 Beds
 2 Baths
2 full baths
 98,097sqft
755 W End Ave #8A, New York City, NY 10025
$2,500,000
Get Pre-Approved
Apartment
Built in 1925
$4,826/mo HOA
7,567 sqft lot
$25/sq.ft
Description
Perched on the 8th floor of the distinguished Rosario Candela-designed 755 West End Avenue, this exceptional corner three-bedroom, two-bathroom residence offers a rare combination of grand pre-war architecture and a truly extraordinary chef's kitchen—one of the home's most compelling and coveted features.
At the heart of the apartment is a stunning, oversized eat-in kitchen that has been thoughtfully designed for both serious cooking and effortless entertaining. Anchored by a massive center island and complemented by extensive cabinetry, abundant counter space, and a separate walk-in pantry, the kitchen provides a level of functionality rarely found in pre-war residences. Premium appliances include a Sub-Zero refrigerator, six-burner GE Monogram gas range, wall oven and microwave with warming drawer, Miele dishwasher, and an in-unit Miele washer and dryer. Just beyond the kitchen, a private home office creates the perfect work-from-home environment.
A gracious entrance gallery welcomes you into the home's expansive layout, where timeless Candela proportions and elegant architectural details are showcased throughout. The sun-filled corner living room flows seamlessly into a formal dining room, creating an ideal setting for entertaining on both an intimate and grand scale. High ceilings, beautiful hardwood floors, intricate moldings, and oversized windows in every room reflect the craftsmanship and elegance of a bygone era while accommodating modern lifestyles.
Bathed in natural light from multiple exposures, the spacious primary suite serves as a private retreat, featuring double exposures, a walk-in closet, and a beautifully renovated en-suite bath. Two additional generously proportioned bedrooms offer flexibility for family, guests, or additional workspace and are served by a stylishly renovated second full bath. Exceptional closet space is thoughtfully integrated throughout the residence.
755 West End Avenue is an intimate, pet-friendly cooperative with just 48 residences and only three apartments per floor. Residents enjoy the convenience of 24-hour door staff, a live-in superintendent, private storage, bike storage, laundry facilities, and a children's playroom.
Perfectly positioned between Riverside Park and Central Park, the building is moments from express subway service, crosstown transportation, and the vibrant dining and shopping destinations of Broadway and Amsterdam Avenue. Ownership policies are notably flexible, with pied-à-terre ownership, co-purchasing, parents purchasing for children, guarantors, gifting, and subletting considered on a case-by-case basis.
A rare opportunity to own a fully renovated Candela classic featuring an extraordinary chef's kitchen, sun-filled corner exposures, and the timeless elegance of one of the Upper West Side's most celebrated pre-war cooperatives.
- Houzeo last checked: 8 minutes ago
- Listing updated: October 29, 2026 at 8:27 pm
- Listing Provided by: William M Rodgers (212) 372-2900 | Sothebys International Realty (212) 431-2460
- Source: Rebny MLS-NY | MLS#: RLS20075563

This condo is in:
Property Details
Status
Pending
Type
Condominium
No. of Stories
15
County
City
Neighborhood
--
Year Built
1925
HOA Fees
$4826/mo
Finished Area
98,097 sqft
Lot Size
7,567 sqft lot
Basement Area
- sqft
MLS Name
Rebny MLS
MLS Number
RLS20075563
Days on Market
237

Continue Your Journey in App
Find your dream home, receive real-time updates, and many more!
Continue Your Journey in App
Find your dream home, receive real-time updates, and many more!
Location
HOA Management
N/A
HOA Fees
$4,826/ Monthly
Disclaimer: Amenities are based on third-party information and may vary; buyers must independently verify all amenities, as information is deemed reliable but not guaranteed.
Facts & Features
Rooms
Bedrooms & bathrooms
Bedrooms: 3
Bathrooms: 2
Interior
Flooring
Hardwood
Interior Features
Entrance Foyer, Eat In Kitchen, High Ceilings, Pantry, Walk In Closets
Appliances
Dryer, Dishwasher, Microwave, Range, Refrigerator, Washer
Construction
Year Built
Year Built: 1925
Home type
Apartment
Architectural Style
Prewar
Utilities & Energy
Laundry Features
Building Washer Dryer Install Allowed, Common On Floor, Common Area, In Unit
Other Features
Subdivision Name
Upper West Side
Price History
| Date | Event | Price |
|---|---|---|
08/31/2026 Source: | Pending | $2,500,000 $25/sqft |
06/05/2026 Source: | Price Decreased | $2,500,000 -6.37% $25/sqft |
03/06/2026 Source: | Listed for Sale | $2,670,000 $27/sqft |

Nearby Homes
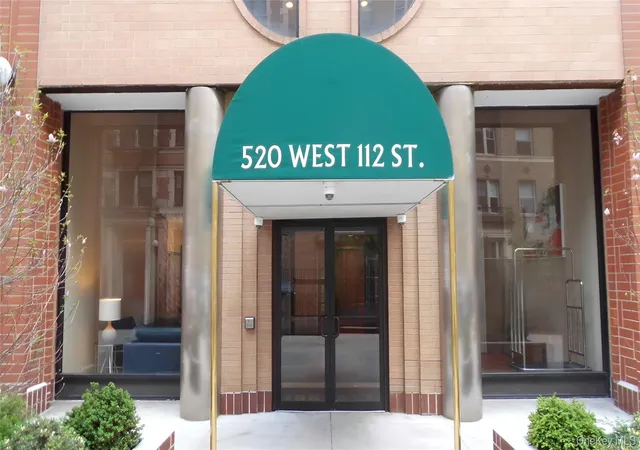

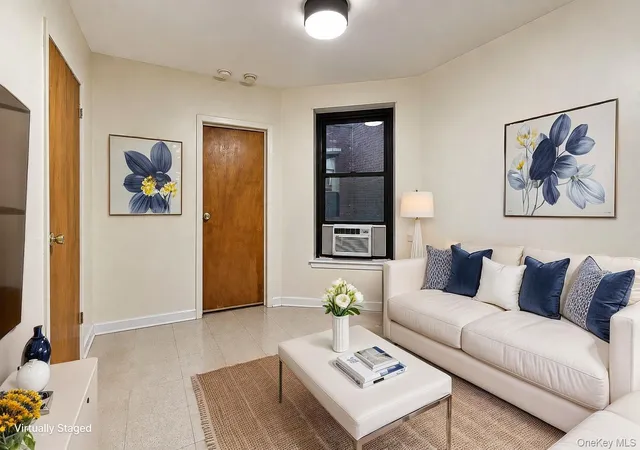
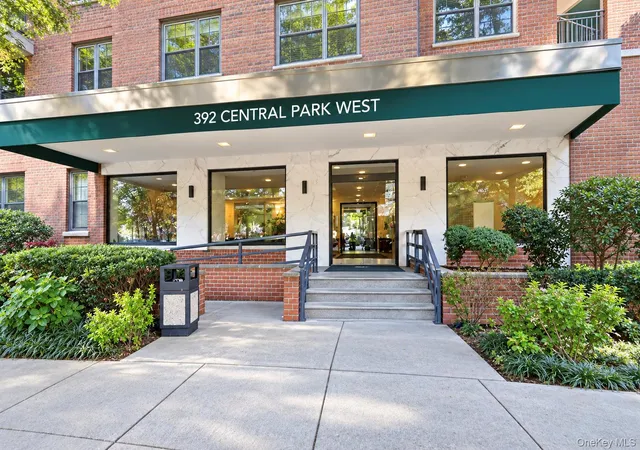
Find Homes by Property Features in New York City, NY


The real estate listing data marked with this icon comes from the IDX program of the RLS at REBNY Listing Service (RLS). Listing information for certain New York City properties provided courtesy of the Real Estate Board of New York's Residential Listing Service (the "RLS") through Oct 29, 2026, 09:00PM. Information deemed reliable but not guaranteed. Information is provided exclusively for consumers' personal, non-commercial use, and may not be used for any purpose other than the identification of potential properties for purchase. The information contained in this listing has not been verified by the RLS and should be verified by the consumer. The listing information provided here is for the consumer's personal, non-commercial use. Retransmission, redistribution or copying of this listing information is strictly prohibited except in connection with a consumer's consideration of the purchase and/or sale of an individual property. This listing information is not verified for authenticity or accuracy and is not guaranteed and may not reflect all real estate activity in the market. Buyer to verify all information. © 2026 The Real Estate Board of New York, Inc. All rights reserved.
 Advertising Broker: Derek Greene | The Greene Realty Group
