- Overview
- Description
- Property Details
- Location
- HOA Management
- Facts & Features
- Getting Around
- Nearby Homes



$749,000
Monthly Est:$3,728
 3 Beds
 3 Baths
3 full baths
 2,610sqft
7550 Hinson St #11B, Orlando, FL 32819
$749,000
$3,728/moEst:
Get Pre-Approved
Condominium
Built in 1985
$2,502/mo HOA
13,327 sqft lot
$287/sq.ft
Description
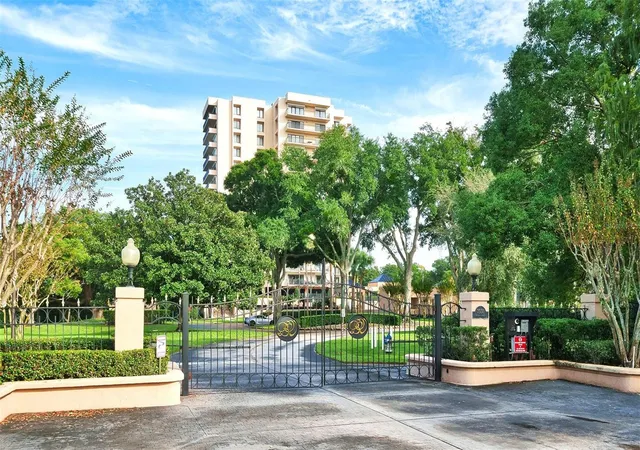
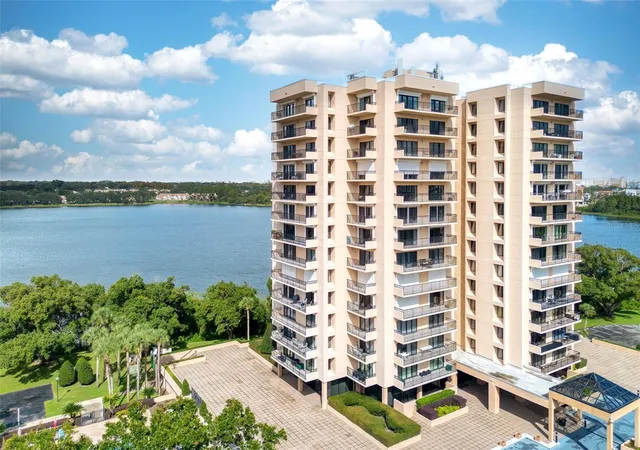
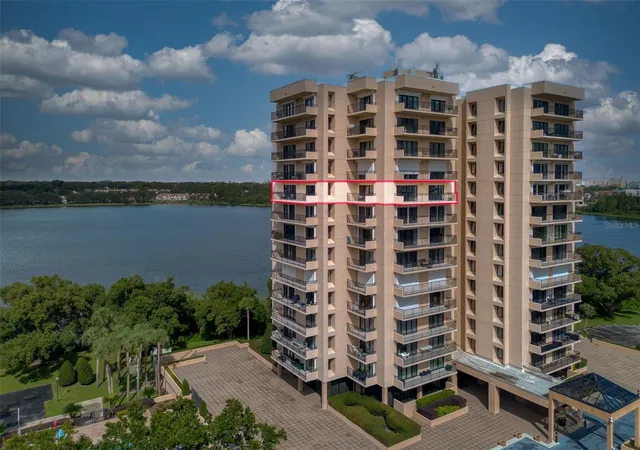
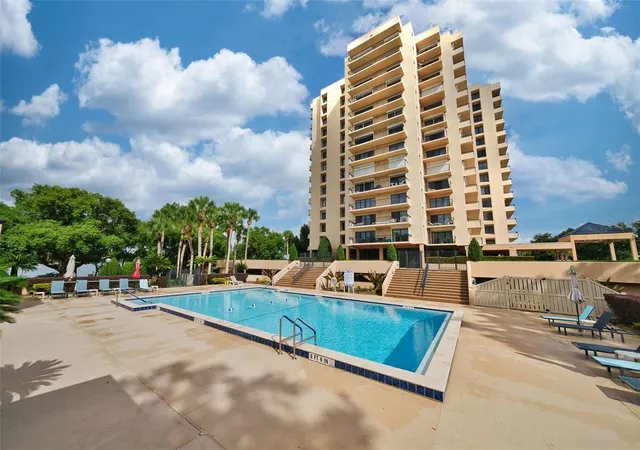
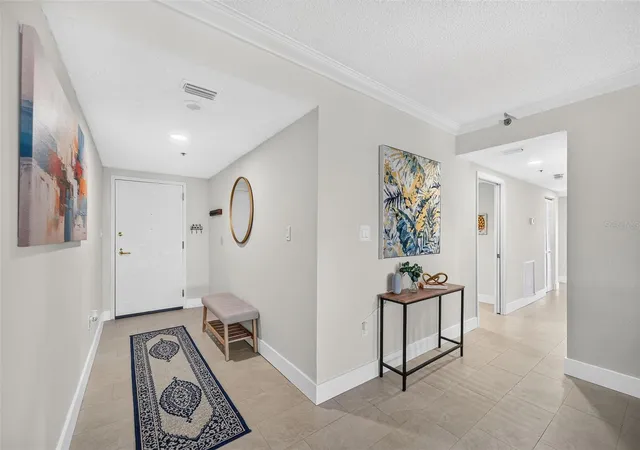
Elegant and secure luxury living on the 11th floor: this corner unit offers water views and Disney fireworks each evening in the distance. Stepping into the condo, the view out the windows and balconies gives you the impression of floating in the sky. A large open dining room flows into the spacious living room with access to one of the 3 balconies. Recently remodeled, this condo is sure to impress with NEW neutral ceramic tile and baseboards (2026) throughout the 3 bed, 3 full bath, 2,610 sq living space. NEW total kitchen remodel (2026) features solid wood cabinets, quartz counter tops, and subway tile backsplash. Off the kitchen you’ll find a large laundry room and walk-in pantry plus plenty of storage space. The primary bedroom is huge (20’x17’) with access to two balconies facing south and west, a newly remodeled ensuite (2026) with double sink vanity with quartz counter tops, a walk-in closet, tiled shower, and custom linen closets. Even the second bedroom is big enough for 2 queen beds (16’x18’) with balcony access and an updated ensuite (2025). Bedroom three is off the living room with double French doors and blinds for privacy. Amazing sunset views from this bedroom that also has access to the 3rd full bathroom (updated 2026). Bayview Reserve is a resort unto itself located on 8 lush, landscaped acres of lakefront with all the amenities a luxury high-rise can offer. Pool with cabana and grilling area - tennis courts - a fitness room off the lobby - club room with billiards, card tables, and foosball - a resident entertaining room with kitchen and bar facing Spring Lake - and secure under building parking with a remote-access gated and assigned parking spot plus other open spots for 2nd cars. This location can’t be beat with some of Orlando’s most popular restaurant choices just a block away along with 2 Publixes to choose from, Trader Joes, and Whole Foods all within a mile of the community gates. Easy commute to Orlando International Airport, all the theme parks, and Downtown Orlando.
- Houzeo last checked: 9 minutes ago
- Listing updated: November 6, 2026 at 6:51 pm
- Listing Provided by: Steven Ritz (321) 277-8271 | KELLER WILLIAMS WINTER PARK (407) 545-6430
- Source: Stellar MLS-FL as distributed by MLS GRID | MLS#: O6454011

Property Details
Status
Active
Type
Condominium
No. of Stories
15
County
City
Neighborhood
--
Year Built
1985
HOA Fees
$2502/mo
Finished Area
2,610 sqft
Lot Size
13,327 sqft lot
Basement Area
- sqft
MLS Name
Stellar MLS
MLS Number
O6454011
MLS Status
Active

Continue Your Journey in App
Find your dream home, receive real-time updates, and many more!
Continue Your Journey in App
Find your dream home, receive real-time updates, and many more!
Location
HOA Management
Phil Adamo
HOA Fees
$2,502/ Monthly
Amenities
 Amenities and services may be covered by one or multiple associations and service providers.
 Maintenance
 Water
 Security Guard
 Pool
 Pest Control
 Sewer
Disclaimer: Amenities are based on third-party information and may vary; buyers must independently verify all amenities, as information is deemed reliable but not guaranteed.
Facts & Features
Rooms
Bedrooms & bathrooms
Bedrooms: 3
Bathrooms: 3
Dining Room
Level: First
Area: 266.00 Square Feet
Dimensions: 14x19
Living Room
Level: First
Area: 374.00 Square Feet
Dimensions: 22x17
Kitchen
Level: First
Area: 195.00 Square Feet
Dimensions: 13x15
Primary Bedroom
Level: First
Area: 340.00 Square Feet
Dimensions: 17x20
Bedroom 2
Level: First
Area: 288.00 Square Feet
Dimensions: 16x18
Bedroom 3
Level: First
Area: 255.00 Square Feet
Dimensions: 15x17
Laundry
Level: First
Area: 60.00 Square Feet
Dimensions: 6x10
Interior
Appliances
Dishwasher, Dryer, Electric Water Heater, Range, Refrigerator, Washer
Window Features
Blinds
Sewer
Public Sewer
Cooling
Central Air
Flooring
Ceramic Tile
Interior Features
Ceiling Fans(s), Crown Molding, Living Room/dining Room Combo, Solid Surface Counters, Window Treatments
Heating
Central, Electric
Exterior Features
Balcony
Construction
Year Built
Year Built: 1985
Home type
Condominium
Construction Materials
Block
Roof
Other
Foundation Details
Slab
Utilities & Energy
Security Features
Fire Alarm, Fire Sprinkler System, Gated Community, Secured Garage/parking, Security Gate
Laundry Features
Inside, Laundry Room
Utilities
Electricity Connected, Public, Water Connected
Water Source
Public
Parking Features
Assigned, Basement
Other Features
Subdivision Name
Bay View Reserve Condo
Community Features
Fitness Center, Gated Community Guard, Pool, Sidewalks, Tennis Court(s)
Price History
| Date | Event | Price |
|---|---|---|
11/06/2026 Source: | Listed for Sale | $749,000 +97.68% $287/sqft |
07/24/2021 Source: | Sold | $378,900 $145/sqft |

Nearby Homes


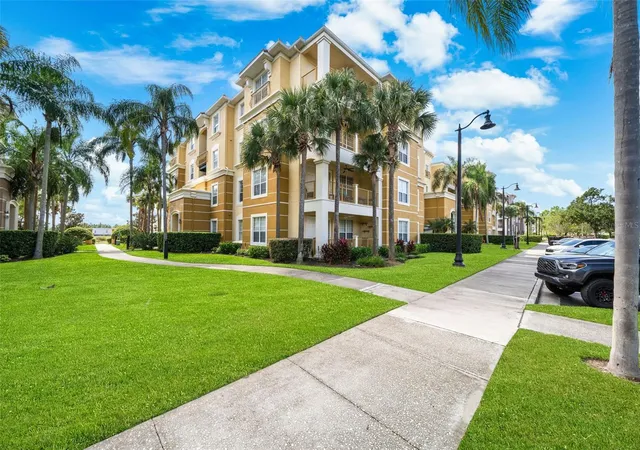
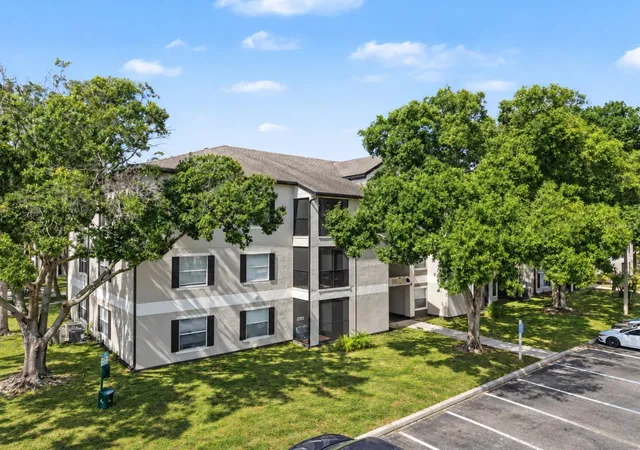
Find Homes by Property Features in Orlando, FL

Based on information from Stellar MLS® through Nov 06, 2026, 10:45PM as submitted to and distributed by MLS GRID. All data is obtained from various sources and may not have been verified by the broker or MLS GRID. Supplied Open House Information is subject to change without notice. All information should be independently reviewed and verified for accuracy. Properties may or may not be listed by the office/agent presenting the information. IDX information is provided exclusively for consumers’ personal non-commercial use. It may not be used for any purpose other than to identify prospective properties consumers may be interested in purchasing. The data is deemed reliable but is not guaranteed by MLS GRID. The use of the MLS GRID Data may be subject to an end-user license agreement prescribed by the Member Participant’s applicable MLS, if any, and as amended from time to time. © 2026 Stellar MLS. All Rights Reserved.
 Advertising Broker: Fred McGill | Simple Showing, Inc
