- Overview
- Description
- Property Details
- Location
- Facts & Features
- Getting Around
- Nearby Homes
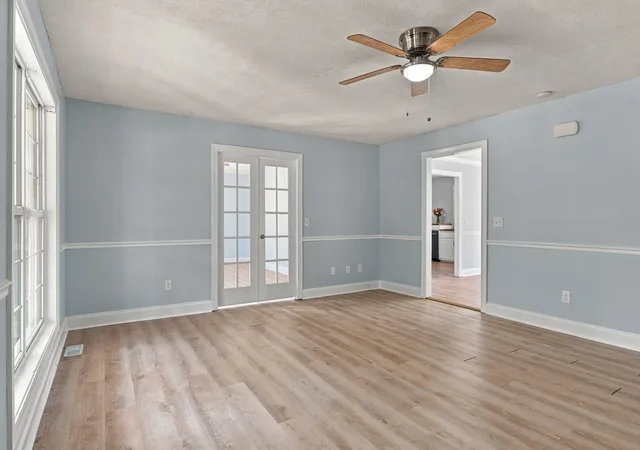


$619,000
Monthly Est:$3,081
 4 Beds
 5 Baths
5 full baths
 3,221sqft
7556 Darby Rd, Goodlettsville, TN 37072
$619,000
$3,081/moEst:
Get Pre-Approved
Single Family Residence
Built in 2007
$-- HOA
0.77 acre lot
$192/sq.ft
Description
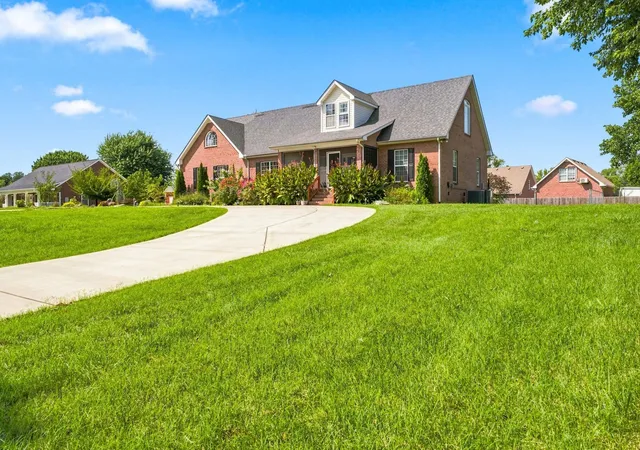
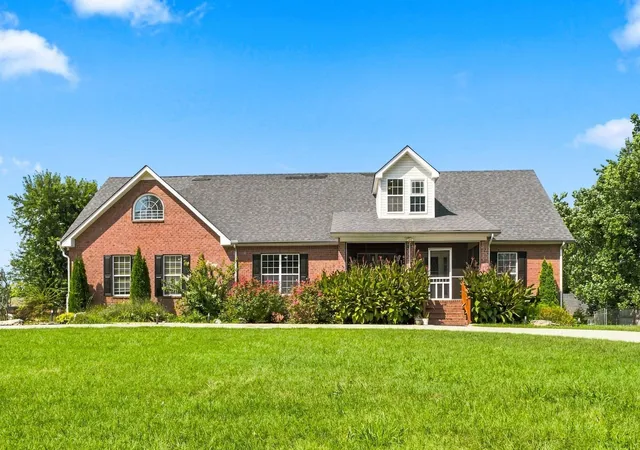
BELOW APPRAISED VALUE + MOVE-IN READY—THIS is the kind of opportunity buyers are searching for in Goodlettsville! Nearly an ACRE, TWO Owner’s Suites on the MAIN LEVEL, all-brick construction, extensive upgrades, exceptional outdoor living, and a climate-controlled workshop—all at a price that makes this home incredibly difficult to duplicate. If you’ve been waiting for MORE HOME, MORE LAND, and MORE AMENITIES for your money, this one deserves your attention.
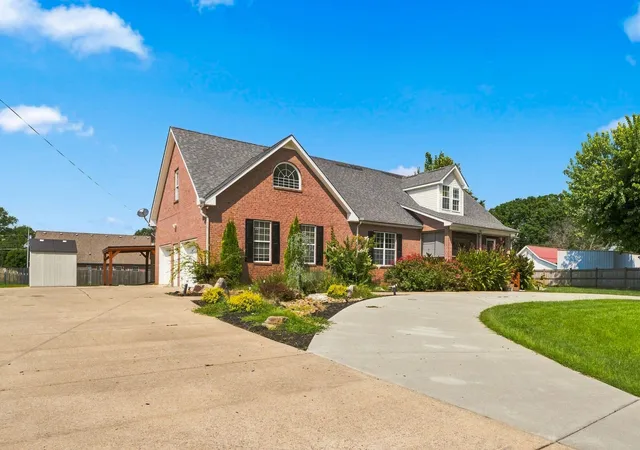
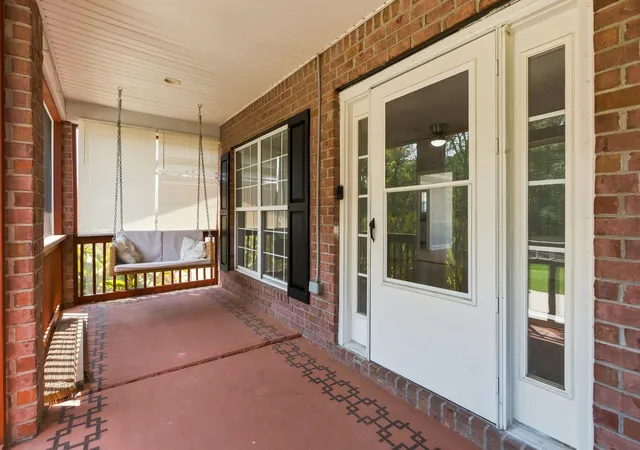
The rare floor plan offers TWO private main-level Owner’s Suites—ideal for multi-generational living, in-laws, extended family, guests, or anyone wanting flexible living space. Fresh paint, vinyl plank flooring, butcher block countertops, and an inviting interior make it ready to enjoy NOW while still giving you the opportunity to personalize it and make it your own. Outside, nearly an acre becomes your private retreat with a screened porch, extended patio, gazebo, fenced backyard, and fruit orchard featuring apple, pear, cherry & peach trees. The insulated climate-controlled workshop includes electricity, water, heated water, security cameras, heat & A/C—perfect for hobbies, a home business, storage, or workspace. PLUS: circular driveway, dedicated RV parking, epoxy garage floor, RainSoft whole-home water filtration, fiber internet, Wyze security, transferable home warranty & HVAC less than 1 year old! Quick I-65 access and an easy Nashville commute add even more value. BELOW APPRAISAL + MOVE-IN READY + nearly an acre + TWO main-level suites + costly improvements already completed—DON’T overlook what you’re getting for the price. Schedule your showing before someone else recognizes the VALUE!
- Houzeo last checked: 8 hours ago
- Listing updated: October 4, 2026 at 3:02 pm
- Listing Provided by: Christopher John (CJ) Stone (615) 713-8328 DRE #344313 | United Real Estate Middle Tennessee (615) 624-8380
- Source: Nashville (RealTracs Mid) MLS-TN | MLS#: 3262560

Property Details
Status
Active
Type
Single Family Residence
No. of Stories
2
County
City
Neighborhood
--
Year Built
2007
HOA Fees
-
Finished Area
3,221 sqft
Lot Size
0.77 acre lot
Basement Area
- sqft
MLS Name
Nashville (RealTracs Mid) MLS
MLS Number
3262560
MLS Status
Active
Days on Market
61

Continue Your Journey in App
Find your dream home, receive real-time updates, and many more!
Download App
Continue Your Journey in App
Find your dream home, receive real-time updates, and many more!
Location
Facts & Features
Rooms
Bedrooms & bathrooms
Bedrooms: 4
Bathrooms: 5
Interior
Flooring
Luxury Vinyl, Tile
Sewer
Public Sewer
Appliances
Electric Oven, Electric Range, Dishwasher, Dryer, Microwave, Refrigerator, Stainless Steel Appliance(s), Washer, Water Purifier
Exterior Features
Smart Camera(s)/recording
Interior Features
In Law Floorplan, Smart Camera(s)/recording, High Speed Internet
Heating
Central, Electric
Cooling
Central Air, Electric
Construction
Year Built
Year Built: 2007
Home type
Single Family Residence
Roof
Shingle
Construction Materials
Brick
Utilities & Energy
Parking Features
Garage Door Opener, Garage Faces Side, Circular Driveway, Concrete
Water Source
Public
Security Features
Security System, Smoke Detector(s)
Utilities
Electricity Available, Water Available
Basement
Crawl Space
Other Features
Subdivision Name
W G Jones Property
Patio And Porch Features
Porch, Covered, Patio, Screened
Price History
| Date | Event | Price |
|---|---|---|
08/09/2026 Source: | Listed for Sale | $620,000 +0.16% $192/sqft |
08/09/2026 Source: | Price Decreased | $619,000 -0.16% $192/sqft |
07/07/2026 Source: | Coming Soon | $620,000 +29.17% $192/sqft |
03/30/2023 Source: | Sold | $480,000 +2.13% $149/sqft |
03/30/2023 Source: | Price Decreased | $470,000 -5.81% $146/sqft |

Show more
Nearby Homes
Find Homes by Property Features in Goodlettsville, TN
Nearby New Homes For Sale

Based on information from Realtracs® through Oct 09, 2026, 02:31PM. Data courtesy of Realtracs® MLS as distributed by MLS GRID. Some IDX listings have been excluded from this website. All data is obtained from various sources and may not have been verified by the broker or MLS GRID. Supplied Open House Information is subject to change without notice. All information should be independently reviewed and verified for accuracy. Properties may or may not be listed by the office/agent presenting the information. IDX information is provided exclusively for consumers’ personal, noncommercial use. It may not be used for any purpose other than to identify prospective properties consumers may be interested in purchasing. The data is deemed reliable but is not guaranteed by MLS GRID. The use of the MLS GRID Data may be subject to an end-user license agreement prescribed by Realtracs® MLS. © 2026 RealTracs Solutions. All Rights Reserved. Angela Fowler Real Estate, LLC | 423.320.4620 | afowler@catt.com Mailing Address: 452 Kailors Cove Cir, Ringgold, GA 30736
 Advertising Broker: Angela Fowler | Angela Fowler Real Estate, LLC.