- Overview
- Description
- Property Details
- Location
- Facts & Features
- Getting Around
- Nearby Homes
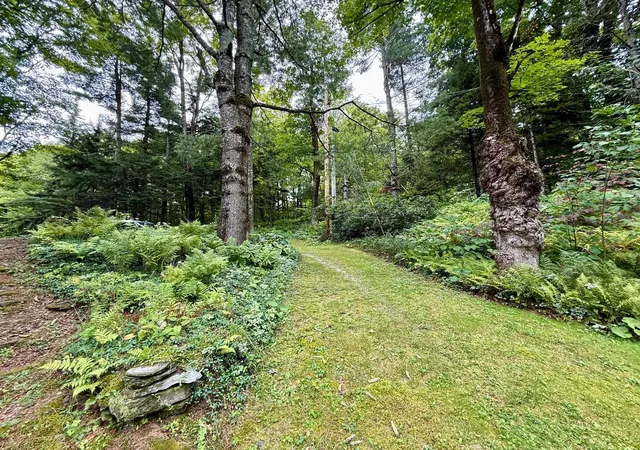

Street View
Listed by: Alison H Cummings | Cummings & Co (802) 875-8001
$499,000
Monthly Est:$2,484
 3 Beds
 2 Baths
1 full bath
 1,101sqft
756 Birch Hl Rd, Windham, VT 05359
$499,000
$2,484/moEst:
Get Pre-Approved
Single Family Residence
Built in 1970
$-- HOA
1 acre lot
$453/sq.ft
Description
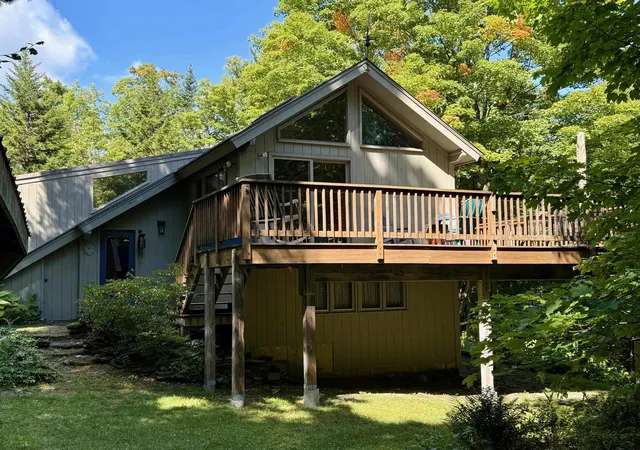
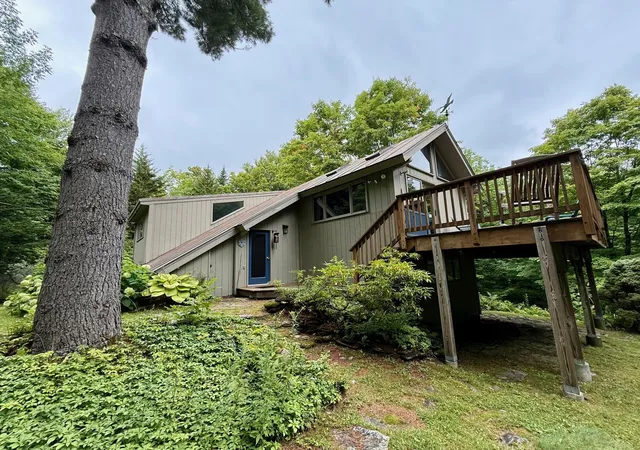
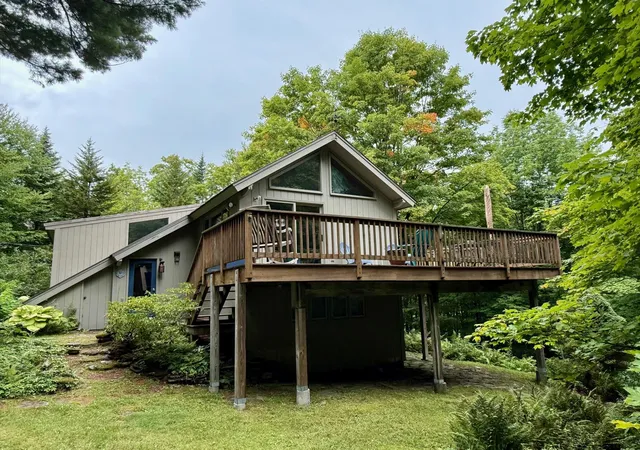
Tucked into the peaceful woods of Windham, Vermont, this cherished Timber Ridge residence offers a rare opportunity to own a piece of true Vermont legacy. Custom built and lovingly held by the same family across three generations, this home is filled with decades of storied memories, seasonal celebrations, and effortless mountain living.
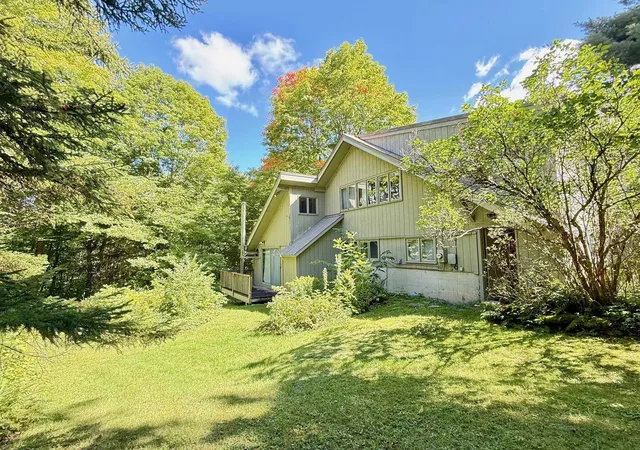
Set on a picturesque one acre wooded parcel, the home’s expansive wrapping decks elevate you straight into the canopy, creating an immersive, treehouse like atmosphere. Whether you are sipping morning coffee surrounded by autumn foliage or relaxing after a day on the slopes, the setting offers complete tranquility and privacy.
Open House on September 26, 10am -12:00
Inside, the layout balances comfort, versatility, and classic rustic charm.
Enjoy seamless single level living with a spacious primary suite located right on the main floor. The home features three dedicated bedrooms (currently designated as four on the town lister card), offering ample space for a crowd.
A finished bonus room, previously used as a home office , adapts easily to a bunk room, play area, or secondary media lounge. The pellet stove keeps it warm and the separate entrance allows for privacy.
A dedicated workshop provides the ideal footprint for tuning skis, maintaining gear, or tackling creative hands on projects.
Located in the heart of the Green Mountains, Timber Ridge serves as an exceptional four season basecamp. Winter enthusiasts will appreciate having five major ski areas within a 30-minute drive, while summer brings endless outdoor recreation, from nearby lakes, ponds, and hidden waterfalls to vibrant local farmers markets, hiking trails, and artisanal shops.
This special home stands ready to welcome its next chapter and a new generation of mountain memories.
- Houzeo last checked: 12 hours ago
- Listing updated: September 23, 2026 at 9:50 pm
- Source: NEREN/Prime MLS-NH | MLS#: 5108371

Property Details
Status
Active
Type
Single Family Residence
No. of Stories
-
County
City
Neighborhood
--
Year Built
1970
HOA Fees
-
Finished Area
1,101 sqft
Lot Size
1 acre lot
Basement Area
- sqft
MLS Name
NEREN/Prime MLS
MLS Number
5108371
MLS Status
(10) Active - Active
Days on Market
32

Continue Your Journey in App
Find your dream home, receive real-time updates, and many more!
Download App
Continue Your Journey in App
Find your dream home, receive real-time updates, and many more!
Location
Facts & Features
Rooms
Bedrooms & bathrooms
Bedrooms: 3
Bathrooms: 2
Interior
Appliances
Dishwasher, Dryer, Electric Range, Refrigerator, Washer
Interior Features
Cathedral Ceiling(s), Dining Area, Wood Fireplace, 1 Fireplace, Furnished, Natural Light, Natural Woodwork
Heating
Pellet Stove, Electric
Sewer
On Site Septic Exists
Exterior Features
Deck, Natural Shade, Outbuilding, Storage
Flooring
Carpet, Wood
Cooling
None
Construction
Year Built
Year Built: 1970
Home type
Single Family Residence
Architectural Style
Chalet, Contemporary
Construction Materials
Wood Frame, Wood Exterior, Wood Siding
Roof
Metal
Property Condition
Existing
Foundation Details
Poured Concrete
Utilities & Energy
Water Source
Drilled Well
Parking Features
Driveway, Off Street, On Site, Parking Spaces 1 10, Unpaved
Utilities
Phone Available
Electric
200+ Amp Service
Other Features
Subdivision Name
Timber Ridge
Lot Features
Country Setting, Landscaped, Slight, Wooded, Mountain, Near Skiing, Near Snowmobile Trails, Rural, Private
Price History
| Date | Event | Price |
|---|---|---|
09/23/2026 Source: | Listed for Sale | $499,000 $453/sqft |

Getting Around 756 Birch Hl Rd
Bike Score®

Somewhat Bikeable
5/100
Walk Score®

Car-Dependent
3/100
Data provided by Redfin
Nearby Homes



Find Homes by Property Features in Windham, VT


Based on information from PrimeMLS Inc. through Oct 07, 2026, 06:00AM. This display of listings may or may not be the entire Compilation from the PrimeMLS database, and PrimeMLS does not guarantee the accuracy of such information. The listing broker's offer of compensation is made only to other real estate licensees who are participant members of PrimeMLS. This information is deemed reliable, but not guaranteed. The data relating to real estate displayed on this display comes in part from the IDX Program of PrimeMLS. The information being provided is for consumers' personal, non- commercial use and may not be used for any purpose other than to identify prospective properties consumers may be interested in purchasing. Data last updated Oct 07, 2026, 06:00AM. © 2026 PrimeMLS, Inc. All Rights Reserved.
 Advertising Broker: Derek Greene | The Greene Realty Group