- Overview
- Description
- Property Details
- Location
- HOA Management
- Facts & Features
- Getting Around
- Nearby Homes




$4,290,000
Monthly Est:$21,353
 5 Beds
 4 Baths
4 full baths
 4,033sqft
756 N Manasota Key Rd, Englewood, FL 34223
$4,290,000
$21,353/moEst:
Get Pre-Approved
Single Family Residence
Built in 1981
$100/mo HOA
1.07 acres lot
$1,064/sq.ft
Description
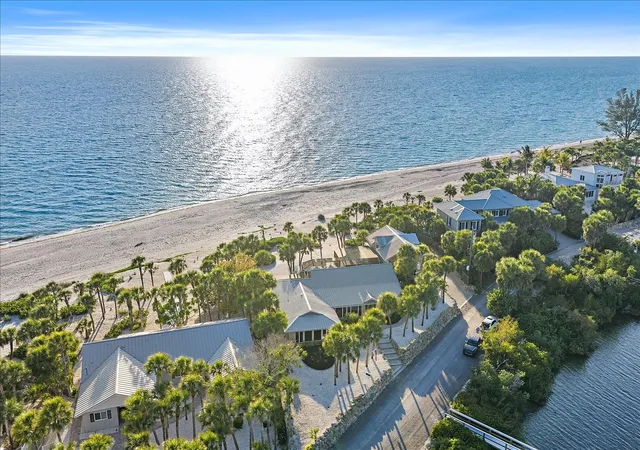
A rare, irreplaceable Gulf-to-Bay legacy compound situated on the private, gated north end of North Manasota Key: 756 North Manasota Key Road commands an extraordinary coastal position spanning from 155 feet of private Gulf of Mexico beach frontage to 155 feet of protected deep-water dockage on Lemon Bay.
Cherished by the same family for nearly three decades, this compound-sized parcel captures both glowing bay sunrises and vibrant Gulf sunsets across nearly 300 feet of pristine depth. Anchored by an exceptional 12.9-foot site elevation and comprehensive capital infrastructure—including a 2021 metal roof, three updated HVAC units, modern PVC plumbing, a 2016 septic system, a 2025 pool cage, and selected impact-rated openings within a fully fenced perimeter—this estate delivers rare barrier island peace of mind.
Offering 4,033 square feet of living area, the property is thoughtfully configured for multi-generational living or refined host-guest separation. The main residence features 3 bedrooms, 3 full baths, soaring cathedral ceilings with rich cypress accents, custom millwork, integrated surround sound, and Andersen windows framing sweeping water views. At its center, the chef’s kitchen is appointed with solid wood cabinetry, dual pantries, a Thermador cooktop, and GE Monogram appliances that look directly out over Lemon Bay. Providing ultimate privacy, a self-contained 2-bedroom guest apartment with its own dedicated living room is set above the garage.
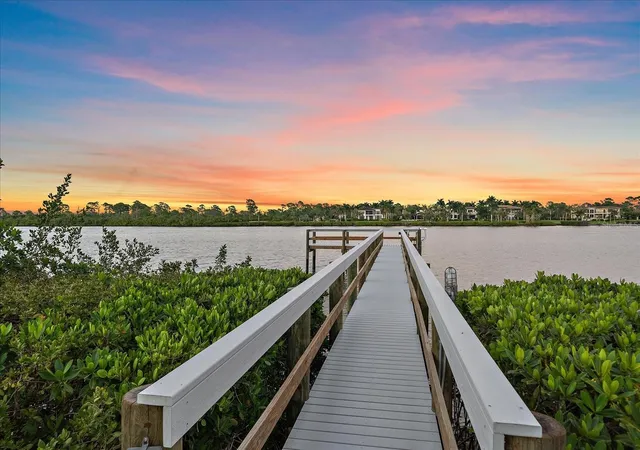
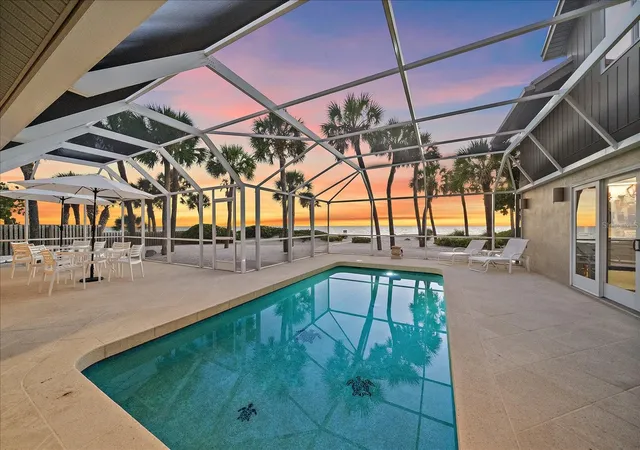
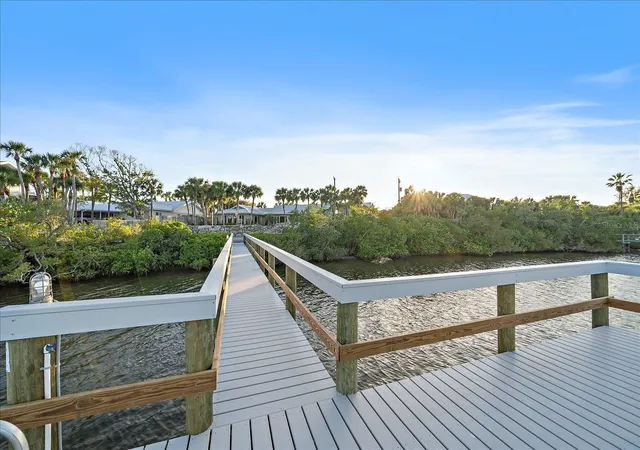
Outdoor living is engineered for world-class recreation. Step from the main living area to the heated screened pool and an expansive 18x48 open lanai just strides from the sand, or walk to the protected bay side to your private 89-foot deep-water dock—newly re-decked in 2025 and equipped with power, water, and a cleaning station.
Boating is effortless with sheltered mooring on Lemon Bay and bridge-free navigation through Stump Pass straight into the Gulf, as well as easy cruising to local waterfront dining. Whether enjoyed immediately as an authentic coastal sanctuary or reimagined into an architectural showpiece, opportunities pairing this caliber of dual frontage, high elevation, and seclusion are virtually impossible to replicate.
Contact the listing team directly to request the complete property dossier or arrange a private, confidential tour.
- Houzeo last checked: 27 minutes ago
- Listing updated: October 2, 2026 at 6:03 pm
- Listing Provided by: Shayla Twit (941) 544-7690 | CORCORAN DWELLINGS REALTY (941) 200-4663
- Source: Stellar MLS-FL as distributed by MLS GRID | MLS#: A4689647

Property Details
Status
Active
Type
Single Family Residence
No. of Stories
2
County
City
Neighborhood
--
Year Built
1981
HOA Fees
$100/mo
Finished Area
4,033 sqft
Lot Size
1.07 acres lot
Basement Area
- sqft
MLS Name
Stellar MLS
MLS Number
A4689647
MLS Status
Active
Days on Market
199
Cumulative Days on Market
169

Continue Your Journey in App
Find your dream home, receive real-time updates, and many more!
Continue Your Journey in App
Find your dream home, receive real-time updates, and many more!
Location
HOA Management
President, Gordon Vossler
HOA Fees
$1,200/ Annually
Amenities
 Amenities and services may be covered by one or multiple associations and service providers.
 Bike Trails
 Security Guard
 Pool
 Tennis
 Club House
 Security Gate
 Sports Court
Optional Additional Fees
Recreation Facilities
Private Road
Disclaimer: Amenities are based on third-party information and may vary; buyers must independently verify all amenities, as information is deemed reliable but not guaranteed.
Facts & Features
Rooms
Bedrooms & bathrooms
Bedrooms: 5
Bathrooms: 4
Primary Bedroom
Level: First
Area: 361.00 Square Feet
Dimensions: 19x19
Primary Bathroom
Level: First
Area: 120.00 Square Feet
Dimensions: 12x10
Kitchen
Level: First
Area: 153.00 Square Feet
Dimensions: 17x9
Dining Room
Level: First
Area: 368.00 Square Feet
Dimensions: 16x23
Laundry
Level: First
Area: 132.00 Square Feet
Dimensions: 12x11
Bathroom 2
Level: First
Area: 40.00 Square Feet
Dimensions: 5x8
Bathroom 3
Level: First
Area: 72.00 Square Feet
Dimensions: 9x8
Bedroom 2
Level: First
Area: 210.00 Square Feet
Dimensions: 14x15
Living Room
Level: First
Area: 440.00 Square Feet
Dimensions: 20x22
Interior
Window Features
Blinds, Drapes, Shades, Storm Window(s), Window Treatments
Exterior Features
Lighting, Permeable Paving, Private Entrance, Private Mailbox, Private Yard, Rain Gutters
Sewer
Septic Tank
Interior Features
Built In Features, Cathedral Ceiling(s), Ceiling Fans(s), Central Vaccum, Eat In Kitchen, High Ceilings, Primary Bedroom Main Floor, Solid Wood Cabinets, Split Bedroom, Thermostat, Walk In Closet(s), Window Treatments
Flooring
Carpet, Tile
Cooling
Central Air
Heating
Central
Appliances
Built In Oven, Cooktop, Dishwasher, Disposal, Dryer, Electric Water Heater, Microwave, Refrigerator, Washer
Construction
Year Built
Year Built: 1981
Home type
Single Family Residence
Property Condition
Completed
Architectural Style
Custom, Florida, Key West
Foundation Details
Slab
Construction Materials
Metal Frame, Frame, Wood Siding
Roof
Metal
Utilities & Energy
Security Features
Security System
Pool Features
Gunite, Heated, In Ground, Lighting, Screen Enclosure
Water Source
Public
Association Amenities
Clubhouse, Gated, Optional Additional Fees, Pickleball Court(s), Pool, Recreation Facilities, Security, Shuffleboard Court, Tennis Court(s), Trail(s)
Parking Features
Covered, Driveway, Garage Door Opener, Garage Faces Side, Golf Cart Parking, Ground Level, On Street, Oversized, Basement
Laundry Features
Inside, Laundry Room
Utilities
Bb/hs Internet Available, Cable Connected, Electricity Connected, Propane, Sewer Connected, Water Connected
Other Features
Patio And Porch Features
Deck, Front Porch, Rear Porch
Lot Features
Coastal Construction Control Line, Flood Zone, In County, Landscaped, Oversized Lot, Private, Sloped, Street Dead End
Community Features
Association Recreation Owned, Clubhouse, Deed Restrictions, Gated Community No Guard, Golf Carts Ok, Pool, Restaurant, Tennis Court(s), Street Lights
Subdivision Name
North Manasota Key
Vegetation
Mature Landscaping
Price History
| Date | Event | Price |
|---|---|---|
09/16/2026 Source: | Price Decreased | $4,290,000 -4.45% $1,064/sqft |
07/20/2026 Source: | Price Decreased | $4,490,000 -10.02% $1,113/sqft |
04/16/2026 Source: | Price Increased | $4,990,000 +6.40% $1,237/sqft |
04/16/2026 Source: | Listed for Sale | $4,690,000 $1,163/sqft |

Nearby Homes
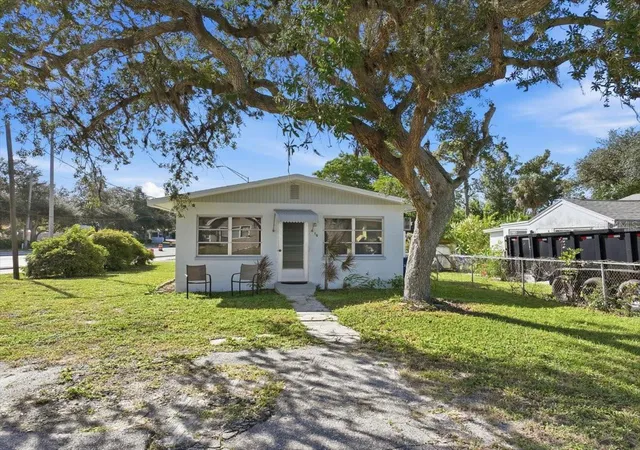
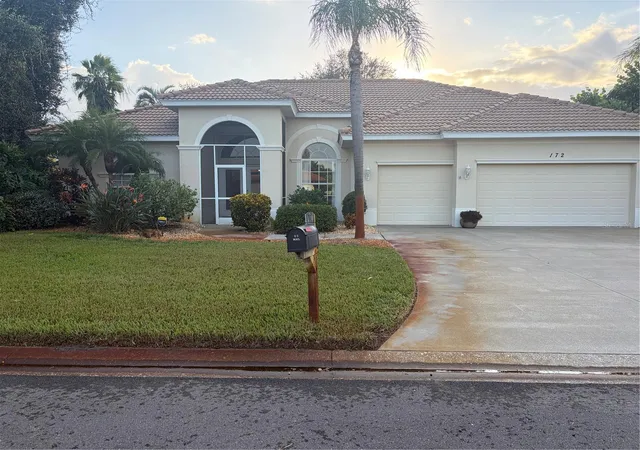
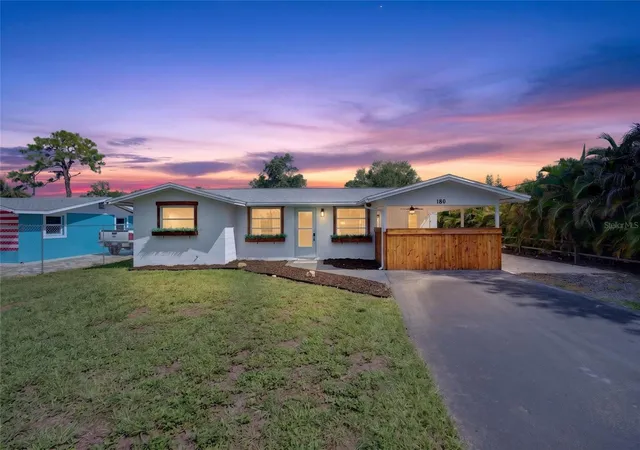
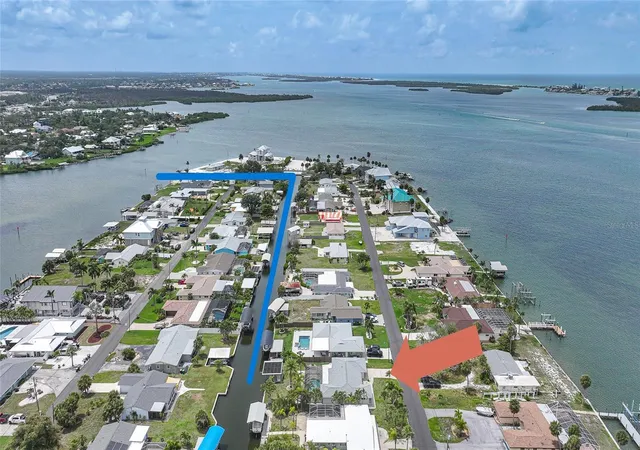
Find Homes by Property Features in Englewood, FL
Nearby New Homes For Sale

Based on information from Stellar MLS® through Nov 02, 2026, 01:45PM as submitted to and distributed by MLS GRID. All data is obtained from various sources and may not have been verified by the broker or MLS GRID. Supplied Open House Information is subject to change without notice. All information should be independently reviewed and verified for accuracy. Properties may or may not be listed by the office/agent presenting the information. IDX information is provided exclusively for consumers’ personal non-commercial use. It may not be used for any purpose other than to identify prospective properties consumers may be interested in purchasing. The data is deemed reliable but is not guaranteed by MLS GRID. The use of the MLS GRID Data may be subject to an end-user license agreement prescribed by the Member Participant’s applicable MLS, if any, and as amended from time to time. © 2026 Stellar MLS. All Rights Reserved.
 Advertising Broker: Fred McGill | Simple Showing, Inc
