- Overview
- Description
- Property Details
- Location
- HOA Management
- Facts & Features
- Getting Around
- Nearby Homes
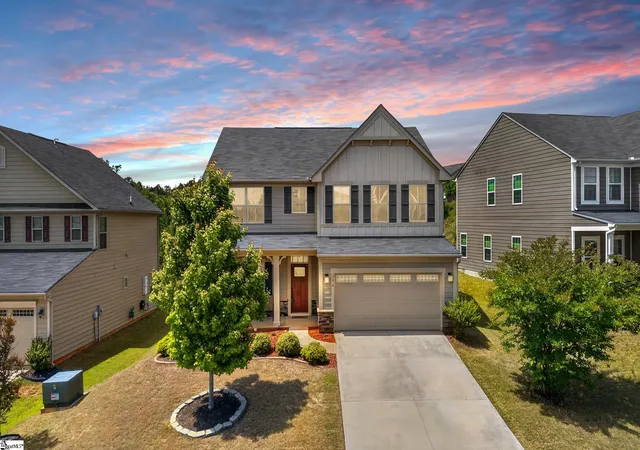
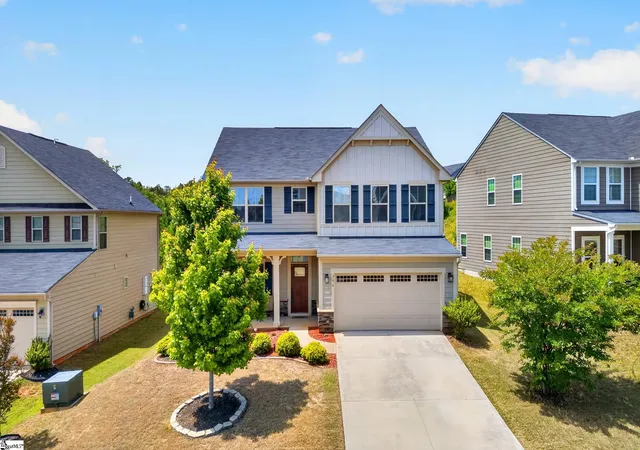
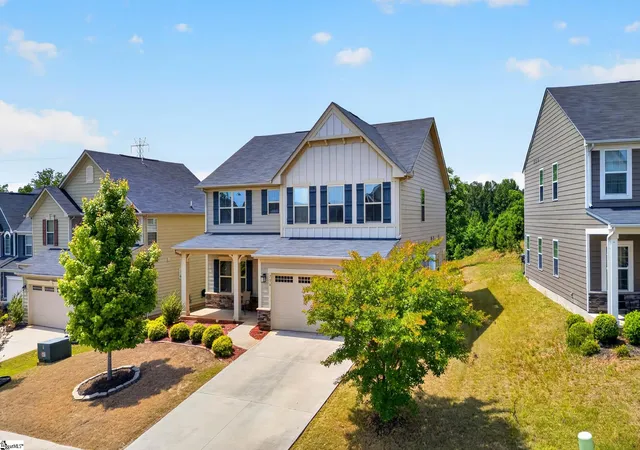
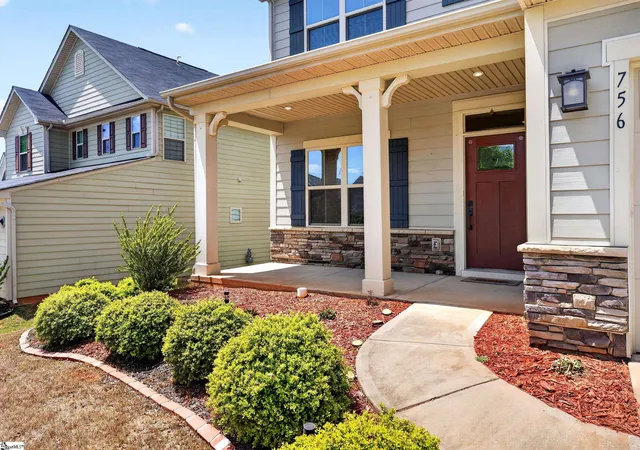

Street View
$369,990
Monthly Est:$1,842
 5 Beds
 4 Baths
3 full baths + 1 half bath
 --sqft
756 Windward Ln, Duncan, SC 29334
$369,990
$1,842/moEst:
Get Pre-Approved
Single Family Residence
Built in -
$35.75/mo HOA
7,405.2 sqft lot
--/sqft
Description
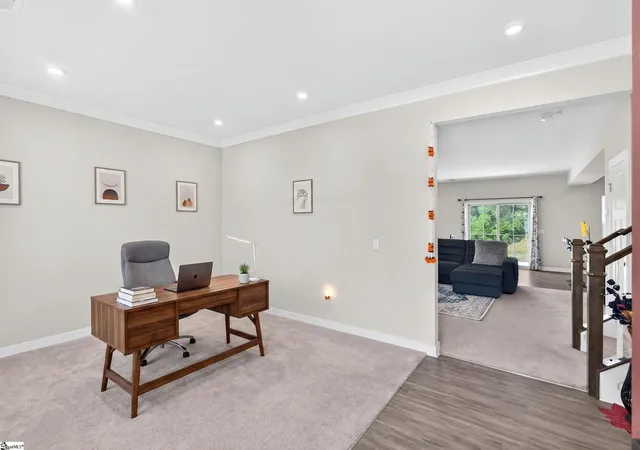
Now offered at an exceptional value, this move-in-ready home in the Rainwater community delivers the space, flexibility, and location today's buyers are searching for. Built in 2019 and offering nearly 2,600 square feet, this thoughtfully designed home combines modern finishes, a versatile floor plan, and convenient access to BMW, GSP International Airport, I-85, Spartanburg Community College, and award-winning District 5 schools. Step inside to discover a bright and welcoming layout designed for both everyday living and entertaining. A flexible foyer provides the perfect space for a home office, while the open-concept main living area creates a seamless flow throughout the home. The spacious kitchen serves as the heart of the home, featuring granite countertops, stainless steel appliances, abundant cabinet storage, a dedicated coffee bar area, and a large center island. Upstairs, you'll find four generously sized bedrooms and three full bathrooms, including a primary suite complete with two walk-in closets, a relaxing soaking tub, and a walk-in tile shower. A secondary guest suite with its own full bathroom offers an ideal setup for extended family or visitors. An additional bedroom on the main level, along with a convenient half bath, provides even more flexibility to fit your lifestyle. Beyond the home itself, you'll love the convenience of being just minutes from shopping, dining, and everyday essentials, including Publix and local restaurants. Whether you're spending summer afternoons at the community pool, hosting gatherings with friends, or enjoying a quiet morning on the patio, this home offers the perfect balance of comfort and convenience. With its spacious layout, desirable location, modern features, and attractive new price, this is an opportunity you won't want to miss. Schedule your showing and experience everything this exceptional home has to offer!
- Houzeo last checked: 40 minutes ago
- Listing updated: September 21, 2026 at 6:44 pm
- Listing Provided by: Jarryd Trevino (864) 612-8366 | RE/MAX Reach (864) 250-4440
- Source: Greater Greenville MLS-SC | MLS#: 1590765

Property Details
Status
Pending
Type
Single Family Residence
No. of Stories
2
County
City
Neighborhood
--
Year Built
-
HOA Fees
$35.75/mo
Finished Area
- sqft
Lot Size
7,405.2 sqft lot
Basement Area
- sqft
MLS Name
Greater Greenville MLS
MLS Number
1590765
MLS Status
Pending
Days on Market
166

Continue Your Journey in App
Find your dream home, receive real-time updates, and many more!
Download App
Continue Your Journey in App
Find your dream home, receive real-time updates, and many more!
Location
HOA Management
N/A
HOA Fees
$429/ Annually
Amenities
 Amenities and services may be covered by one or multiple associations and service providers.
 Pool
 Street Light
Common Area Ins.
Disclaimer: Amenities are based on third-party information and may vary; buyers must independently verify all amenities, as information is deemed reliable but not guaranteed.
Facts & Features
Rooms
Bedrooms & bathrooms
Bedrooms: 5
Bathrooms: 4
Interior
Interior Features
High Ceilings, Ceiling Smooth, Countertops Solid Surface, Open Floorplan, Soaking Tub, Walk In Closet(s), Pantry
Sewer
Public Sewer
Window Features
Tilt Out Windows, Vinyl/aluminum Trim, Insulated Windows
Appliances
Gas Cooktop, Dishwasher, Disposal, Electric Oven, Microwave, Range Hood, Gas Water Heater, Tankless Water Heater
Heating
Electric, Heat Pump
Cooling
Central Air, Electric
Flooring
Carpet, Ceramic Tile, Luxury Vinyl
Construction
Year Built
-
Home type
Single Family Residence
Roof
Architectural
Foundation Details
Slab
Architectural Style
Traditional
Construction Materials
Hardboard Siding, Stone, Vinyl Siding
Property Condition
6 10
Utilities & Energy
Laundry Features
2nd Floor, Walk In, Washer Hookup
Security Features
Smoke Detector(s)
Parking Features
Attached, Paved, Concrete, Driveway
Water Source
Public
Basement
None
Fireplace Features
None
Other Features
Lot Features
1/2 Acre Or Less, Cul De Sac
Disclosures
Seller Disclosure
Subdivision Name
Other
Community Features
Common Areas, Pool, Sidewalks
Patio And Porch Features
Patio, Front Porch
Price History
| Date | Event | Price |
|---|---|---|
09/21/2026 Source: | Pending | $369,990 $0/sqft |
06/25/2026 Source: | Listed for Sale | $369,990 $0/sqft |

Nearby Homes



Find Homes by Property Features in Duncan, SC
Nearby New Homes For Sale

Based on information from the Multiple Listing Service of Greenville, South Carolina, Inc. through Oct 21, 2026, 04:15AM. IDX information is provided exclusively for consumers’ personal, non-commercial use, it may not be used for any purpose other than to identify prospective properties consumers may be interested in purchasing, and that the data is deemed reliable but is not guaranteed accurate by the MLS. The listing broker’s offer of compensation is made only to participants of the MLS where the listing is filed.
 Advertising Broker: Nicholas Huscroft | Chosen Realty
