- Overview
- Description
- Property Details
- Location
- Facts & Features
- Getting Around
- Nearby Homes

Street View
$649,900
Monthly Est:$3,235
 3 Beds
 3 Baths
2 full baths + 1 half bath
 2,173sqft
7564 Maize Cir, Kingston, OK 73439
$649,900
$3,235/moEst:
Get Pre-Approved
Single Family Residence
Built in 2007
$-- HOA
0.9 acre lot
$299/sq.ft
Description
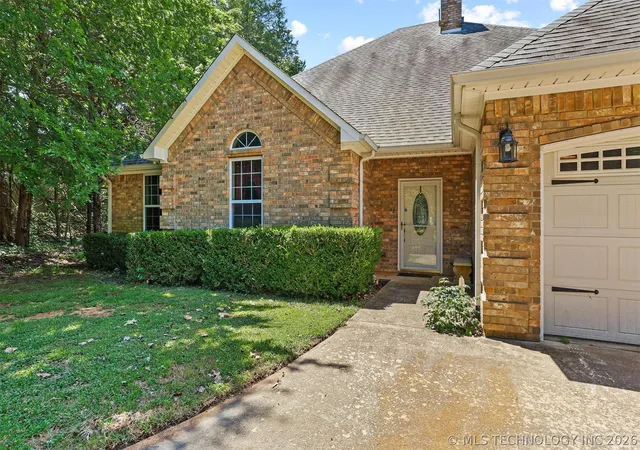
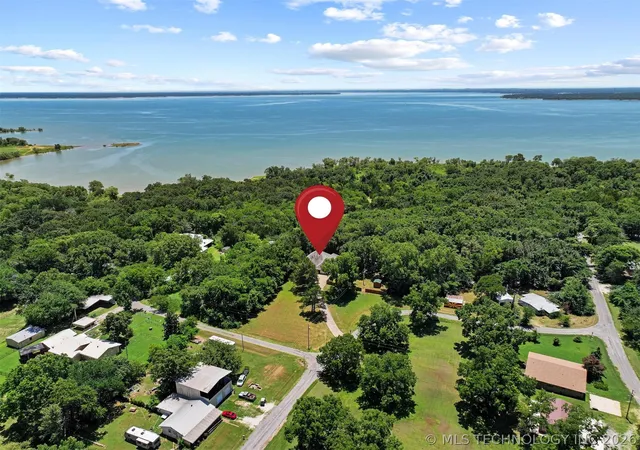
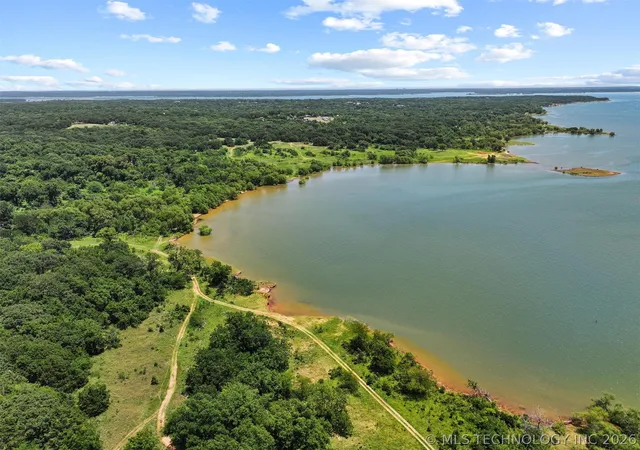
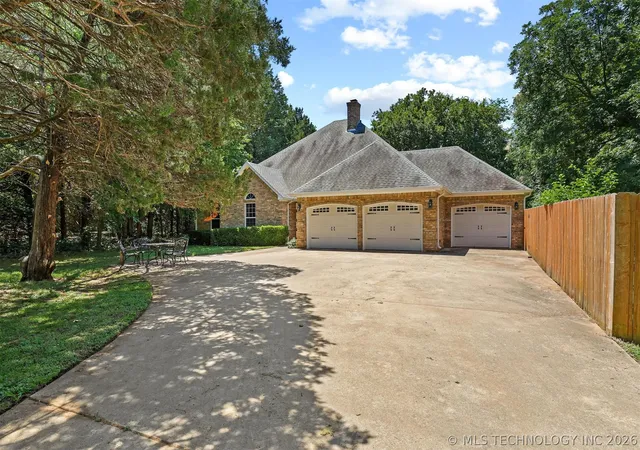
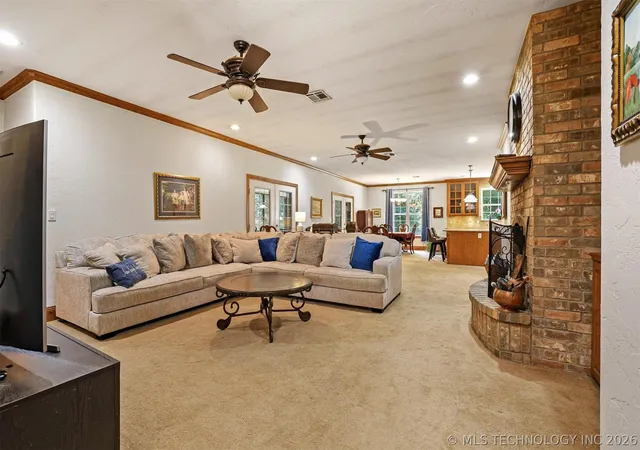
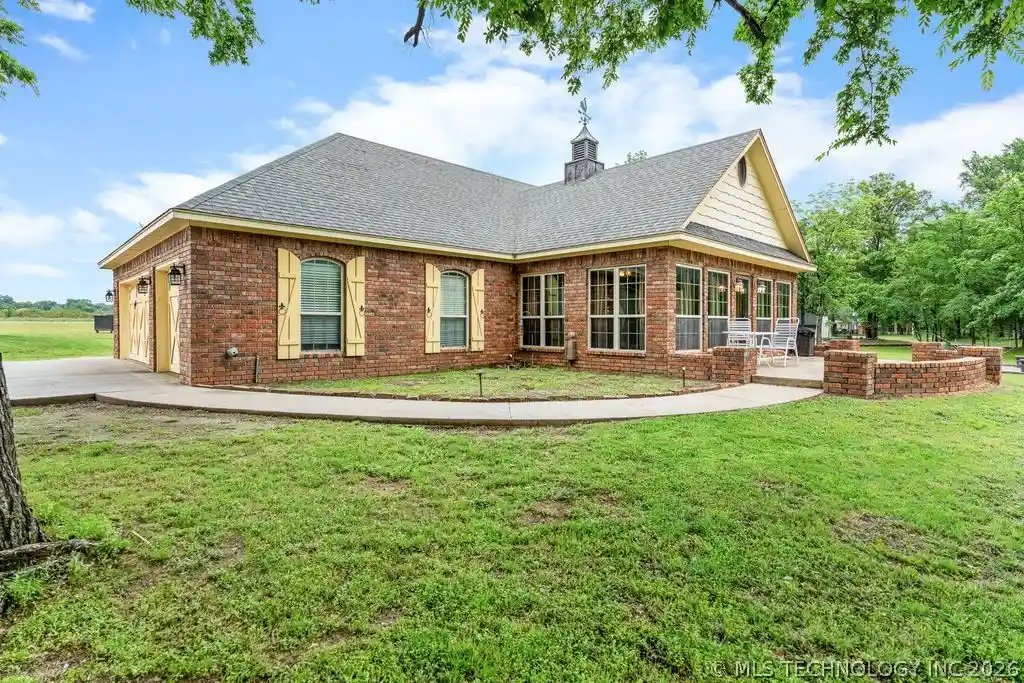
Bonus suite with full bathroom above garage not included in main house square footage! This is a rare opportunity to own a custom lake home backing directly to Corps of Engineers with a private trail from backyard gate leading to shoreline cove on Lake Texoma. Enjoy convenient access to kayaking, paddleboarding, fishing, swimming, and sunsets while surrounded by a peaceful natural setting. A public boat ramp is located just down the road, making it easy to spend the day on the water. This thoughtfully built custom home offers 3 bedrooms and 2.5 bathrooms in the main house with quality craftsmanship and timeless design. The spacious living area features a floor-to-ceiling brick fireplace, crown molding, oversized wood trim, and solid wood interior doors throughout. The kitchen is equipped with granite countertops, custom solid wood cabinetry, a large center island, generous workspace, and abundant storage. A dedicated office/utility room provides additional flexibility for working from home or everyday organization. The screened porch, with premium cedar framing around the screens, includes a hot tub and overlooks the wooded backyard. The enclosed design offers potential for future heated and cooled living space if desired. Above the attached 3-car garage is a heated and cooled finished bonus suite with a full bathroom, accessed by a staircase from the garage. This is ideal for guests, a home office, studio, game room, hobby space, or fitness room. Additional features include a built-in garage workbench, extra-large water heater, long concrete driveway with ample parking for vehicles, trailers, and boats, plus direct access to Corps land. Most furnishings are negotiable, offering the opportunity to purchase a turnkey short-term rental, Lake Texoma retreat, vacation home, or second home with minimal preparation before enjoying everything the lake has to offer.
- Houzeo last checked: 12 minutes ago
- Listing updated: September 29, 2026 at 3:18 pm
- Listing Provided by: Lisa Carson (903) 820-0695 DRE #210824 | Homes By Lainie (903) 624-0688
- Source: MLS Technology-OK | MLS#: 2625436

Property Details
Status
Active
Type
Single Family Residence
No. of Stories
2
County
City
Neighborhood
--
Year Built
2007
HOA Fees
-
Finished Area
2,173 sqft
Lot Size
0.9 acre lot
Basement Area
- sqft
MLS Name
MLS Technology
MLS Number
2625436
MLS Status
Active
Days on Market
108
Cumulative Days on Market
78

Continue Your Journey in App
Find your dream home, receive real-time updates, and many more!
Continue Your Journey in App
Find your dream home, receive real-time updates, and many more!
Location
Facts & Features
Rooms
Bedrooms & bathrooms
Bedrooms: 3
Bathrooms: 3
BonusRoom
Level: Second
Kitchen
Level: First
LivingRoom
Level: First
Bedroom
Level: First
PrimaryBedroom
Level: First
Bedroom
Level: First
Interior
Interior Features
Granite Counters, Hot Tub Spa, Ceiling Fans, Electric Oven Connection, Electric Range Connection
Window Features
Vinyl
Exterior Features
Concrete Driveway, Lighting, Rain Gutters
Cooling
Central Air, Other
Flooring
Carpet, Tile
Sewer
Septic Tank
Appliances
Cooktop, Dishwasher, Electric Water Heater, Disposal, Ice Maker, Oven, Range, Refrigerator, Plumbed For Ice Maker
Heating
Central, Electric
Construction
Year Built
Year Built: 2007
Home type
Single Family Residence
Foundation Details
Slab
Architectural Style
Ranch
Roof
Asphalt, Fiberglass
Construction Materials
Brick, Wood Frame
Utilities & Energy
Parking Features
Attached, Garage, Shelves, Storage, Workshop In Garage
Water Source
Private, Rural
Pool Features
None
Laundry Features
Electric Dryer Hookup
Basement
None
Utilities
Electricity Available
Fireplace Features
Wood Burning
Security Features
No Safety Shelter
Other Features
Subdivision Name
Mc Bride
Patio And Porch Features
Covered, Enclosed, Patio, Porch
Community Features
Gutters
Lot Features
Mature Trees, Other, Wooded
Price History
| Date | Event | Price |
|---|---|---|
07/13/2026 Source: | Price Decreased | $649,900 -7.14% $299/sqft |
07/13/2026 Source: | Listed for Sale | $699,900 $322/sqft |

Nearby Homes





Find Homes by Property Features in Kingston, OK
Nearby New Homes For Sale

Based on information from MLS Technology, Inc. through Oct 29, 2026, 11:45PM. Information is provided exclusively for consumers’ personal, non-commercial use, that it may not be used for any purpose other than to identify prospective properties consumers may be interested in purchasing. Listing Information displayed on the IDX is deemed reliable but is not guaranteed accurate by the MLS. ©2026 MLS Technology, Inc. All Rights Reserved.
 Advertising Broker: Tomas Barrientos | Home Smart Stellar Realty
