Realty Solution
Powered by 
- 7
- Overview
- Description
- Property Details
- Location
- Facts & Features
- Getting Around
- Nearby Homes
 No HOA

Street View
Listed by: Zachary Harris (760) 401-9455 DRE #01445560 | Harcourts Prime Properties (949) 599-1700
$385,000
Monthly Est:$1,916
 4 Beds
 3 Baths
2 full baths + 1 half bath
 2,163sqft
7565 Sherman Hoyt Ave, Twentynine Palms, CA 92277
$385,000
$1,916/moEst:
Get Pre-Approved
Single Family Residence
Built in 1979
$-- HOA
13,500 sqft lot
$178/sq.ft
Description
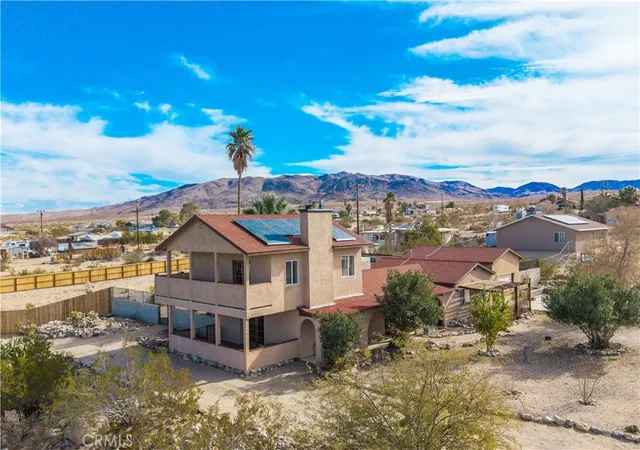
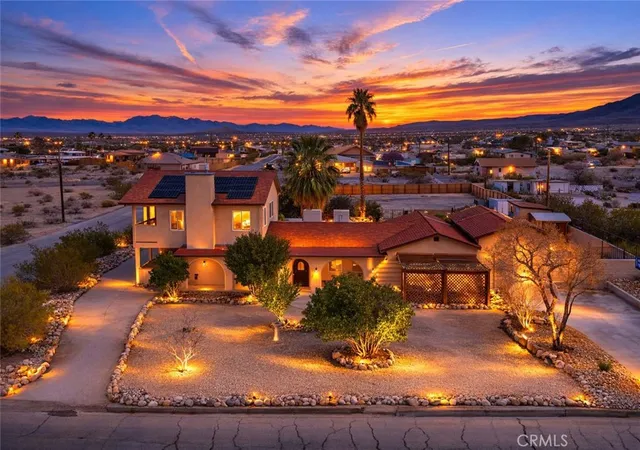
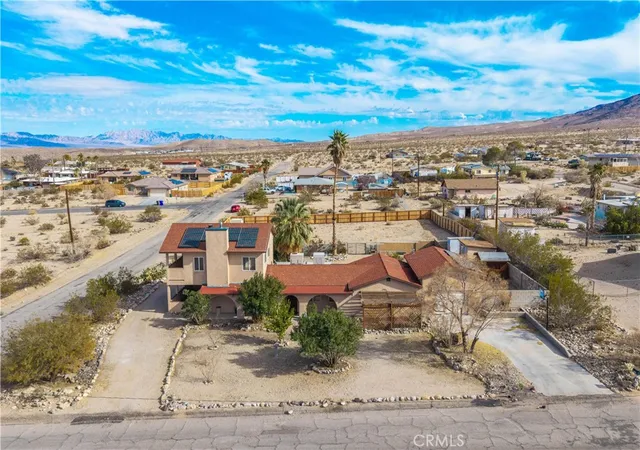
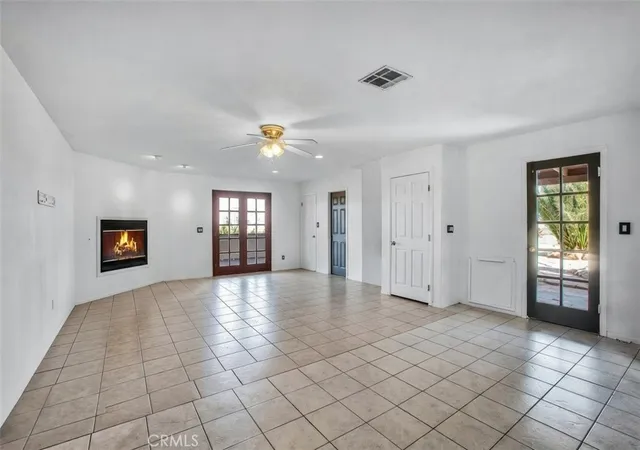
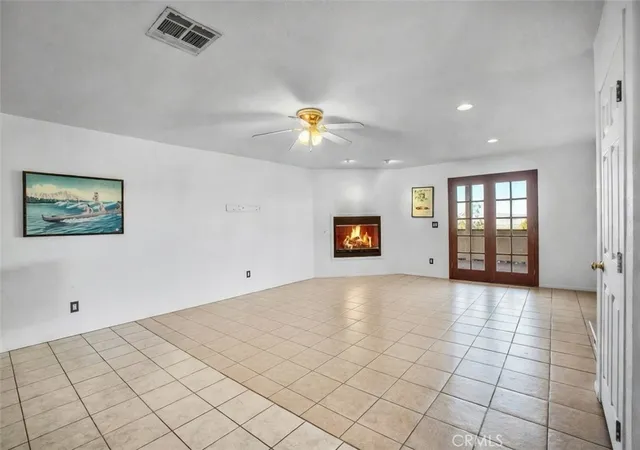
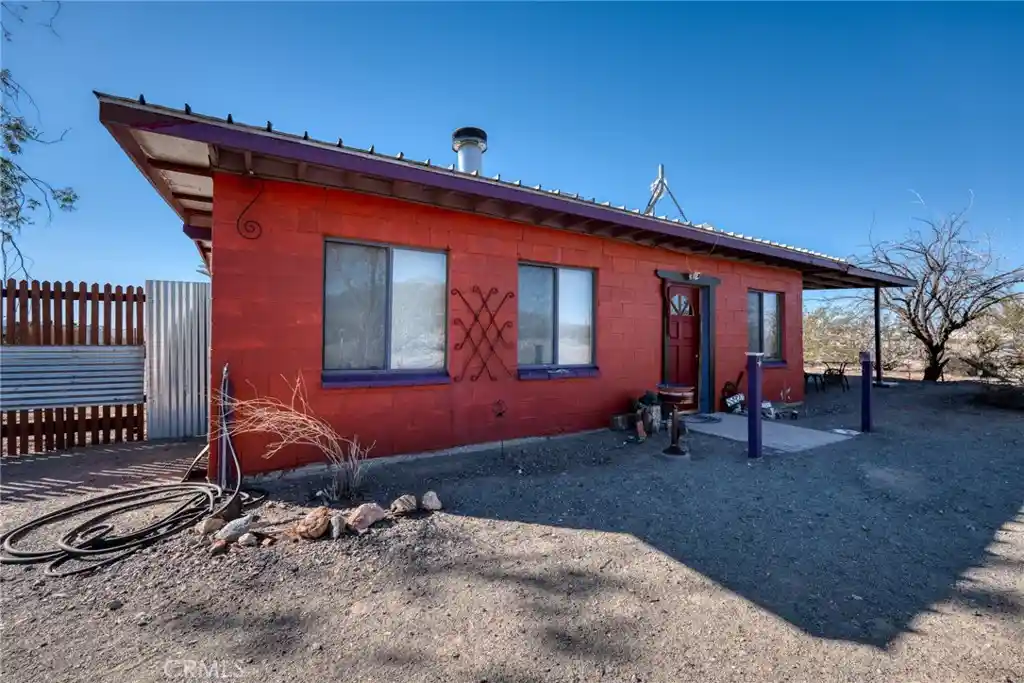
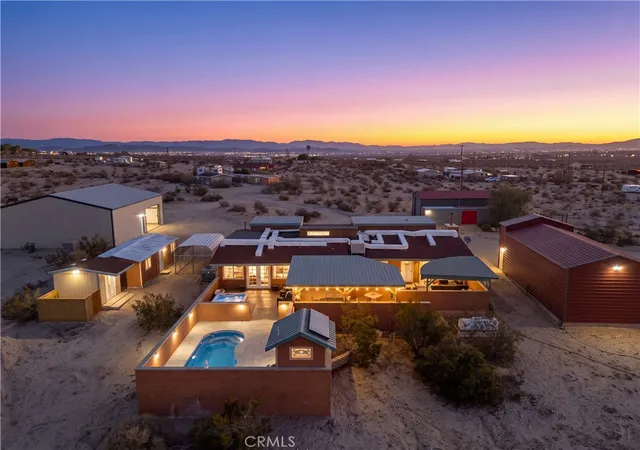
Welcome to 7565 Sherman Hoyt Ave in Twentynine Palms — now offered together with adjacent APN# 0590-331-02-0000, creating an expanded combined property totaling approximately 27,000 square feet (0.62 acres). This stunning two-story home captures incredible 180-degree views from Big Bear and the San Bernardino Mountains to Goat Mountain, Landers, and across the Twentynine Palms basin and military base. The home features 4 bedrooms and 2.5 bathrooms with three bedrooms downstairs and a private upstairs primary suite. The spacious living room includes a gas fireplace (currently wood burning), ceiling fan, French doors to the covered patio, and under-stair storage. The upgraded kitchen offers granite slab countertops, center island, built-in cabinetry, pull-out faucet, dishwasher, gas range with overhead microwave, and opens to the dining area. Downstairs includes a full bath plus powder room. Upstairs, the primary suite features vaulted ceilings, dual ceiling fans, fireplace with gas log set, walk-in closet, updated walk-in tile shower, wraparound view balcony, and private entrance creating flexibility for multigenerational living or guest use. Energy features include paid-off owned solar, central HVAC, and multiple evaporative coolers. Additional highlights include custom front door, covered front porch with paver walkway, one-car garage with opener, electric washer/dryer hookups, and pull-through lot design. The block wall fenced backyard includes mature desert landscaping with lemon, pomegranate, desert willow, rosemary, bougainvillea, fan palms, desert sage, cacti, and decorative local rock accents. Three sheds are included with no known leaks, including one with electricity ideal for workshop, studio, or storage. Covered patio provides additional outdoor living space. Buyer to verify square footage, lot lines, zoning, utility availability, and permitted uses.
- Houzeo last checked: 12 hours ago
- Listing updated: September 30, 2026 at 3:58 pm
- Source: California Regional MLS-CA | MLS#: SW26045454

Property Details
Status
Active
Type
Single Family Residence
No. of Stories
1
County
City
Neighborhood
--
Year Built
1979
HOA Fees
-
Finished Area
2,163 sqft
Lot Size
13,500 sqft lot
Basement Area
- sqft
MLS Name
California Regional MLS
MLS Number
SW26045454
MLS Status
Active
Days on Market
245
Cumulative Days on Market
212

Continue Your Journey in App
Find your dream home, receive real-time updates, and many more!
Continue Your Journey in App
Find your dream home, receive real-time updates, and many more!
Location
Facts & Features
Rooms
Bedrooms & bathrooms
Bedrooms: 4
Bathrooms: 3
Interior
Appliances
Dishwasher, Disposal, Gas Oven, Gas Range
Interior Features
Separate Formal Dining Room, Bedroom On Main Level, Primary Suite, Walk In Closets
Flooring
Tile
Heating
Central, Forced Air
Window Features
Double Pane Windows
Sewer
Septic Tank
Cooling
Central Air, Dual, Evaporative Cooling
Construction
Year Built
Year Built: 1979
Home type
Single Family Residence
Roof
Composition, Shingle
Construction Materials
Stucco
Property Condition
Updated Remodeled, Turnkey
Foundation Details
Slab
Utilities & Energy
Pool Features
None
Laundry Features
Washer Hookup, Electric Dryer Hookup, Laundry Room
Parking Features
Garage Faces Front, Garage, Private, Rv Potential, Rv Access Parking
Fireplace Features
Gas, Living Room, Primary Bedroom, Wood Burning
Water Source
Public
Utilities
Electricity Connected, Natural Gas Connected, Water Connected
Security Features
Carbon Monoxide Detectors, Smoke Detectors
Other Features
Community Features
Suburban
Patio And Porch Features
Rear Porch, Concrete, Covered, Front Porch
Lot Features
Front Yard, Rectangular Lot, Yard
Price History
| Date | Event | Price |
|---|---|---|
07/30/2026 Source: | Price Increased | $385,000 +1.34% $178/sqft |
06/16/2026 Source: | Price Decreased | $379,900 -2.56% $176/sqft |
05/25/2026 Source: | Price Decreased | $389,900 -1.29% $180/sqft |
04/28/2026 Source: | Price Decreased | $395,000 -1.23% $183/sqft |
03/02/2026 Source: | Price Decreased | $399,900 -2.46% $185/sqft |

Show more
Nearby Homes

Find Homes by Property Features in Twentynine Palms, CA
Nearby New Homes For Sale


Based on information from California Regional Multiple Listing Service, Inc. as of Nov 02, 2026, 02:15PM and /or other sources. All data, including all measurements and calculations of area, is obtained from various sources and has not been, and will not be, verified by broker or MLS. All information should be independently reviewed and verified for accuracy. Properties may or may not be listed by the office/agent presenting the information. Information being provided is for consumers’ personal, non-commercial use and may not be used for any purpose other than to identify prospective properties consumers may be interested in purchasing. This website may not include listings or property addresses of sellers who have directed their listing brokers to withhold their listing or their property address from display on the Internet. © 2026 California Regional Multiple Listing Service. All Rights Reserved.
 Advertising Broker: William Johnson DRE #01463271 | William Johnson Brokerage
