- 0
- 4
- Overview
- Description
- Property Details
- Location
- HOA Management
- Facts & Features
- Getting Around
- Nearby Homes

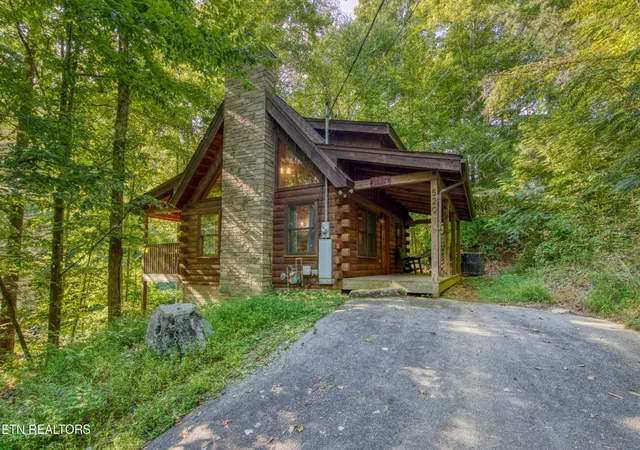
Street View
$669,000
Monthly Est:$3,330
 3 Beds
 3 Baths
3 full baths
 1,536sqft
757 Chickasaw Gap Way, Pigeon Forge, TN 37863
$669,000
$3,330/moEst:
Get Pre-Approved
Single Family Residence
Built in 2002
$141.67/mo HOA
-- sqft lot
$436/sq.ft
Description
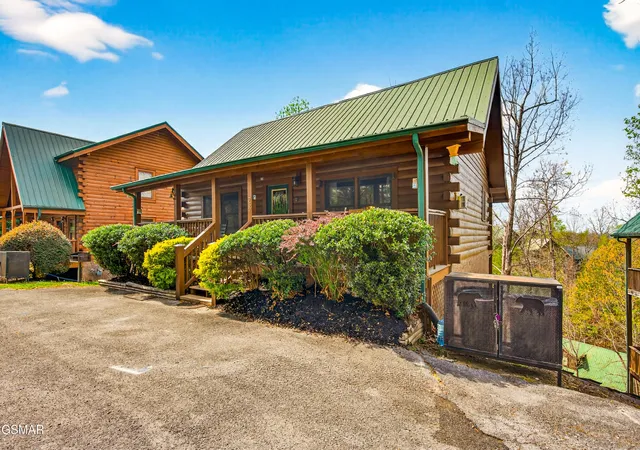
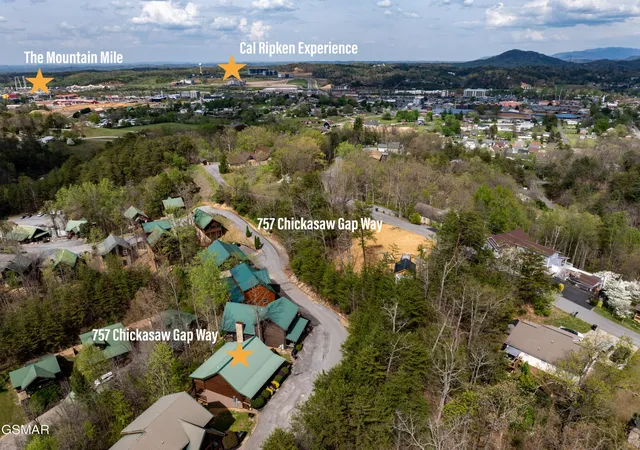
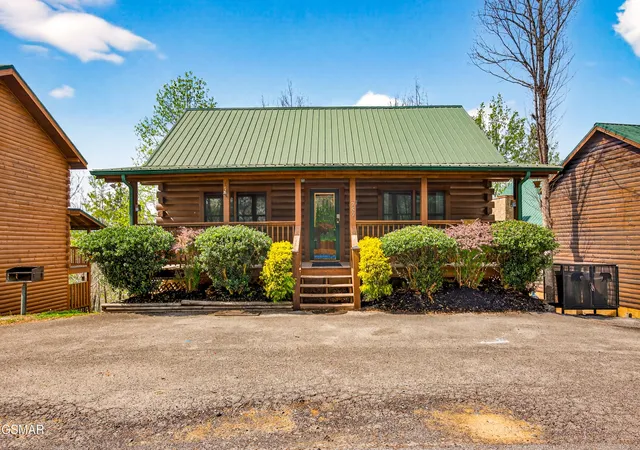
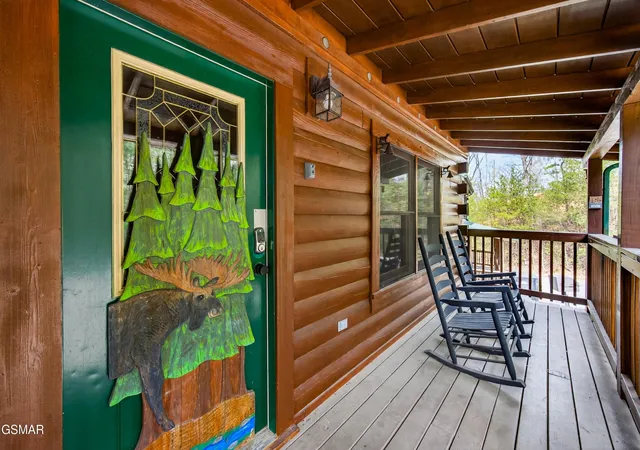
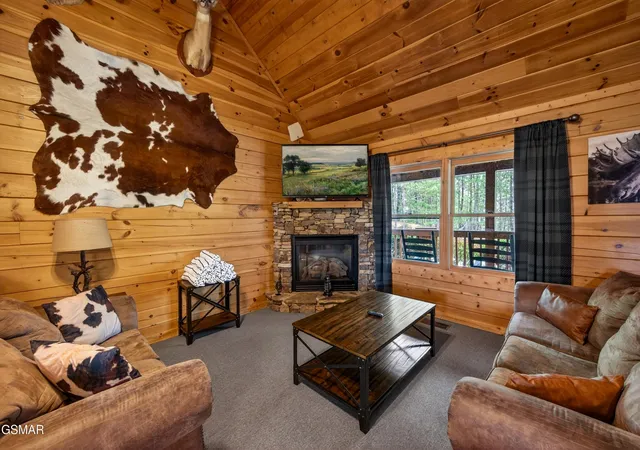
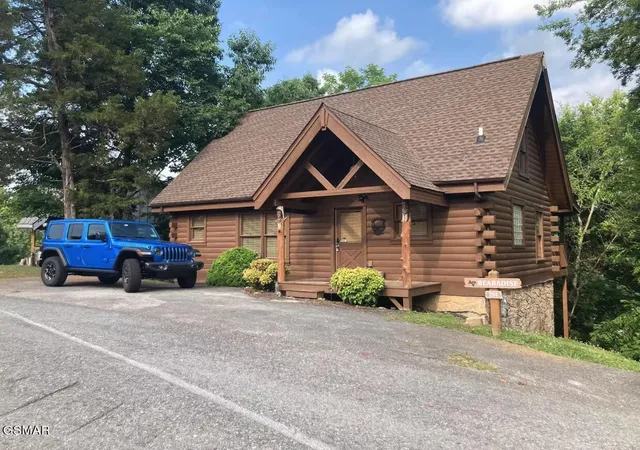
This meticulously maintained and updated 3-bedroom, 3-bath cabin in Arrowhead Resort presents a strong short-term rental opportunity, ideally located just 1 mile from the Parkway and within Pigeon Forge city limits. Its close proximity to top attractions like Dollywood, The Island in Pigeon Forge, and Gatlinburg makes it especially appealing to guests, while the resort setting offers city utilities, paved roads, and amenities including indoor and outdoor pools and a playground. The spacious layout spans two levels and comfortably accommodates up to 11 guests, featuring a main-level king suite with jacuzzi tub and ensuite bath, along with a full kitchen, dining area, living room, and covered back deck with hot tub. The lower level includes two private bedrooms, each with ensuite baths--one with a king bed and TV, and the other outfitted with a twin-over-queen bunk, twin-over-twin bunk, TV, and arcade game, ideal for families and groups. Recent upgrades include fully renovated bathrooms with new tile floors, vanities, and toilets, a newly tiled master shower, professionally refinished exterior wood and decking, a new hot water heater, EV charger, updated deck lighting, and a complete hot tub overhaul. With its turnkey setup, strong rental potential, and combination of location, amenities, and upgrades, this cabin stands out as both a high-performing investment and a vacation retreat that can pay for itself.
Continue Reading- Houzeo last checked: 1 hour ago
- Listing updated: September 11, 2026 at 2:17 am
- Listing Provided by: Grey Gibson (865) 567-7640 DRE #362752 | Prime Mountain Properties (865) 453-4049
- Source: Nashville (RealTracs Mid) MLS-TN | MLS#: 3304019

Property Details
Status
Active
Type
Single Family Residence
No. of Stories
2
County
City
Neighborhood
--
Year Built
2002
HOA Fees
$141.67/mo
Finished Area
1,536 sqft
Lot Size
-- sqft lot
Basement Area
- sqft
MLS Name
Nashville (RealTracs Mid) MLS
MLS Number
3304019
MLS Status
Active
Days on Market
67

Continue Your Journey in App
Find your dream home, receive real-time updates, and many more!
Download App
Continue Your Journey in App
Find your dream home, receive real-time updates, and many more!
HOA Management
N/A
HOA Fees
$1,700/ Annually
Amenities
 Amenities and services may be covered by one or multiple associations and service providers.
 Maintenance
 Pool
Pool
 Insurance
Disclaimer: Amenities are based on third-party information and may vary; buyers must independently verify all amenities, as information is deemed reliable but not guaranteed.
Facts & Features
Rooms
Bedrooms & bathrooms
Bedrooms: 3
Bathrooms: 3
Interior
Heating
Central, Electric, Heat Pump
Interior Features
High Ceilings, Ceiling Fan(s)
Appliances
Dishwasher, Dryer, Cooktop, Gas Range, Microwave, Refrigerator, Oven, Washer
Sewer
Public Sewer
Cooling
Central Air, Electric, Other
Construction
Year Built
Year Built: 2002
Home type
Single Family Residence
Foundation Details
Slab
Roof
Metal
Construction Materials
Frame, Log, Wood Siding, Other
Architectural Style
Cabin
Utilities & Energy
Water Source
Public
Parking Features
Asphalt, Driveway
Basement
Full, Finished, Walk Out Access, Other
Association Amenities
Pool
Utilities
Electricity Available, Water Available
Laundry Features
Electric Dryer Hookup, Washer Hookup
Fireplace Features
Gas
Other Features
Subdivision Name
Arrowhead Resort
Patio And Porch Features
Deck, Covered
Lot Features
Wooded
Price History
| Date | Event | Price |
|---|---|---|
04/06/2026 Source: | Listed for Sale | $669,000 +4.53% $436/sqft |
08/15/2023 Source: | Price Decreased | $640,000 -3.03% $417/sqft |
08/15/2023 Source: | Price Increased | $660,000 +3.12% $430/sqft |
08/14/2023 Source: | Sold | $640,000 +184.57% $417/sqft |
11/16/2019 Source: | Price Increased | $224,900 +12.51% $146/sqft |


Show more
Nearby Homes
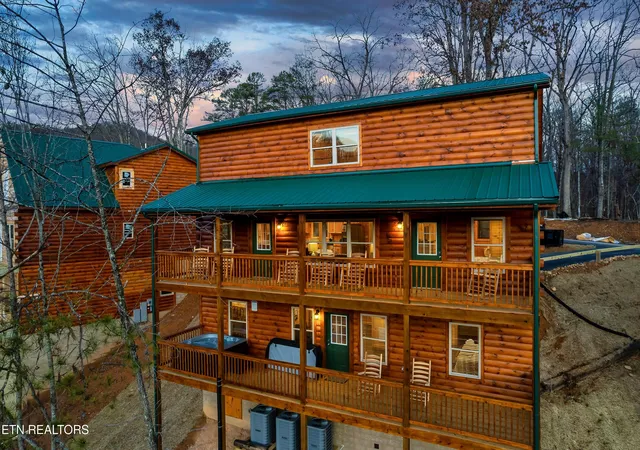
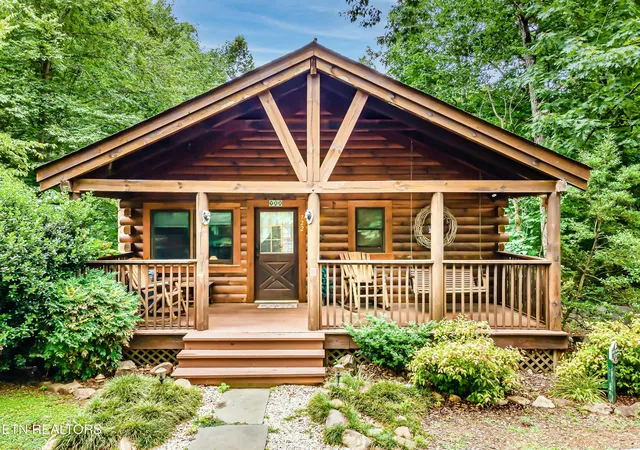
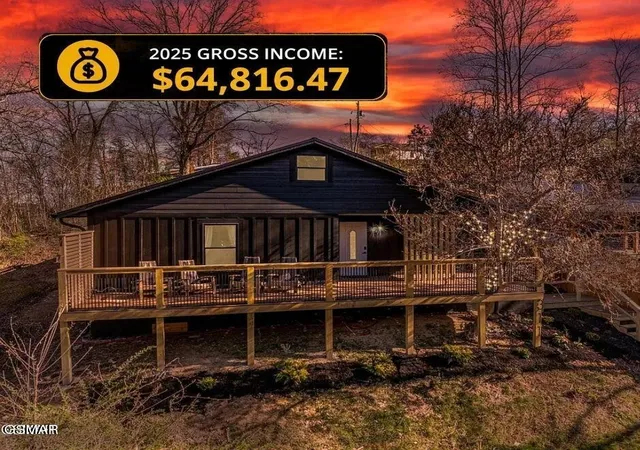
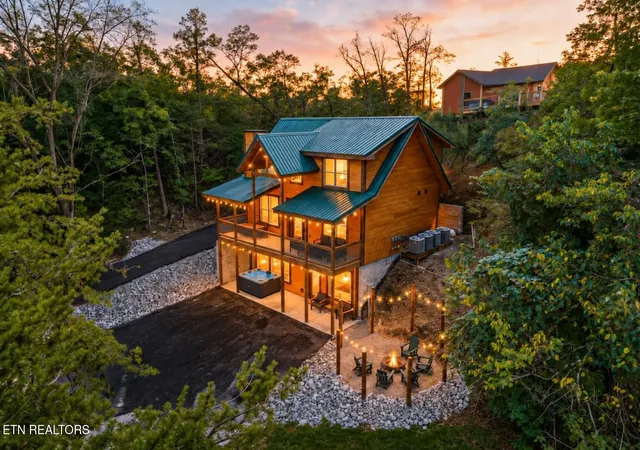


Find Homes by Property Features in Pigeon Forge, TN
Nearby New Homes For Sale

Based on information from Realtracs® through Sep 28, 2026, 11:46PM. Data courtesy of Realtracs® MLS as distributed by MLS GRID. Some IDX listings have been excluded from this website. All data is obtained from various sources and may not have been verified by the broker or MLS GRID. Supplied Open House Information is subject to change without notice. All information should be independently reviewed and verified for accuracy. Properties may or may not be listed by the office/agent presenting the information. IDX information is provided exclusively for consumers’ personal, noncommercial use. It may not be used for any purpose other than to identify prospective properties consumers may be interested in purchasing. The data is deemed reliable but is not guaranteed by MLS GRID. The use of the MLS GRID Data may be subject to an end-user license agreement prescribed by Realtracs® MLS. © 2026 RealTracs Solutions. All Rights Reserved. Angela Fowler Real Estate, LLC | 423.320.4620 | afowler@catt.com Mailing Address: 452 Kailors Cove Cir, Ringgold, GA 30736
 Advertising Broker: Angela Fowler | Angela Fowler Real Estate, LLC.


