- Overview
- Description
- Property Details
- Location
- HOA Management
- Facts & Features
- Getting Around
- Nearby Homes


Street View
$700,000
Monthly Est:$3,484
 4 Beds
 4 Baths
3 full baths + 1 half bath
 2,797sqft
757 New S Ct, Wellford, SC 29385
$700,000
$3,484/moEst:
Get Pre-Approved
Single Family Residence
Built in 2026
$85/mo HOA
20,908.8 sqft lot
$250/sq.ft
Description
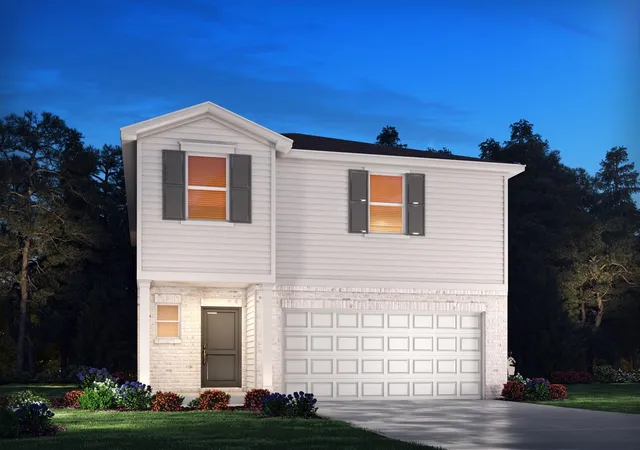
Experience elevated living in this exquisite semi-custom-designed single-story home featuring 4 bedrooms, a private office, 3.5 bathrooms, and a 2-car garage with just under 2,800 square feet of refined living space, with the option to add a room above the garage and full bathroom. Perfectly positioned on a cul-de-sac within the prestigious 13 home gated community of Emerald Ridge, this exceptional home offers seasonal lake views and the rare opportunity to tailor what matters to you, your personal style and vision. Designed with luxury and individuality in mind, buyers can customize their dream home with curated selections of flooring, cabinetry, tile, fixtures, finishes, and more, creating a truly one-of-a-kind residence that reflects their lifestyle. Every space has been thoughtfully crafted to blend timeless elegance with modern comfort. At the heart of the home, the gourmet kitchen is both sophisticated and functional, featuring gas appliances, quartz countertops, an expansive walk-in pantry, and beautifully appointed finishes ideal for entertaining and everyday living alike. Vaulted ceilings and modern architectural details enhance the home’s open, airy ambiance, while large windows invite natural light throughout. The luxurious main-level primary suite offers a serene private retreat with spa-inspired features, including a freestanding soaking tub, stunning tiled walk-in shower, oversized walk-in closet, and a tranquil owner’s sanctuary designed for relaxation. Additional highlights include a spacious laundry room with the option to add direct access from the primary closet for added convenience. Ideally located just minutes from Lake Cooley Park, Spartanburg, Greenville, GSP International Airport, BMW, premier shopping, dining, entertainment, and recreation, this remarkable property offers the perfect balance of luxury, convenience, and personalization. Rarely does an opportunity arise to create a customized luxury home in such a sought-after location. Schedule your private tour today.
- Houzeo last checked: 13 minutes ago
- Listing updated: September 16, 2026 at 1:01 am
- Listing Provided by: Julia Pipenko (864) 308-7785 | Keller Williams Realty (864) 574-6000
- Source: Spartanburg MLS-SC | MLS#: SPN337369

Property Details
Status
Active
Type
Single Family Residence
No. of Stories
-
County
City
Neighborhood
--
Year Built
2026
HOA Fees
$85/mo
Finished Area
2,797 sqft
Lot Size
20,908.8 sqft lot
Basement Area
- sqft
MLS Name
Spartanburg MLS
MLS Number
SPN337369
MLS Status
Active
Days on Market
133

Continue Your Journey in App
Find your dream home, receive real-time updates, and many more!
Download App
Continue Your Journey in App
Find your dream home, receive real-time updates, and many more!
Location
HOA Management
N/A
HOA Fees
$85/ Monthly
Amenities
 Amenities and services may be covered by one or multiple associations and service providers.
 Common Area
 Street Light
Disclaimer: Amenities are based on third-party information and may vary; buyers must independently verify all amenities, as information is deemed reliable but not guaranteed.
Facts & Features
Rooms
Bedrooms & bathrooms
Bedrooms: 4
Bathrooms: 4
Bedroom 2
Level: 1
Area: 156.00 Square Feet
Dimensions: 12x13
Bedroom 3
Level: 1
Area: 210.00 Square Feet
Dimensions: 14x15
Bedroom 4
Level: 1
Area: 156.00 Square Feet
Dimensions: 12x13
Dining Room
Level: 1
Area: 144.00 Square Feet
Dimensions: 12x12
Kitchen
Level: 1
Area: 247.00 Square Feet
Dimensions: 13x19
Laundry
Level: 1
Area: 84.00 Square Feet
Dimensions: 12x7
Living Room
Level: 1
Area: 420.00 Square Feet
Dimensions: 20x21
Primary Bedroom
Level: 1
Area: 252.00 Square Feet
Dimensions: 18x14
Other Room
Level: 1
Area: 88.00 Square Feet
Dimensions: 11x8
Other Room 2
Level: 1
Area: 40.00 Square Feet
Dimensions: 8x5
Patio
Level: 1
Area: 360.00 Square Feet
Dimensions: 20x18
Interior
Heating
Forced Air
Sewer
Septic Tank
Flooring
Ceramic Tile, Luxury Vinyl
Cooling
Central Air
Window Features
Windows Tilt
Interior Features
Ceiling Fan(s), Cable Available, Cathedral Ceiling(s), Ceilings Some 9 Ft +, Tray Ceiling(s), Attic Stairs Pulldown, Fireplace, Walk In Closet(s), Soaking Tub, Ceiling Smooth, Solid Surface Counters, Utility Sink, Open Floorplan, Split Bedroom Plan, Walk In Pantry
Exterior Features
Windows Tilt, See Remarks, Sprinkler System
Appliances
Gas Cooktop, Dishwasher, Disposal, Microwave, Wall Oven, Built In Range, Range Hood
Construction
Year Built
Year Built: 2026
Home type
Single Family Residence
Foundation Details
Crawl Space
Architectural Style
Contemporary
Construction Materials
Hardboard Siding
Roof
Architectural
Utilities & Energy
Security Features
Smoke Detector(s)
Pool Features
Windows Tilt
Laundry Features
1st Floor, Sink, Walk In
Fireplace Features
Windows Tilt
Parking Features
2 Car Attached, Garage, Keypad Entry
Water Source
Public
Basement
None
Other Features
Subdivision Name
Emerald Ridge
Community Features
Common Areas, Gated, Street Lights
Lot Features
Cul De Sac, Level, Underground Utilities, Water View, Wooded
Patio And Porch Features
Porch, Windows Tilt, Covered Patio
Price History
| Date | Event | Price |
|---|---|---|
05/20/2026 Source: | Price Increased | $700,000 +7.69% $250/sqft |
05/20/2026 Source: | Listed for Sale | $650,000 $232/sqft |

Nearby Homes




Find Homes by Property Features in Wellford, SC
Nearby New Homes For Sale


Based on information from the MLS through Oct 01, 2026, 09:31AM. The information provided by this website is for the personal, non-commercial use of consumers and may not be used for any purpose other than to identify prospective properties consumers may be interested in purchasing. The data is deemed reliable but is not guaranteed accurate by the Spartanburg MLS. The data relating to real estate for sale on this web site comes in part from the IDX program of the Spartanburg MLS. Real estate listings held by brokerage firms other than are marked with the IDX mark and the information about them includes the name of the listing broker. © 2026 Spartanburg Association of REALTORS® Multiple Listing Service. All Rights Reserved.
 Advertising Broker: Randy Longo | iSave Realty