- Overview
- Description
- Property Details
- Location
- HOA Management
- Facts & Features
- Getting Around
- Nearby Homes



$799,000
Monthly Est:$3,977
 4 Beds
 2 Baths
2 full baths
 2,380sqft
7581 E Lake Dr, Murchison, TX 75778
$799,000
$3,977/moEst:
Get Pre-Approved
Single Family Residence
Built in 2013
$100/mo HOA
0.63 acre lot
$336/sq.ft
Description
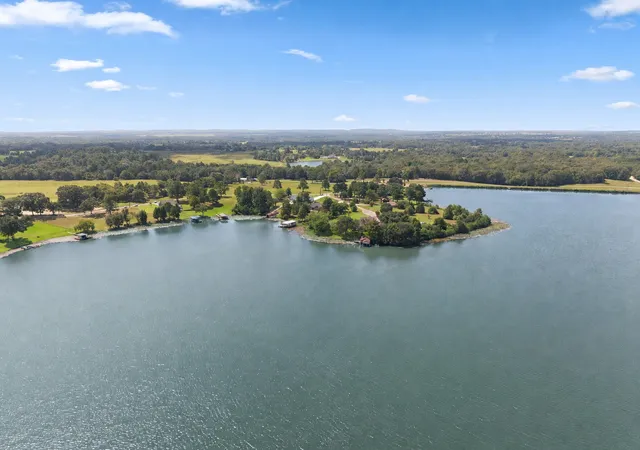
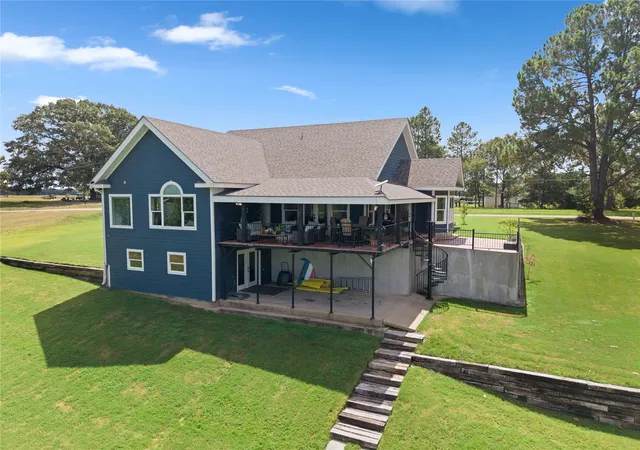
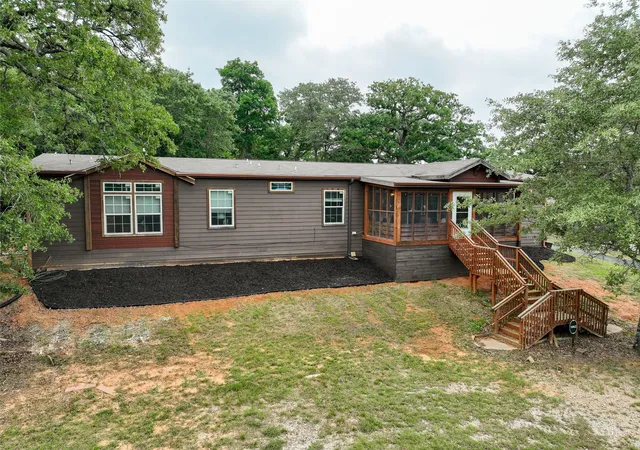
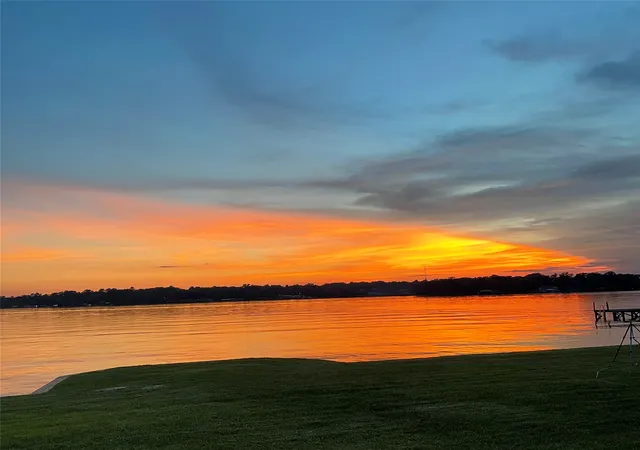
EXCEPTIONAL LAKEFRONT RETREAT ON ECHO LAKE! Enjoy commanding water views and 106 feet of shoreline from this 0.63-acre property in a private, gated 405-acre community. The approximately 135-acre stocked lake is renowned for impressive largemouth bass fishing.
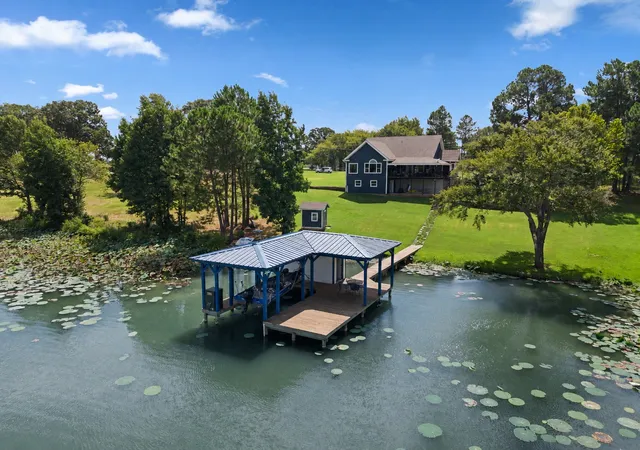
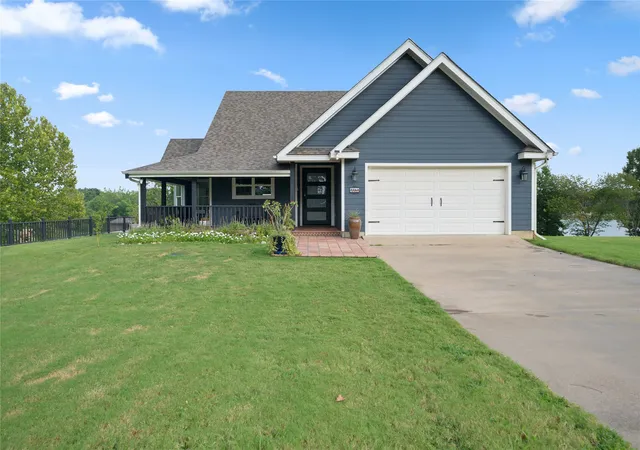
An enormous wraparound Saltillo-tile porch welcomes morning coffee, sunset gatherings and entertaining. At the waterfront, a brand-new covered boathouse features electricity, dredged access, 20-foot wood pilings and a powered 6,000-pound boat lift.
Constructed from 2013 through 2018, the home offers approximately 2,380 square feet of measured living area with four bedrooms, two full baths and an upstairs bonus room. Vaulted ceilings and expansive lake views distinguish the living room. The open layout flows into the bay-window dining area and kitchen featuring quartz countertops, a commercial-grade six-burner gas range, pot filler, wine cooler and stainless appliances. The lake-view primary suite offers a jetted tub, separate shower and walk-in closet.
Additional highlights include a 442-square-foot walkout basement with adjoining carport, a 2-car garage, energy-efficient SIP construction, sealed attic, Spectrum fiber availability and extensive recent improvements. Fresh paint and flooring, updated HVAC and ductwork, reglazed windows and doors, a Malarkey architectural roof installed in 2019 and a custom iron entry door make the home ready to enjoy.
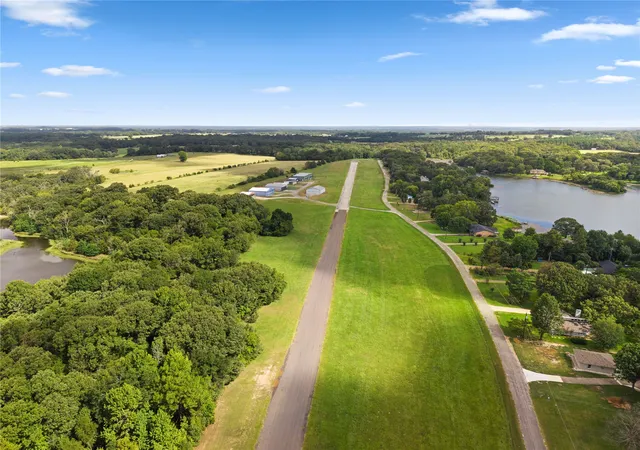
Echo Lake offers paved community roads, nature trails for walking and biking, horse pasture and barn, and a private 250-yard outdoor shooting range. Aviation enthusiasts also have access to the community’s private 2,600-by-40-foot paved runway (TX40). Community traditions include a Memorial Day fishing tournament, cook-offs, fireworks and flotilla gatherings.
The home does not include a hangar. The seller holds a separate ground lease for an unimproved hangar site—contact the listing agent for details.
- Houzeo last checked: 37 minutes ago
- Listing updated: October 7, 2026 at 1:08 am
- Listing Provided by: John Naugle (469) 278-3039 | Path2Purchase Realty, LLC (630) 800-8534
- Source: NTREIS MLS-TX | MLS#: 21363898

Property Details
Status
Active
Type
Single Family Residence
No. of Stories
2
County
City
Neighborhood
--
Year Built
2013
HOA Fees
$100/mo
Finished Area
2,380 sqft
Lot Size
0.63 acre lot
Basement Area
- sqft
MLS Name
NTREIS MLS
MLS Number
21363898
MLS Status
Active
Cumulative Days on Market
47

Continue Your Journey in App
Find your dream home, receive real-time updates, and many more!
Download App
Continue Your Journey in App
Find your dream home, receive real-time updates, and many more!
Location
HOA Management
Rose City Property Management
HOA Fees
$1,200/ Annually
Amenities
 Amenities and services may be covered by one or multiple associations and service providers.
 Maintenance
 AllFacilities
AssociationManagement
Disclaimer: Amenities are based on third-party information and may vary; buyers must independently verify all amenities, as information is deemed reliable but not guaranteed.
Facts & Features
Rooms
Bedrooms & bathrooms
Bedrooms: 4
Bathrooms: 2
BonusRoom
Level: Second
Area: 154.00 Square Feet
Dimensions: 14 x 11
Bedroom
Level: Second
Area: 352.00 Square Feet
Dimensions: 22 x 16
Kitchen
Level: First
Area: 169.00 Square Feet
Dimensions: 13 x 13
DiningRoom
Level: First
Area: 105.00 Square Feet
Dimensions: 15 x 7
LivingRoom
Level: First
Area: 255.00 Square Feet
Dimensions: 17 x 15
Bedroom
Level: First
Area: 99.00 Square Feet
Dimensions: 11 x 9
Bedroom
Level: First
Area: 132.00 Square Feet
Dimensions: 11 x 12
PrimaryBedroom
Level: First
Area: 330.00 Square Feet
Dimensions: 22 x 15
Interior
Heating
Electric
Sewer
Aerobic Septic
Cooling
Central Air, Electric
Interior Features
Built In Features, Cathedral Ceilings, Decorative Designer Lighting Fixtures, High Speed Internet, Open Floorplan, Pantry, Vaulted Ceilings, Walk In Closets
Appliances
Built In Gas Range, Dishwasher, Disposal, Refrigerator, Vented Exhaust Fan
Window Features
Bay Windows, Window Coverings
Exterior Features
Balcony, Boat Slip, Deck, Dock
Flooring
Carpet, Ceramic Tile, Luxury Vinyl Plank, Terrazzo
Construction
Year Built
Year Built: 2013
Home type
Single Family Residence
Construction Materials
Fiber Cement, Wood Siding
Property Condition
Resale
Foundation Details
Slab
Roof
Composition
Architectural Style
Traditional, Detached
Utilities & Energy
Laundry Features
Electric Dryer Hookup, Laundry In Utility Room
Utilities
Cable Available, Electricity Available, Electricity Connected, Propane, Septic Available, Underground Utilities
Security Features
Security System, Gated Community, Other
Parking Features
Additional Parking, Boat, Concrete, Driveway, Garage Faces Front, Garage, Garage Door Opener
Pool Features
None
Other Features
Community Features
Boat Facilities, Clubhouse, Dock, Fishing, Stables, Lake, Other, Airport Runway, Trails Paths, Gated
Subdivision Name
Echo Lake Sec 2
Vegetation
Grassed, Partially Wooded
Disclosures
Deed Restriction, Flood Plain Disclosure
Patio And Porch Features
Front Porch, Patio, Wrap Around, Balcony, Covered, Deck
Lot Features
Airpark, Landscaped, Many Trees, Subdivision, Sloped, Sprinkler System, Few Trees, Waterfront, Retaining Wall
Price History
| Date | Event | Price |
|---|---|---|
08/20/2026 Source: | Listed for Sale | $899,000 +12.52% $378/sqft |
08/20/2026 Source: | Price Increased | $799,000 +66.46% $336/sqft |
07/13/2021 Source: | Sold | $480,000 $202/sqft |

Nearby Homes




Find Homes by Property Features in Murchison, TX
Nearby New Homes For Sale

Based on information from the North Texas Real Estate Information Systems, Inc., through Oct 08, 2026, 11:00AM. Information is provided exclusively for consumers’ personal, non-commercial use. It may not be used for any purpose other than to identify prospective properties consumers may be interested in purchasing. Data is deemed reliable but is not guaranteed accurate. This website may not include listings or property addresses of sellers who have directed their listing brokers to withhold their listing or their property address from display on the Internet. ©2026 North Texas Real Estate Information Systems, Inc. All Rights Reserved.
 Advertising Broker: Michelle Brecker | Pathway To Home Realty