- Overview
- Description
- Property Details
- Location
- Facts & Features
- Getting Around
- Nearby Homes
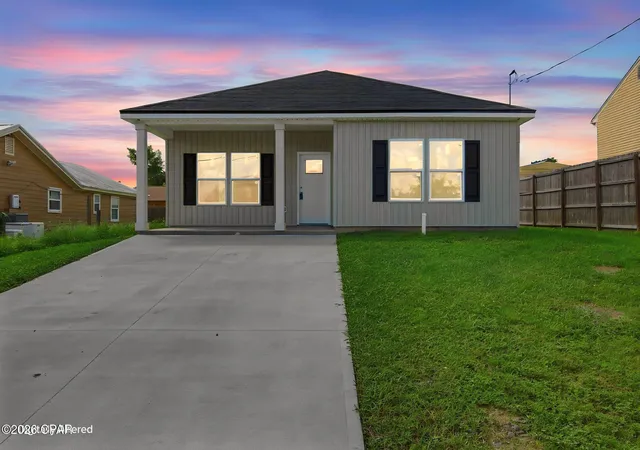
 New Construction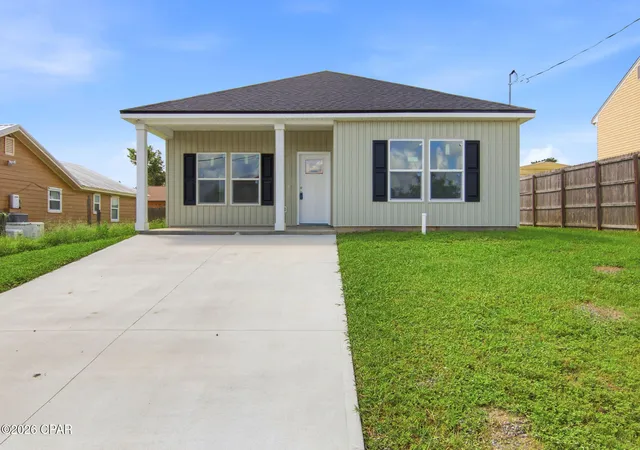
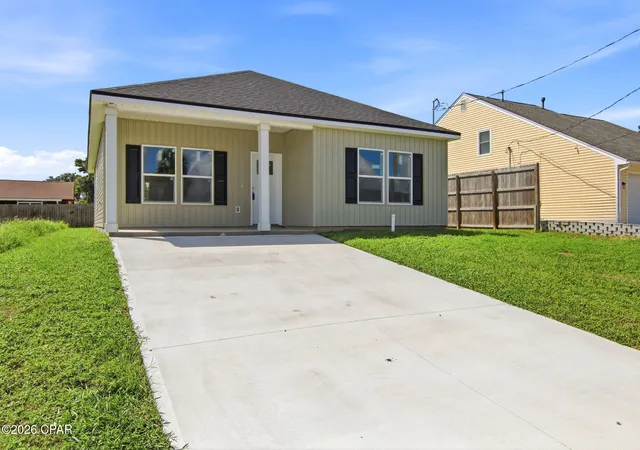
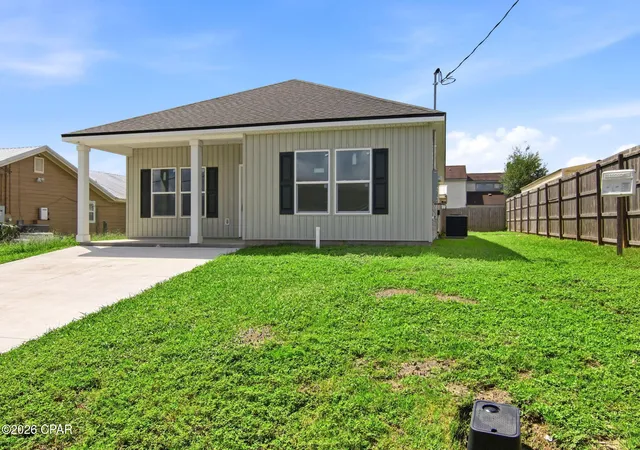
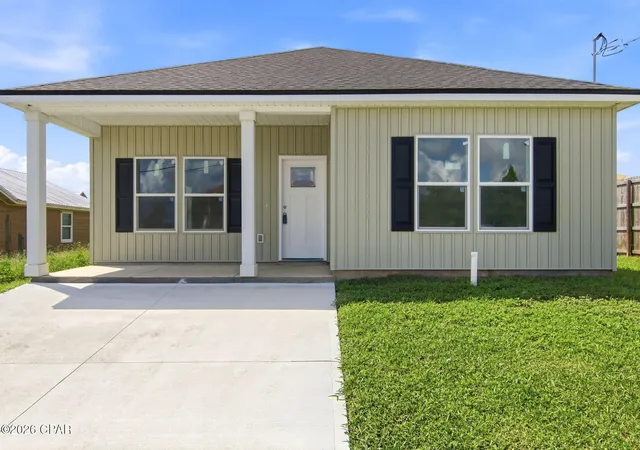

Street View
$290,000
Monthly Est:$1,443
 3 Beds
 2 Baths
2 full baths
 1,425sqft
7582 Kelsey Dr, Panama City, FL 32404
$290,000
$1,443/moEst:
Get Pre-Approved
Single Family Residence
Built in 2026
$-- HOA
0.16 acre lot
$204/sq.ft
Description
Welcome home to this brand-new construction in the desirable Shadow Bay Subdivision of Callaway! Offering 3 bedrooms, 2 bathrooms, and 1,425 square feet, this thoughtfully designed home combines modern finishes with an open, functional floor plan perfect for everyday living.
Step inside to discover 9-foot ceilings, beautiful luxury vinyl plank flooring throughout the main living areas, abundant natural light, and a spacious open-concept living room that flows seamlessly into the kitchen. The kitchen features white shaker cabinetry, granite countertops, stainless steel appliances, a center island with additional storage, and ample cabinet space, making it ideal for both entertaining and daily life.
The spacious primary suite offers privacy and comfort with an en-suite bath and generous closet space. Two additional bedrooms provide flexibility for family, guests, or a home office.
Outside, enjoy the convenience of an enclosed storage shed that provides extra space for lawn equipment, tools, or hobbies.
Conveniently located near Tyndall Air Force Base, shopping, restaurants, and schools, and just a short drive to Panama City's beautiful beaches.
- Houzeo last checked: 12 hours ago
- Listing updated: September 3, 2026 at 12:36 am
- Listing Provided by: Zach Z Barnes (850) 381-2549 DRE #SL3481462 | Coldwell Banker Realty (850) 234-6696
- Source: Bay/Panama City/Central Panhandle MLS-FL | MLS#: 793396

Property Details
Status
Active
Type
Single Family Residence
No. of Stories
-
County
City
Neighborhood
--
Year Built
2026
HOA Fees
-
Finished Area
1,425 sqft
Lot Size
0.16 acre lot
Basement Area
- sqft
MLS Name
Bay/Panama City/Central Panhandle MLS
MLS Number
793396
MLS Status
Active
Days on Market
70
Cumulative Days on Market
33

Continue Your Journey in App
Find your dream home, receive real-time updates, and many more!
Download App
Continue Your Journey in App
Find your dream home, receive real-time updates, and many more!
Location
Facts & Features
Rooms
Bedrooms & bathrooms
Bedrooms: 3
Bathrooms: 2
Bedroom
Level: First
Area: 120.00 Square Feet
Dimensions: 12 x 10
Bedroom
Level: First
Area: 120.00 Square Feet
Dimensions: 12 x 10
PrimaryBedroom
Level: First
Area: 168.00 Square Feet
Dimensions: 14 x 12
Interior
Cooling
Central Air, Ceiling Fans
Appliances
Electric Cooktop, Electric Oven, Electric Range, Ice Maker
Interior Features
Double Vanity, Main Level Primary, Walk In Closets
Heating
Central, Electric
Construction
Year Built
Year Built: 2026
Home type
Single Family Residence
Foundation Details
Slab
Construction Materials
Vinyl Siding, Wood Frame
Roof
Asphalt
Architectural Style
Other
Utilities & Energy
Utilities
Electricity Available
Parking Features
No Garage
Other Features
Lot Features
Paved
Patio And Porch Features
Covered, Porch
Subdivision Name
Shadow Bay Unt 3 & 4
Price History
| Date | Event | Price |
|---|---|---|
07/31/2026 Source: | Listed for Sale | $299,000 +3.10% $210/sqft |
07/31/2026 Source: | Price Increased | $290,000 +626.82% $204/sqft |
03/28/2025 Source: | Price Increased | $39,900 +115.68% $28/sqft |
07/30/2014 Source: | Price Decreased | $18,500 -7.50% $13/sqft |
07/30/2014 Source: | Sold | $20,000 $14/sqft |

Nearby Homes





Find Homes by Property Features in Panama City, FL
Nearby New Homes For Sale


Based on information from Central Panhandle Association of REALTORS® MLS through Oct 09, 2026, 02:30PM. IDX information is provided exclusively for consumers’ personal, non-commercial use, that it may not be used for any purpose other than to identify prospective properties consumers may be interested in purchasing. Data is deemed reliable but is not guaranteed accurate by the MLS. ©2026 Bay Central Panhandle Association of REALTORS®
 Advertising Broker: Moe Mossa (Savvy Avenue) | Savvy Avenue, LLC