- Overview
- Description
- Property Details
- Location
- HOA Management
- Facts & Features
- Getting Around
- Nearby Homes

Street View
$2,195,000
Monthly Est:$10,925
 4 Beds
 5 Baths
4 full baths + 1 half bath
 4,487sqft
7583 Mountain View Rd, Aubrey, TX 76227
$2,195,000
$10,925/moEst:
Get Pre-Approved
Single Family Residence
Built in 1994
$41.67/mo HOA
14.45 acres lot
$489/sq.ft
Description
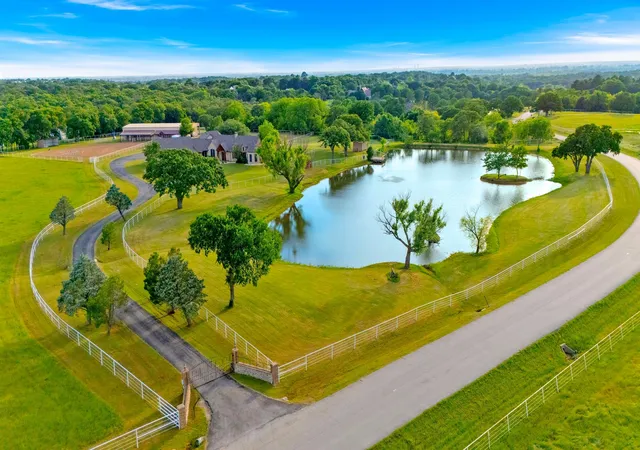
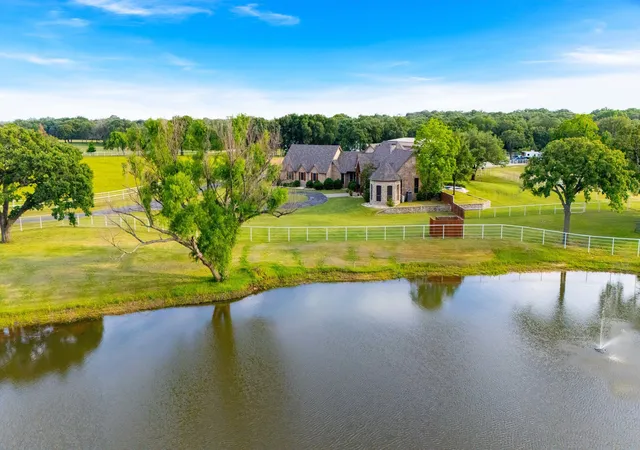
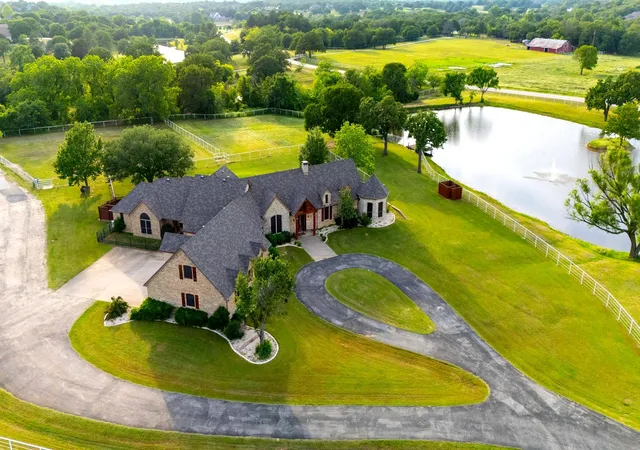
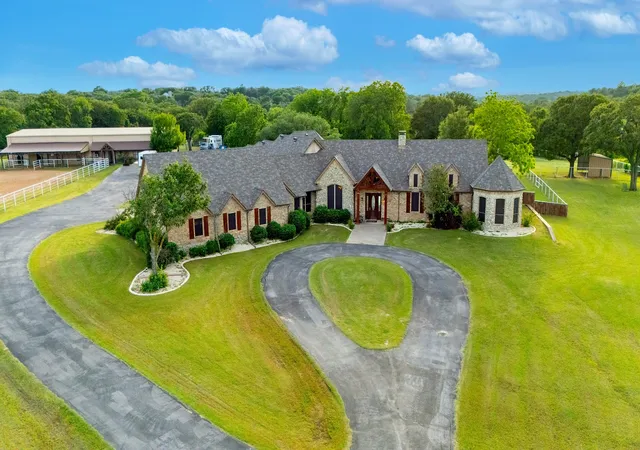
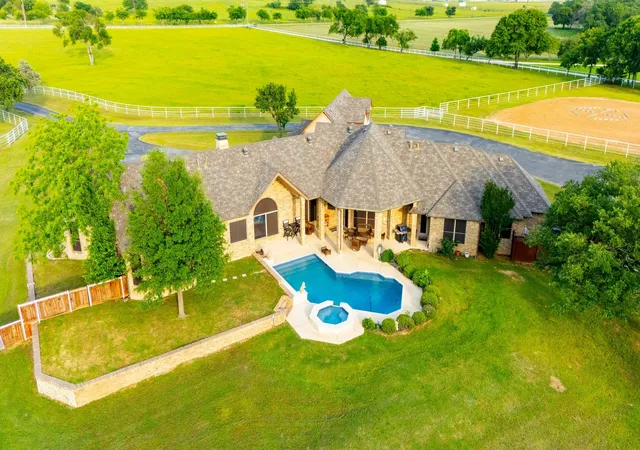
Set on approximately 14.5 acres in the heart of North Texas horse country, this gated estate offers a well-rounded combination of a spacious residence, equestrian improvements, and a location that keeps you connected to the broader DFW area. Positioned just minutes from Denton with convenient access to major thoroughfares, the property provides a rural setting without sacrificing proximity to shopping, dining, healthcare, and both DFW International and Dallas Love Field airports. The residence offers approximately 4,400+ square feet of thoughtfully designed living space, up to five bedrooms, featuring a split-bedroom layout that balances privacy and separation. Multiple living and dining areas offer flexibility for a range of uses. The kitchen is equipped with double ovens, gas cooking, and ample workspace, while the private primary suite includes a sitting area and an adjoining office. An upstairs bonus suite adds additional flexibility for guests, extended family, or a variety of personal uses. Additional features such as a pool, outdoor living areas, and a generator contribute to its overall functionality and comfort. Outdoors, the land is defined by mature trees, pasture, and a private pond supported by a private water well, creating a natural backdrop that enhances the scenic acreage setting. The sandy loam soil, highly regarded for equestrian use, makes the property especially appealing for horse enthusiasts. Equestrian improvements include a well-designed insulated barn with up to 12 stalls, tack and feed areas, wash rack, and a flex-room with kitchenette and full bath, along with fenced pastures and supporting infrastructure. With its combination of a luxury home, usable acreage, equestrian amenities, and a convenient location near Denton and the surrounding DFW conveniences, 7583 Mountain View presents a well-balanced opportunity in one of the area’s most desirable acreage settings.
- Houzeo last checked: 6 hours ago
- Listing updated: August 29, 2026 at 8:14 pm
- Listing Provided by: DUTCH WIEMEYER (940) 391-9092 , CHERYL WIEMEYER | KELLER WILLIAMS REALTY (940) 365-7600
- Source: NTREIS MLS-TX | MLS#: 21237050

Property Details
Status
Active
Type
Single Family Residence
No. of Stories
2
County
City
Neighborhood
--
Year Built
1994
HOA Fees
$41.67/mo
Finished Area
4,487 sqft
Lot Size
14.45 acres lot
Basement Area
- sqft
MLS Name
NTREIS MLS
MLS Number
21237050
MLS Status
Active
Cumulative Days on Market
138

Continue Your Journey in App
Find your dream home, receive real-time updates, and many more!
Download App
Continue Your Journey in App
Find your dream home, receive real-time updates, and many more!
Location
HOA Management
Mountain View POA, Suzanne Weaver
HOA Fees
$500/ Annually
Amenities
 Amenities and services may be covered by one or multiple associations and service providers.
 AssociationManagement
Disclaimer: Amenities are based on third-party information and may vary; buyers must independently verify all amenities, as information is deemed reliable but not guaranteed.
Facts & Features
Rooms
Bedrooms & bathrooms
Bedrooms: 4
Bathrooms: 5
UtilityRoom
Level: First
Area: 90.00 Square Feet
Dimensions: 10 x 9
Bedroom
Level: First
Area: 256.00 Square Feet
Dimensions: 16 x 16
Bedroom
Level: First
Area: 306.00 Square Feet
Dimensions: 18 x 17
Bedroom
Level: First
Area: 342.00 Square Feet
Dimensions: 19 x 18
PrimaryBedroom
Level: First
Area: 528.00 Square Feet
Dimensions: 33 x 16
Office
Level: First
Area: 169.00 Square Feet
Dimensions: 13 x 13
BreakfastRoomNook
Level: First
Area: 180.00 Square Feet
Dimensions: 15 x 12
DiningRoom
Level: First
Area: 238.00 Square Feet
Dimensions: 14 x 17
Kitchen
Level: First
Area: 208.00 Square Feet
Dimensions: 16 x 13
BonusRoom
Level: Second
Area: 660.00 Square Feet
Dimensions: 30 x 22
Den
Level: First
Area: 324.00 Square Feet
Dimensions: 18 x 18
LivingRoom
Level: First
Area: 357.00 Square Feet
Dimensions: 21 x 17
Interior
Flooring
Carpet, Tile, Travertine, Wood
Sewer
Septic Tank
Interior Features
Wet Bar, Built In Features, Granite Counters, High Speed Internet, Kitchen Island, Walk In Closets
Cooling
Central Air, Ceiling Fans, Zoned
Exterior Features
Rain Gutters
Appliances
Double Oven, Dishwasher, Electric Oven, Electric Water Heater, Gas Cooktop, Disposal, Gas Water Heater, Microwave
Heating
Central, Heat Pump, Zoned
Construction
Year Built
Year Built: 1994
Home type
Single Family Residence
Foundation Details
Slab
Roof
Shingle
Construction Materials
Brick, Rock, Stone
Architectural Style
Detached
Property Condition
Resale
Utilities & Energy
Pool Features
Gunite, In Ground, Pool, Pool Spa Combo
Parking Features
Garage, Garage Door Opener, Oversized, Garage Faces Side
Fireplace Features
Den, Living Room
Water Source
Community Coop, Well
Laundry Features
Washer Hookup, Dryer Hookup, Electric Dryer Hookup, Laundry In Utility Room
Utilities
Electricity Available, Propane, None, Septic Available, Separate Meters, Water Available
Other Features
Disclosures
Deed Restriction
Patio And Porch Features
Covered
Subdivision Name
Mountain View Ranch Add
Lot Features
Acreage, Back Yard, Lawn, Pasture, Pond On Lot, Subdivision, Few Trees
Price History
| Date | Event | Price |
|---|---|---|
08/21/2026 Source: | Listed for Sale | $2,195,000 -8.35% $489/sqft |
07/31/2026 Source: #21237050 | Contingent (Active Under Contract) | $2,395,000 -7.85% $534/sqft |
09/08/2025 Source: | Listed for Sale | $2,599,000 $579/sqft |
09/08/2025 Source: | Off Market | $2,599,000 -1.92% $579/sqft |
08/28/2025 Source: | Listing Removed | $2,650,000 $591/sqft |

Show more
Nearby Homes


Find Homes by Property Features in Aubrey, TX
Nearby New Homes For Sale

Based on information from the North Texas Real Estate Information Systems, Inc., through Oct 09, 2026, 02:30PM. Information is provided exclusively for consumers’ personal, non-commercial use. It may not be used for any purpose other than to identify prospective properties consumers may be interested in purchasing. Data is deemed reliable but is not guaranteed accurate. This website may not include listings or property addresses of sellers who have directed their listing brokers to withhold their listing or their property address from display on the Internet. ©2026 North Texas Real Estate Information Systems, Inc. All Rights Reserved.
 Advertising Broker: Michelle Brecker | Pathway To Home Realty