- Overview
- Description
- Property Details
- Location
- Facts & Features
- Getting Around
- Nearby Homes
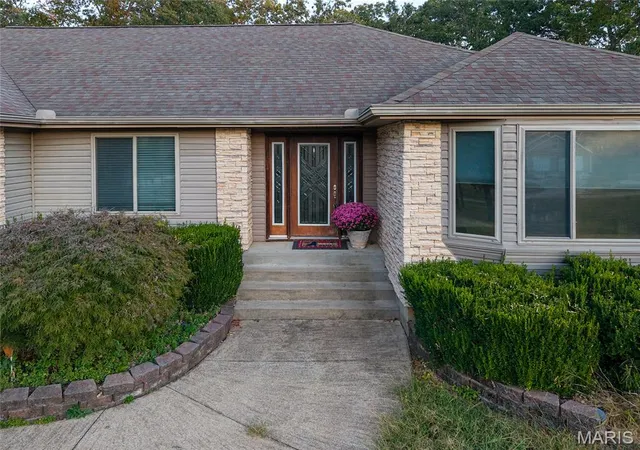
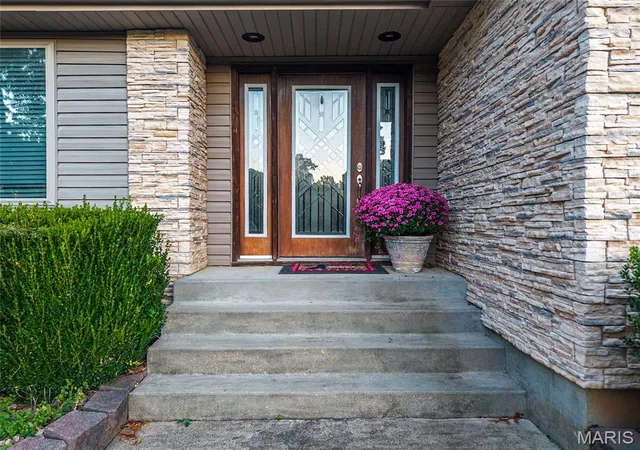
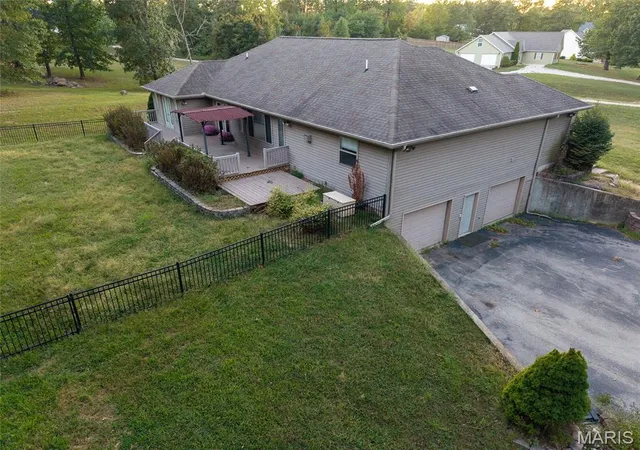
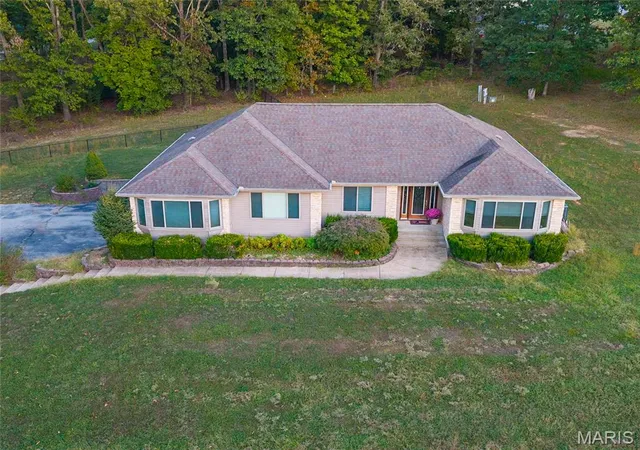
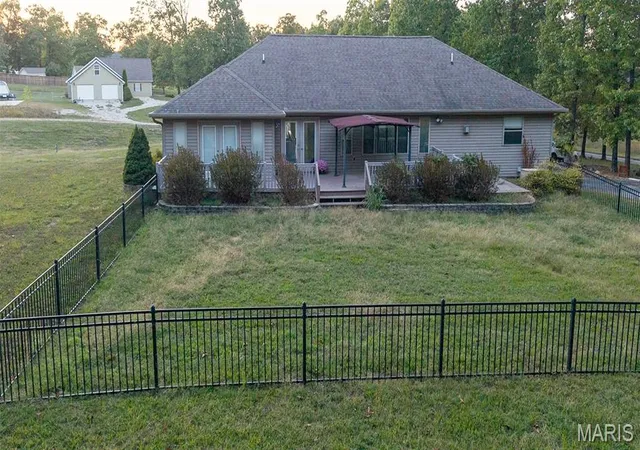

Street View
$449,900
Monthly Est:$2,239
 4 Beds
 3 Baths
2 full baths + 1 half bath
 3,085sqft
7584 Private Rd 2453, West Plains, MO 65775
$449,900
$2,239/moEst:
Get Pre-Approved
Single Family Residence
Built in 2006
$-- HOA
1.72 acres lot
$146/sq.ft
Description
Executive Home on Hill Top Setting Just Outside of Town. Close to the Municipal Golf Course. Sits on 1.72 Acres—fenced rod iron back yard. Large Living Room with double-tray ceiling and can-lighting. Kitchen and Dining Room with tray ceiling. Country Kitchen with lots of Cabinets and Counter Space for Cooking! Large back deck partially covered. Fenced back yard for your children or fur baby! Indirect lighting—Bay Window - ADA accessible. Recessed light in double tray ceiling in the Living Room, LED 5/23. This home has a handicap shower/bars and a seat. 36'' doors, wheelchair ready. NO shelving stays in the garage. Soaking tub and Shower with a large walk-in closet. New flooring, Pantry, pull-out drawers, and generator backup. New Metal Storage shed with double lofts. This one is move-in ready! Sits on a dead-end road for lots of privacy, with all the conveniences.
- Houzeo last checked: 5 hours ago
- Listing updated: October 25, 2026 at 5:31 am
- Listing Provided by: Laurie Nissen (417) 293-5729 | Ozark Kountry Realty (417) 256-5729
- Source: MARIS MLS-MO | MLS#: MIS25071474

Property Details
Status
Active
Type
Single Family Residence
No. of Stories
-
County
City
Neighborhood
--
Year Built
2006
HOA Fees
-
Finished Area
3,085 sqft
Lot Size
1.72 acres lot
Basement Area
- sqft
MLS Name
MARIS MLS
MLS Number
MIS25071474
MLS Status
Active
Days on Market
364
Cumulative Days on Market
361

Continue Your Journey in App
Find your dream home, receive real-time updates, and many more!
Continue Your Journey in App
Find your dream home, receive real-time updates, and many more!
Location
Facts & Features
Rooms
Bedrooms & bathrooms
Bedrooms: 4
Bathrooms: 3
Living Room
Level: Main
Area: 507.50 Square Feet
Dimensions: 29x17.5
Dining Room
Level: Main
Area: 217.35 Square Feet
Dimensions: 16.1x13.5
Kitchen
Level: Main
Area: 146.72 Square Feet
Dimensions: 13.1x11.2
Bathroom
Level: Main
Area: 62.98 Square Feet
Dimensions: 9.4x6.7
Laundry
Level: Main
Area: 47.00 Square Feet
Dimensions: 9.4x5
Primary Bedroom
Level: Main
Area: 232.50 Square Feet
Dimensions: 15.5x15
Bathroom 2
Level: Main
Area: 137.95 Square Feet
Dimensions: 15.5x8.9
Family Room
Level: Basement
Area: 353.91 Square Feet
Dimensions: 25.1x14.1
Bathroom 3
Level: Basement
Area: 29.58 Square Feet
Dimensions: 5.1x5.8
Bedroom 3
Level: Main
Area: 178.20 Square Feet
Dimensions: 13.5x13.2
Bedroom 4
Level: Main
Area: 176.98 Square Feet
Dimensions: 13.5x13.11
Interior
Interior Features
Ceiling Fan(s), Entrance Foyer, High Speed Internet, Pantry, Soaking Tub, Solid Surface Countertop(s), Walk In Closet(s)
Flooring
Carpet, Ceramic Tile, Laminate
Cooling
Ceiling Fan(s), Central Air, Exhaust Fan, Heat Pump, Other
Window Features
Bay Window(s), Double Pane Windows, Screens, Window Treatments
Sewer
Septic Tank
Heating
Dual Fuel/off Peak, Heat Pump, Propane
Appliances
Stainless Steel Appliance(s), Dishwasher, Disposal, Dryer, Exhaust Fan, Microwave, Gas Oven, Propane Water Heater, Free Standing Gas Range, Refrigerator, Washer
Exterior Features
Rain Gutters, Storage
Construction
Year Built
Year Built: 2006
Home type
Single Family Residence
Architectural Style
Contemporary
Construction Materials
Stone Veneer, Vinyl Siding
Foundation Details
Concrete Perimeter, Permanent
Roof
Asbestos Shingle
Property Condition
Updated/remodeled
Utilities & Energy
Parking Features
Basement, Driveway, Garage Door Opener, Garage Faces Side, Inside Entrance
Electric
Single Phase
Utilities
Cable Available, Electricity Connected, Phone Available, Propane Leased, Sewer Connected, Water Connected
Basement
Bathroom, Exterior Entry, Partially Finished, Full, Interior Entry, Storage Space, Walk Out Access
Laundry Features
Laundry Room, Main Level, Washer Hookup
Water Source
Public
Fireplace Features
Blower Fan, Free Standing, Propane
Other Features
Patio And Porch Features
Covered, Deck, Other
Subdivision Name
Eagles Lndg
Disclosures
Seller Property Disclosure
Lot Features
Back Yard, Cleared, Front Yard
Price History
| Date | Event | Price |
|---|---|---|
10/15/2026 Source: | Price Decreased | $449,900 -1.98% $146/sqft |
09/16/2026 Source: | Price Decreased | $459,000 -1.92% $149/sqft |
09/09/2026 Source: | Price Decreased | $468,000 -0.64% $152/sqft |
08/24/2026 Source: | Price Decreased | $471,000 -0.84% $153/sqft |
08/05/2026 Source: | Price Decreased | $475,000 -0.19% $154/sqft |

Show more
Nearby Homes
Find Homes by Property Features in West Plains, MO
Nearby New Homes For Sale


Based on information from Mid America Regional Information Systems, Inc. through Oct 29, 2026, 02:16PM. All data is obtained from various sources and may not have been verified by broker or MLS GRID. Supplied Open House Information is
subject to change without notice. All information should be independently reviewed and verified for accuracy. Properties may or may not be listed by the office/agent presenting the information. Some IDX listings have been excluded from this website.
Properties displayed may be listed or sold by various participants in the MLS. Property data presented reflect information otherwise available from public records. The REALTOR® providing this information may not have represented the buyer or seller
in some or all of the transactions.
IDX information is provided exclusively for consumers’ personal noncommercial use, that it may not be used for any purpose other than to identify prospective properties consumers may be interested in purchasing, that the data is deemed reliable but is not guaranteed by MLS GRID, and that the use of the MLS GRID Data may be subject to an end user license agreement prescribed by the Member Participant’s applicable MLS if any and as amended from time to time. © 2026 Mid America Regional Information Systems, Inc. All Rights Reserved.
 Advertising Broker: Nicholas Huscroft | Chosen Realty
