Andover RE
Powered by 
- 0
- 4
- Overview
- Description
- Property Details
- Location
- Facts & Features
- Getting Around
- Nearby Homes


Street View
$575,000
Monthly Est:$2,862
 3 Beds
 2 Baths
1 full bath + 1 half bath
 1,788sqft
7584 Railroad Grade, Saint Helen, MI 48656
$575,000
$2,862/moEst:
Get Pre-Approved
Single Family Residence
Built in 2003
$-- HOA
40.59 acres lot
$322/sq.ft
Description
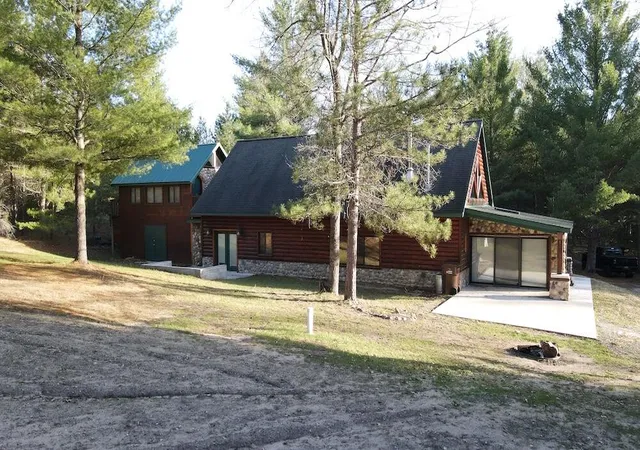
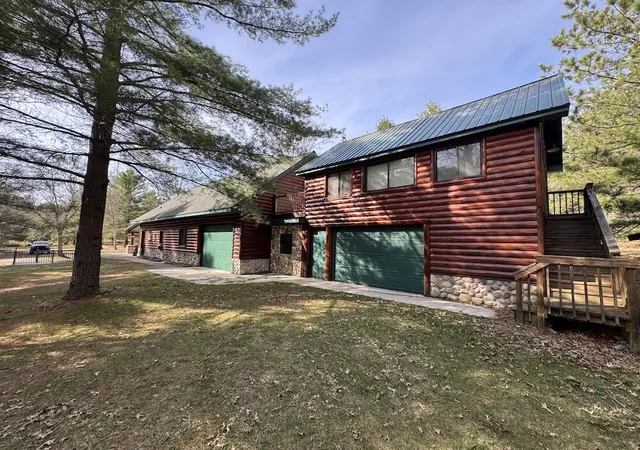
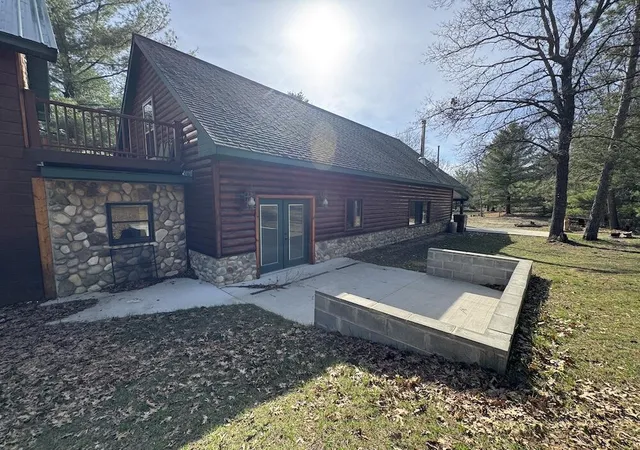
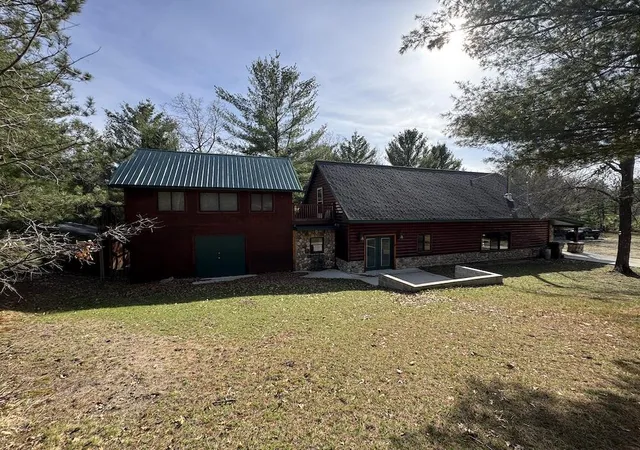
Set on 41 acres of rolling terrain with towering oak ridges, this exceptional property offers the perfect blend of comfort, privacy, and premier hunting habitat. An extensive trail system winds throughout the land, making it easy to explore, hunt, or enjoy the outdoors year-round. Several established apple trees are thriving on the property, enhancing both the landscape and its ability to attract and hold wildlife. Adding even more value, the property is in very close proximity to over 100,000 acres of state land, providing additional opportunities for hunting, ATV riding, hiking, and outdoor recreation.The custom-built off-grid lodge features over 2,700 sq. ft. of thoughtfully designed living space, showcasing quality craftsmanship and attention to detail throughout.Constructed with high-quality materials, the lodge includes heavy-duty commercial exterior doors throughout, adding durability, security, and long-term value. Inside, you'll find a spacious living room with a wood-burning stove, creating a warm and inviting atmosphere, along with a sunroom surrounded by Picture windows and sliding glass doors on both sides--ideal for taking in panoramic views and watching wildlife in every direction.
The layout includes a large dining area with a dedicated coffee bar just off the kitchen, perfect for entertaining. The upper-level "man cave" above the garage offers a versatile space that can serve as an entertainment area or private guest quarters. Durable epoxy flooring adds both style and functionality throughout the main lodge.
The property is fully equipped for self-sufficient living, featuring a generator-powered system, a 5" well, and a septic system. A separate generator house with automated ventilation ensures efficient and safe operation.
The land is a proven producer and an outdoorsman's dream with established food plots, blinds, and trail cam history showing abundant wildlife, including deer, turkey, and bear. Everything is in place and ready for immediate use.
Additionally, a poured concrete pad with footi
- Houzeo last checked: 1 hour ago
- Listing updated: August 4, 2026 at 1:19 pm
- Listing Provided by: Jeff Chilman (989) 205-2355 | Whitetail Properties Real Estate, LLC (217) 407-0814
- Source: Realcomp MLS-MI | MLS#: 68026023190

- Originating MLS: St. Joseph County Association of REALTORS
Property Details
Status
Active
Type
Single Family Residence
No. of Stories
2
County
City
Neighborhood
--
Year Built
2003
HOA Fees
-
Finished Area
1,788 sqft
Lot Size
40.59 acres lot
Basement Area
- sqft
MLS Name
Realcomp MLS
MLS Number
68026023190
MLS Status
Active
Days on Market
142
Cumulative Days on Market
84

Continue Your Journey in App
Find your dream home, receive real-time updates, and many more!
Download App
Continue Your Journey in App
Find your dream home, receive real-time updates, and many more!
Location
Facts & Features
Rooms
Bedrooms & bathrooms
Bedrooms: 3
Bathrooms: 2
Interior
Sewer
Septic Tank
Heating
Propane, Wall Furnace
Construction
Year Built
Year Built: 2003
Home type
Single Family Residence
Foundation Details
Slab
Construction Materials
Log
Architectural Style
Log Home
Utilities & Energy
Parking Features
Attached
Fireplace Features
Living Room
Laundry Features
None
Water Source
Well
Price History
| Date | Event | Price |
|---|---|---|
05/18/2026 Source: | Price Increased | $595,000 +3.48% $333/sqft |
05/18/2026 Source: | Listed for Sale | $575,000 $322/sqft |

Nearby Homes


Find Homes by Property Features in Saint Helen, MI


Based on information from the Board/Association of REALTORS® (alternatively, from the Realcomp II Ltd. MLS) through Oct 08, 2026, 09:00AM. All information provided is deemed reliable, but is not guaranteed to be accurate and should be independently verified. IDX provided courtesy of Realcomp II Ltd. via Andover Real Estate & Houzeo, Copyright 2026 Realcomp II Ltd. Shareholders Any use of search facilities of data on the site, other than by a consumer looking to purchase real estate, is prohibited. IDX information is provided exclusively for consumers' personal, noncommercial use and may not be used for any purpose other than to identify prospective properties consumers may be interested in purchasing. The accuracy of all information, regardless of source, is not guaranteed or warranted. All information should be independently verified. Listing Information presented by local MLS brokerage: Andover Real Estate, local REALTOR®- Scott Rubin - (248)206-3666 . Any use of search facilities of data on the site, other than by a consumer looking to purchase real estate, is prohibited. © 2024 Realcomp II Ltd. MLS. All Rights Reserved.
 Advertising Broker: Andover Real Estate | Andover Real Estate