- Overview
- Description
- Property Details
- Location
- Facts & Features
- Getting Around
- Nearby Homes
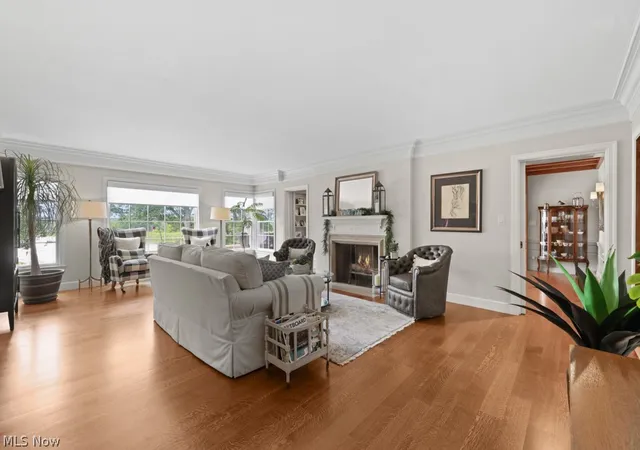


$2,500,000
Monthly Est:$12,443
 4 Beds
 5 Baths
4 full baths + 1 half bath
 5,050sqft
7585 Diagonal Rd, Kent, OH 44240
$2,500,000
$12,443/moEst:
Get Pre-Approved
Single Family Residence
Built in 1952
$-- HOA
12.57 acres lot
$495/sq.ft
Description
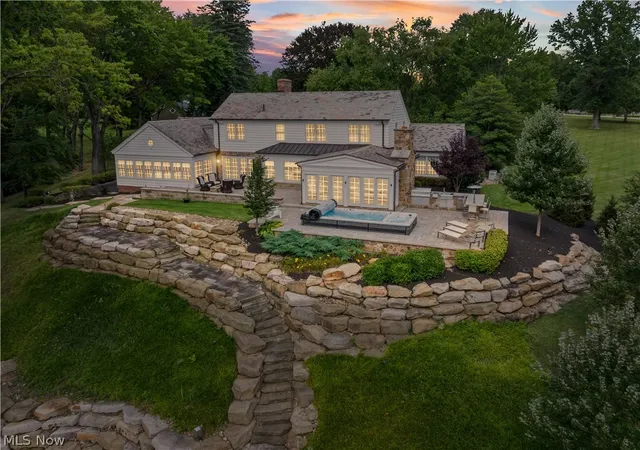
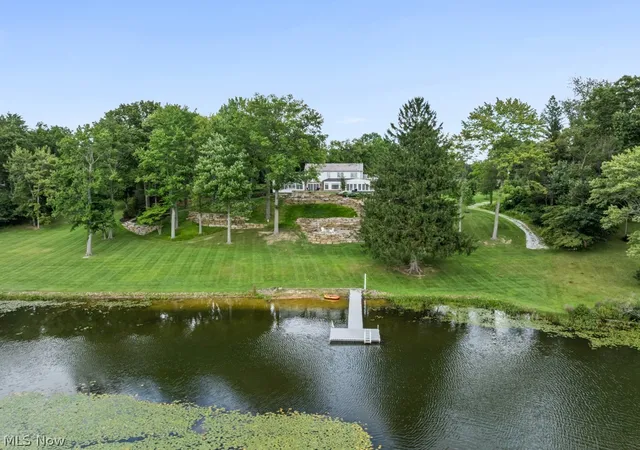
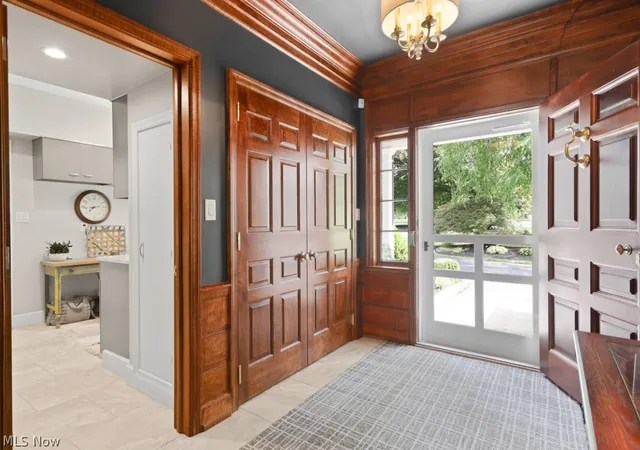
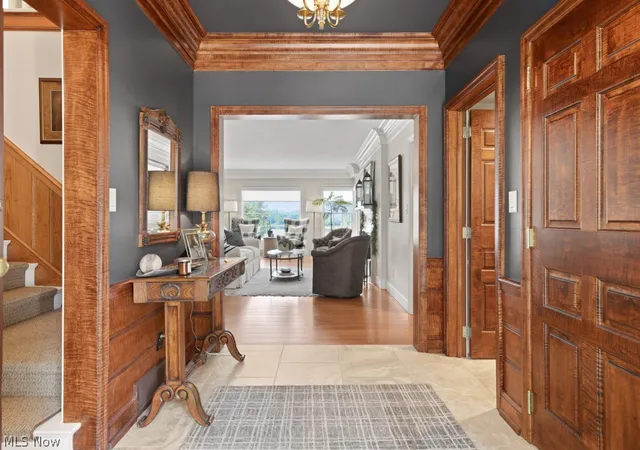
Exceptional 12.5-acre waterfront estate offering over 5000 sq ft, 354’ of waterfront, private dock and beach, lake access road, and custom amenities. Chef’s kitchen features coffered ceilings, pantry, custom cabinetry, two Thermador wall convection ovens, six-burner Thermador range with steam and convection ovens plus warming drawer, two beverage drawers, two refrigerator/freezer combinations, dishwasher, ice maker, built-in microwave and trash compactor. Main-level living spaces showcase custom woodwork, quarter-sawn white oak flooring, pocket doors, built-ins and multiple fireplaces. Dining room features a working brick fireplace with plaque noting materials sourced from the U.S. White House. Sunroom offers radiant heated flooring and masonry fireplace. Office includes built-in cabinetry, dry bar and pocket doors. Foyer features curly maple woodwork and original mahogany door with brass hardware. Four bedrooms include a primary suite with walk-in closet and built-in Liberty safe, plus three guest bedrooms. Primary bath includes dual accessible shower, 79” x 44” copper tub, double vanity, makeup vanity and custom cabinetry. Additional baths include first-floor half bath, private bath and Jack & Jill bath. Enjoy a lap pool with built-in Jacuzzi, landscaped grounds, natural-gas firepit at patio level, wood-burning firepit at lake level, and outdoor kitchen with 4’ natural-gas grill and rotisserie, two side burners, sink, refrigerator and heater. Home features 400-amp service, whole-house generator, water treatment system, two furnaces, two air conditioners, four HVAC zones, security system and four attached heated parking spaces. Exterior 28’ x 54’ garage includes bump-outs, 200-amp service, natural-gas forced air, half bath, unfinished second level, cupola with automatic night lighting and security system. Nature stone flooring in basement and first-floor garage. A distinctive waterfront property combining craftsmanship, privacy, amenities and lake access.
- Houzeo last checked: 13 minutes ago
- Listing updated: September 1, 2026 at 5:56 pm
- Listing Provided by: Jody Rearick (330) 329-0068 DRE #2020005987, Brandy Taylor (234) 449-0463 DRE #2026000917 | REMAX Diversity Real Estate Group LLC (234) 334-7116
- Source: MLS Now-OH | MLS#: 5238436

Property Details
Status
Active
Type
Single Family Residence
No. of Stories
2
County
City
Neighborhood
--
Year Built
1952
HOA Fees
-
Finished Area
5,050 sqft
Lot Size
12.57 acres lot
Basement Area
- sqft
MLS Name
MLS Now
MLS Number
5238436
MLS Status
Active
Days on Market
64
Cumulative Days on Market
6

Continue Your Journey in App
Find your dream home, receive real-time updates, and many more!
Continue Your Journey in App
Find your dream home, receive real-time updates, and many more!
Location
Facts & Features
Rooms
Bedrooms & bathrooms
Bedrooms: 4
Bathrooms: 5
Interior
Heating
Forced Air, Fireplaces, Gas
Interior Features
Beamed Ceilings, Bookcases, Built In Features, Ceiling Fans, Chandelier, Cathedral Ceilings, Dry Bar, Double Vanity, Entrance Foyer, High Ceilings, Kitchen Island, Open Floorplan, Pantry, Recessed Lighting, Storage, Soaking Tub, Vaulted Ceilings, Walk In Closets
Appliances
Built In Oven, Dryer, Dishwasher, Microwave, Range, Refrigerator, Water Softener, Washer
Exterior Features
Built In Barbecue, Barbecue, Outdoor Grill, Outdoor Kitchen, Dock, Fire Pit
Cooling
Central Air, Ceiling Fans
Sewer
Public Sewer
Construction
Year Built
Year Built: 1952
Home type
Single Family Residence
Construction Materials
Stone, Wood Siding
Roof
Slate
Property Condition
Updated Remodeled
Architectural Style
Colonial
Utilities & Energy
Fireplace Features
Dining Room, Family Room, Gas Starter, Stone, Gas, Wood Burning
Security Features
Security System, Carbon Monoxide Detectors, Smoke Detectors
Parking Features
Attached, Driveway, Garage, Paved
Water Source
Well
Laundry Features
Main Level
Pool Features
Lap, Outdoor Pool
Basement
Crawl Space, Full, Partial, Walk Out Access
Other Features
Patio And Porch Features
Patio
Lot Features
Back Yard, Front Yard, Lake Front, Landscaped, Views
Price History
| Date | Event | Price |
|---|---|---|
08/26/2026 Source: | Listed for Sale | $2,500,000 +284.62% $495/sqft |
08/02/2016 Source: | Price Decreased | $650,000 -13.32% $129/sqft |
02/04/2016 Source: | Sold | $749,900 $148/sqft |
11/19/2015 Source: | Listing Removed | $749,900 $148/sqft |

Nearby Homes



Find Homes by Property Features in Kent, OH
Nearby New Homes For Sale

Based on information from the Board/Association of REALTORS® (alternatively, from the Service) through Oct 29, 2026, 08:30PM. The data relating to real estate for sale on this website comes in part from the Internet Data Exchange program of MLS Now. Real estate listings held by brokerage firms other than Houzeo are marked with the Internet Data Exchange logo and detailed information about them includes the name of the listing broker(s). This website may not include listings or property addresses of sellers who have directed their listing brokers to withhold their listing or their property address from display on the Internet. Information is provided exclusively for personal, non-commercial use, and may not be used for any purpose other than to identify prospective properties consumers may be interested in purchasing. All information deemed reliable but not guaranteed. Houzeo participates in MLS Now IDX program, allowing us to display other IDXP’s’ listings on our website. However, Houzeo does not display the entire MLS Now IDX database on this website. The listings of some real estate brokerage firms have been excluded. The photos may be altered, edited, enhanced or virtually staged. © 2026 Multiple Listing Service, Inc. All Rights Reserved
 Advertising Broker: Nicholas Huscroft | Chosen Realty
