- Overview
- Description
- Property Details
- Location
- Facts & Features
- Getting Around
- Nearby Homes

Street View
$799,900
Monthly Est:$3,981
 5 Beds
 6 Baths
4 full baths + 2 half baths
 4,554sqft
7587 Lewis Rd, Olmsted Twp, OH 44138
$799,900
$3,981/moEst:
Get Pre-Approved
Single Family Residence
Built in 1944
$-- HOA
2.55 acres lot
$176/sq.ft
Description
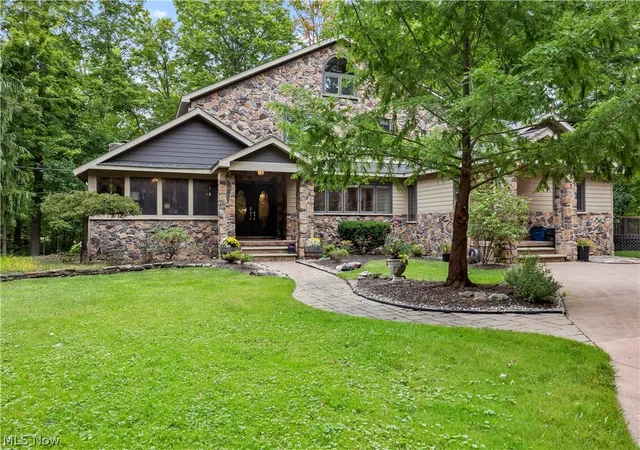
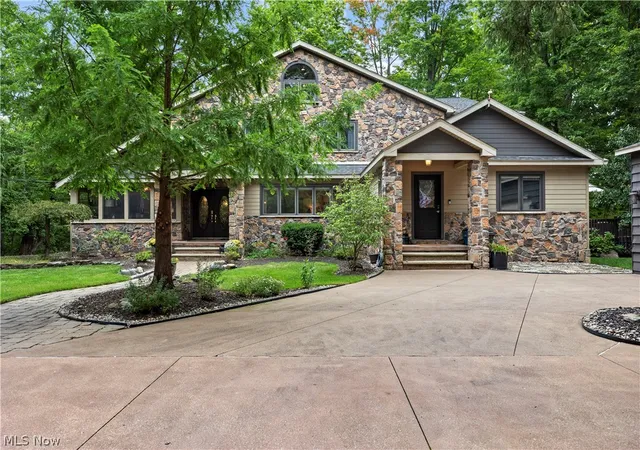
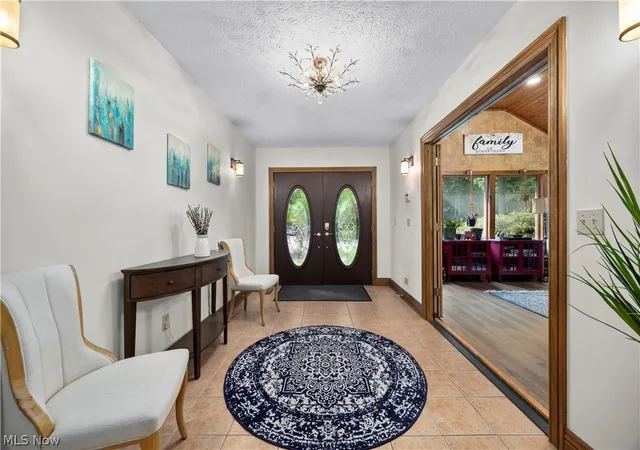
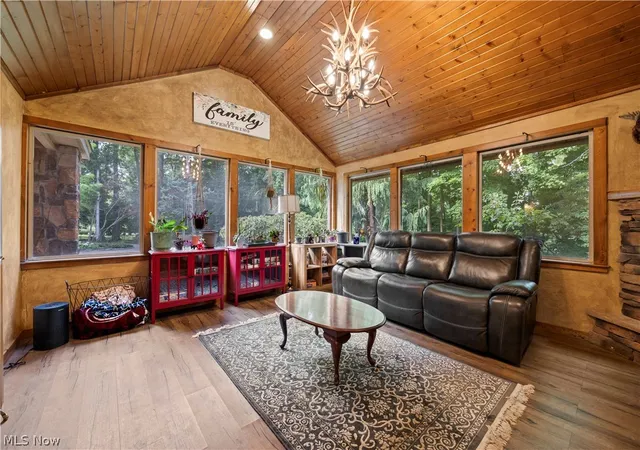
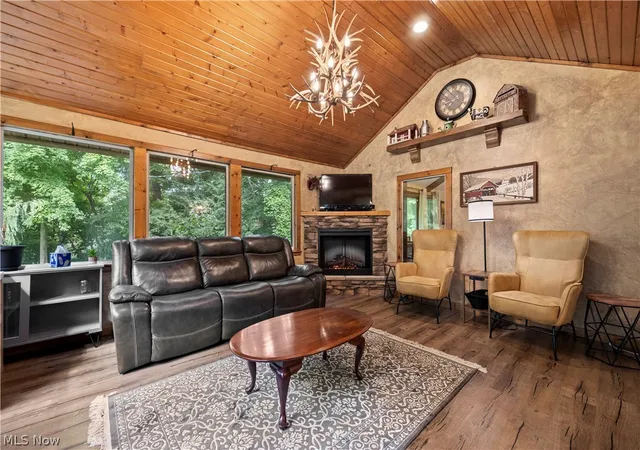
Wait until you lay eyes on this exceptional estate in Olm Twp! Situated on highly sought after Lewis Rd, known for having expansive property and having kept that true country feeling you love! This distinctive property offers everything you dream of with not only privacy and wooded views on 2.55 acres but the home itself has complete charm and character both inside and out! Having been originally built in 1944 but cared for and fully updated throughout the years! As you walk in, this impressive floor plan will greet you with 4,554 sq ft! You’ll notice the sunroom with gorgeous vaulted, wood ceiling with beautiful fireplace, family rm and dining rm open to each other with beautiful vaulted, wood beamed ceilings, stone masonry fireplace and impressive views through the large Pella wood windows! It continues into the morning room off of the kitchen. The gourmet kitchen has granite countertops, wood cabinetry with undermount lighting, tiled backsplash and SS appliances with slide in range with double oven. The living rm offers a nice place to entertain with a custom tiled fireplace and within steps of the wet bar with cabinetry, shelves and storage. The first floor master bedroom with en suite, WIC, add’l bedroom, full bath, laundry rm and great rm that would be a perfect in law suite, This substantial home offers a total of 5 bedrooms, 4 full baths, 2 half baths and a third floor bonus space. Upstairs, you’ll find 2 other bedrooms with WICs, full bath and a master suite! It will make you feel like you’ve just walked into a high end hotel! The vaulted ceiling, bookcases, fireplace and it’s own private bath, dual walk in closets and laundry rm! And then, the outdoor living! Simply breathtaking! 2 covered porch entrances, a wrap around deck with the scenic wooded backdrop making this property impossible not to enjoy! Along with a rare 7 car garage complete with heat, electric, water, a second floor in one area and it’s own half bath! Roof (2023). Simply one of a kind!
- Houzeo last checked: 6 hours ago
- Listing updated: September 21, 2026 at 1:47 pm
- Listing Provided by: Caprina M Gates (440) 465-0074 DRE #2009002499 | EXP Realty, LLC. (866) 212-4991
- Source: MLS Now-OH | MLS#: 5244092

Property Details
Status
Active Under Contract
Type
Single Family Residence
No. of Stories
3
County
City
Neighborhood
--
Year Built
1944
HOA Fees
-
Finished Area
4,554 sqft
Lot Size
2.55 acres lot
Basement Area
- sqft
MLS Name
MLS Now
MLS Number
5244092
MLS Status
Contingent
Days on Market
28
Cumulative Days on Market
10

Continue Your Journey in App
Find your dream home, receive real-time updates, and many more!
Download App
Continue Your Journey in App
Find your dream home, receive real-time updates, and many more!
Location
Facts & Features
Rooms
Bedrooms & bathrooms
Bedrooms: 5
Bathrooms: 6
PrimaryBedroom
Level: Second
Area: 270.00 Square Feet
Dimensions: 18 x 15
SittingRoom
Level: First
Area: 144.00 Square Feet
Dimensions: 12 x 12
Kitchen
Level: First
Area: 204.00 Square Feet
Dimensions: 17 x 12
Bathroom
Level: First
Area: 40.00 Square Feet
Dimensions: 8 x 5
DiningRoom
Level: First
Area: NaN Square Feet
Dimensions: ND x ND
Bedroom
Level: First
Area: 160.00 Square Feet
Dimensions: 16 x 10
LivingRoom
Level: First
Area: 493.00 Square Feet
Dimensions: 29 x 17
Bathroom
Level: Second
Area: 60.00 Square Feet
Dimensions: 12 x 5
Bathroom
Level: First
Area: NaN Square Feet
Dimensions: ND x ND
Laundry
Level: Second
Area: 90.00 Square Feet
Dimensions: 10 x 9
PrimaryBedroom
Level: First
Area: 224.00 Square Feet
Dimensions: 16 x 14
Laundry
Level: First
Area: 88.00 Square Feet
Dimensions: 11 x 8
Bathroom
Level: First
Area: 64.00 Square Feet
Dimensions: 8 x 8
Bedroom
Level: Second
Area: 208.00 Square Feet
Dimensions: 16 x 13
GreatRoom
Level: First
Area: 418.00 Square Feet
Dimensions: 22 x 19
FamilyRoom
Level: First
Area: 348.00 Square Feet
Dimensions: 29 x 12
Sunroom
Level: First
Area: 272.00 Square Feet
Dimensions: 17 x 16
PrimaryBathroom
Level: Second
Area: 208.00 Square Feet
Dimensions: 16 x 13
BonusRoom
Level: Third
Area: 550.00 Square Feet
Dimensions: 25 x 22
Bedroom
Level: Second
Area: 208.00 Square Feet
Dimensions: 16 x 13
Interior
Sewer
Septic Tank
Interior Features
Beamed Ceilings, Wet Bar, Bookcases, Ceiling Fans, Crown Molding, Cathedral Ceilings, Entrance Foyer, Eat In Kitchen, Granite Counters, High Ceilings, His And Hers Closets, In Law Floorplan, Laminate Counters, Primary Downstairs, Multiple Closets, Open Floorplan, Pantry, Recessed Lighting, Soaking Tub, Smart Thermostat, Tile Counters
Appliances
Dryer, Dishwasher, Disposal, Microwave, Range, Refrigerator, Washer
Exterior Features
Private Entrance, Storage
Cooling
Central Air
Heating
Forced Air
Construction
Year Built
Year Built: 1944
Home type
Single Family Residence
Foundation Details
Block
Architectural Style
Colonial
Roof
Asphalt
Construction Materials
Block, Stone, Wood Siding
Utilities & Energy
Security Features
Smoke Detectors
Water Source
Public
Laundry Features
Main Level, Laundry Room, Multiple Locations, Upper Level
Fireplace Features
Electric, Family Room, Living Room, Masonry, Primary Bedroom, Stone, Wood Burning
Basement
Sump Pump
Parking Features
Drain, Driveway, Detached, Garage, Garage Door Opener
Pool Features
Above Ground
Other Features
Patio And Porch Features
Rear Porch, Covered, Deck, Front Porch, Porch, Wrap Around
Lot Features
Private, Wooded
Subdivision Name
Olmsted 05
Price History
| Date | Event | Price |
|---|---|---|
09/21/2026 Source: | Contingent (Active Under Contract) | $799,900 $176/sqft |
09/11/2026 Source: | Price Decreased | $799,900 -10.12% $176/sqft |
11/14/2025 Source: | Listed for Sale | $890,000 -10.10% $195/sqft |
10/24/2025 Source: | Price Increased | $990,000 +11.24% $217/sqft |
10/24/2025 Source: | Off Market | $890,000 -10.10% $195/sqft |

Show more
Nearby Homes



Find Homes by Property Features in Olmsted Twp, OH
Nearby New Homes For Sale

Based on information from the Board/Association of REALTORS® (alternatively, from the Service) through Oct 09, 2026, 02:30PM. The data relating to real estate for sale on this website comes in part from the Internet Data Exchange program of MLS Now. Real estate listings held by brokerage firms other than Houzeo are marked with the Internet Data Exchange logo and detailed information about them includes the name of the listing broker(s). This website may not include listings or property addresses of sellers who have directed their listing brokers to withhold their listing or their property address from display on the Internet. Information is provided exclusively for personal, non-commercial use, and may not be used for any purpose other than to identify prospective properties consumers may be interested in purchasing. All information deemed reliable but not guaranteed. Houzeo participates in MLS Now IDX program, allowing us to display other IDXP’s’ listings on our website. However, Houzeo does not display the entire MLS Now IDX database on this website. The listings of some real estate brokerage firms have been excluded. The photos may be altered, edited, enhanced or virtually staged. © 2026 Multiple Listing Service, Inc. All Rights Reserved
 Advertising Broker: Nicholas Huscroft | Chosen Realty