- Overview
- Description
- Property Details
- Location
- Facts & Features
- Getting Around
- Nearby Homes


$499,000
Monthly Est:$2,484
 3 Beds
 2 Baths
2 full baths
 1,780sqft
7589 Cr 763, Bushnell, FL 33513
$499,000
$2,484/moEst:
Get Pre-Approved
Manufactured Home
Built in 2026
$-- HOA
5 acres lot
$280/sq.ft
Description
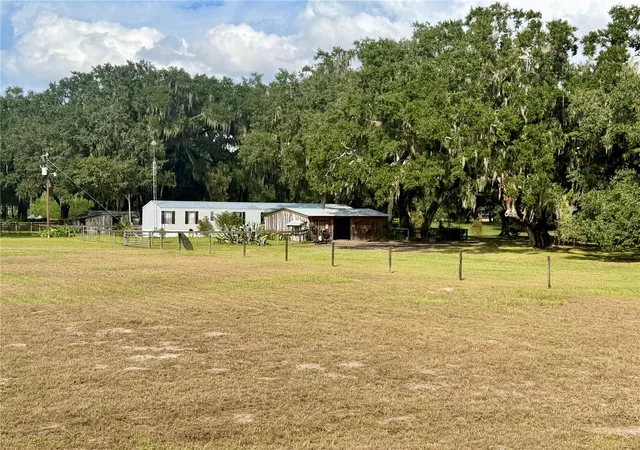
**Price Improvement** You can have it all with this listing! Come see this brand new manufactured home installed in February 2026 on 5 acres of high and dry land that offers plenty of privacy, seclusion and space for your farm animals. It is toward the end of a paved dead end road and is currently Agricultural (1 acre is homesite and 4 acres are improved pasture) so you could potentially also save significantly on your property taxes. 2025 taxes were only $464.87. This home was purchased from AllStar Manufactured Housing, Inc and is "The Brave" series. It offers 3 very spacious bedrooms with walk in closets and 2 well laid out bathrooms plus a nicely sized laundry room. As you enter the home from the front door you will see the charm immediately. There are so many special touches. From the beautiful fireplace to the vaulted ceiling with brown accent beams on the cathedral ceiling in the living room. The kitchen will make you feel right at home with the large island to the 3 double hung low E windows above the steel farm sink to enjoy the view of your backyard. This home is a split plan so you have 2 bedrooms and bathroom on the left side and the primary bedroom with private ensuite with claw foot style tub, and abundance of storage cabinets, private water closet, nicely tiled step in shower with glass door and a very large walk in closet. You can see the farm house country charm throughout. The exterior is vinyl siding with a metal roof and has shutters on the front and side of the home to showcase the low-E windows throughout. Water filtration system to the left of the back door. This property has 5 storage sheds , pole barn to park your vehicles to protect them from the weather, 3 horse stall building, fenced section of the backyard plus fully fenced and separate sections that are fenced for horses. Pole barn is 24x60 with solar panels, container is 8x20, shed next to pole barn is 10x20, shed with porch is 12x24, a shed that is 8x10, right front corner is 12x24 shed, shed behind home with lean to roof is 12x20 which has a second well, small building in pasture is a pump house for the well, 3 horse stall building is 12x32. Note: You will find 2 wells on this 5 acre property. Please call today to schedule your private show tour.
- Houzeo last checked: 12 hours ago
- Listing updated: September 21, 2026 at 2:05 am
- Listing Provided by: Tina McDonald (989) 385-5757 | OLYMPUS EXECUTIVE REALTY INC (407) 469-0090
- Source: Stellar MLS-FL | MLS#: G5115296

Property Details
Status
Active
Type
Manufactured Mobile Home
No. of Stories
-
County
City
Neighborhood
--
Year Built
2026
HOA Fees
-
Finished Area
1,780 sqft
Lot Size
5 acres lot
Basement Area
- sqft
MLS Name
Stellar MLS
MLS Number
G5115296
MLS Status
Active
Days on Market
81
Cumulative Days on Market
61

Continue Your Journey in App
Find your dream home, receive real-time updates, and many more!
Download App
Continue Your Journey in App
Find your dream home, receive real-time updates, and many more!
Location
Facts & Features
Rooms
Bedrooms & bathrooms
Bedrooms: 3
Bathrooms: 2
Kitchen
Level: First
Living Room
Level: First
Area: 255.21 Square Feet
Dimensions: 18.1x14.1
Dining Room
Level: First
Area: 135.36 Square Feet
Dimensions: 9.6x14.1
Primary Bedroom
Level: First
Area: 227.76 Square Feet
Dimensions: 15.6x14.6
Primary Bathroom
Level: First
Bedroom 2
Level: First
Area: 146.59 Square Feet
Dimensions: 10.11x14.5
Bedroom 3
Level: First
Area: 155.10 Square Feet
Dimensions: 11x14.1
Bathroom 2
Level: First
Laundry
Level: First
Interior
Cooling
Central Air
Window Features
Blinds, Double Pane Windows, Low Emissivity Windows, Shutters
Appliances
Dishwasher, Electric Water Heater, Range, Range Hood, Refrigerator
Interior Features
Cathedral Ceiling(s), Ceiling Fans(s), Chair Rail, Crown Molding, Eat In Kitchen, High Ceilings, Living Room/dining Room Combo, Open Floorplan, Primary Bedroom Main Floor, Split Bedroom, Walk In Closet(s), Window Treatments
Flooring
Laminate
Exterior Features
Private Yard
Sewer
Septic Tank
Heating
Central
Construction
Year Built
Year Built: 2026
Home type
Manufactured Home
Foundation Details
Crawlspace
Construction Materials
Vinyl Siding, Frame
Roof
Metal
Utilities & Energy
Laundry Features
Inside, Laundry Room
Utilities
Cable Available, Electricity Connected
Fireplace Features
Electric, Living Room
Water Source
Well
Other Features
Lot Features
Level, Pasture, Paved, Zoned For Horses
Subdivision Name
Bushnell Gardens
Price History
| Date | Event | Price |
|---|---|---|
09/16/2026 Source: | Price Decreased | $499,000 -4.95% $280/sqft |
08/21/2026 Source: | Price Decreased | $525,000 -4.37% $295/sqft |
07/21/2026 Source: | Listed for Sale | $549,000 $308/sqft |
07/21/2026 Source: | Price Increased | $549,000 +107.17% $308/sqft |
03/17/2024 Source: | Listing Removed | $265,000 $149/sqft |

Nearby Homes




Find Homes by Property Features in Bushnell, FL

Based on information from Stellar MLS® through Oct 09, 2026, 02:30PM as submitted to and distributed by MLS GRID. All data is obtained from various sources and may not have been verified by the broker or MLS GRID. Supplied Open House Information is subject to change without notice. All information should be independently reviewed and verified for accuracy. Properties may or may not be listed by the office/agent presenting the information. IDX information is provided exclusively for consumers’ personal non-commercial use. It may not be used for any purpose other than to identify prospective properties consumers may be interested in purchasing. The data is deemed reliable but is not guaranteed by MLS GRID. The use of the MLS GRID Data may be subject to an end-user license agreement prescribed by the Member Participant’s applicable MLS, if any, and as amended from time to time. © 2026 Stellar MLS. All Rights Reserved.
 Advertising Broker: Fred McGill | Simple Showing, Inc