- Overview
- Description
- Property Details
- Location
- Facts & Features
- Getting Around
- Nearby Homes
 No HOA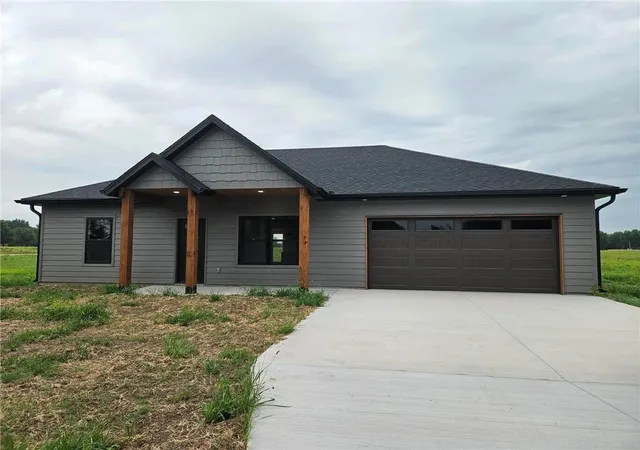
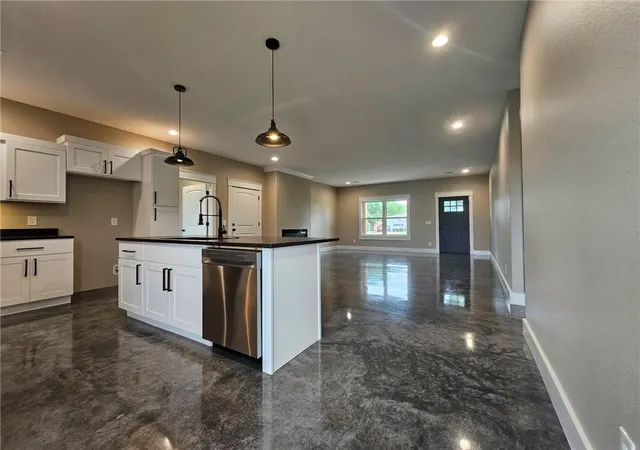

Street View
$249,000
Monthly Est:$1,239
 3 Beds
 2 Baths
2 full baths
 1,400sqft
759 E 643rd Avenue, Arma, KS 66712
$249,000
$1,239/moEst:
Get Pre-Approved
Single Family Residence
Built in 2026
$-- HOA
26,841 sqft lot
$178/sq.ft
Description
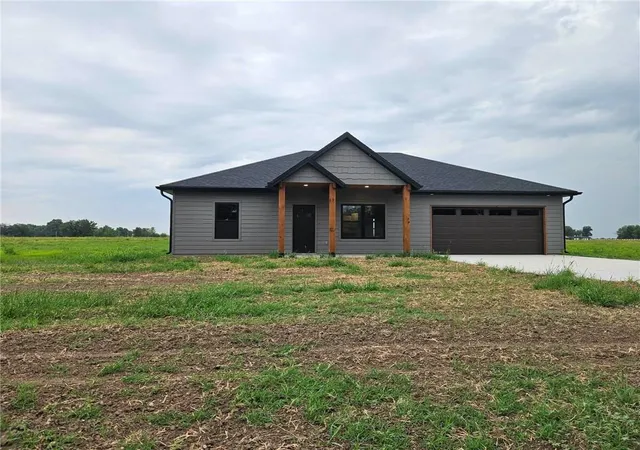
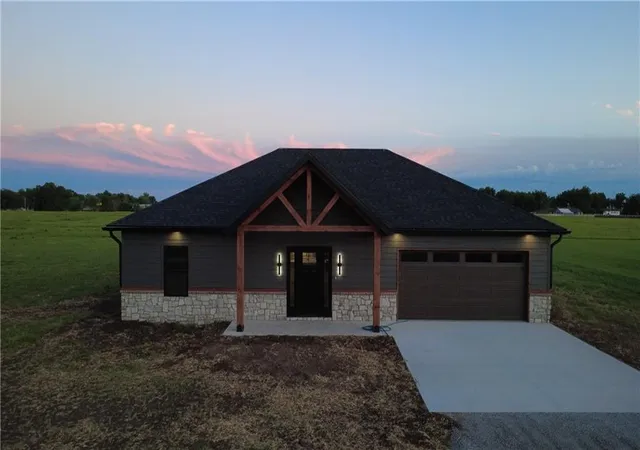
Looking for the perfect combination of modern living and peaceful country surroundings? Situated on approximately 0.7 acre this brand-new home offers the space, privacy and flexibility today's homeowners desire without sacrificing convenience and modern amenities.
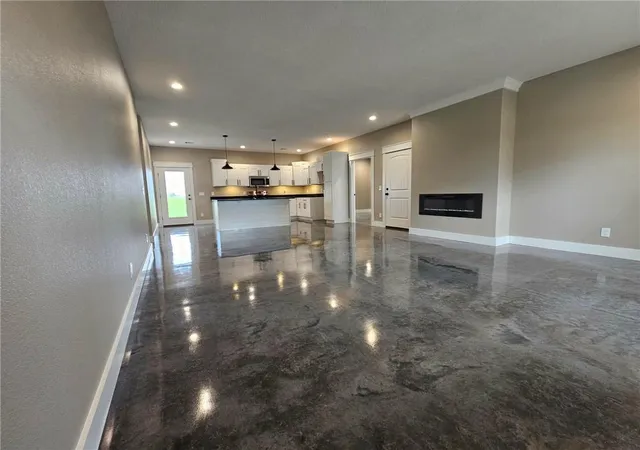
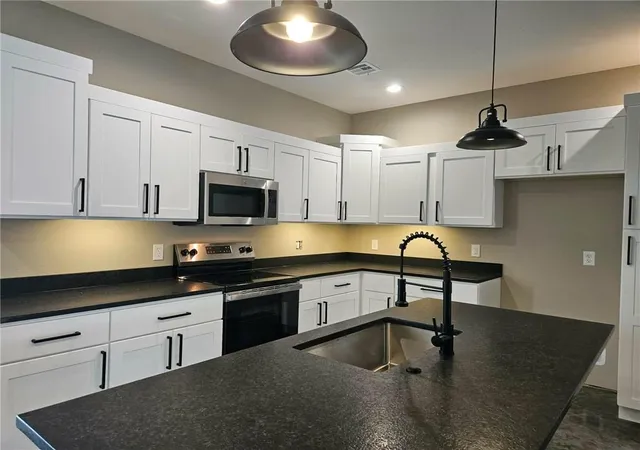
From the moment you arrive, you'll appreciate this modern craftsman's fresh curb appeal and quiet setting. Whether you envision a garden, space for pets, a future workshop, or simply relaxing in your own backyard, this property provides endless possibilities for you to create the life you dream of. Inside, the thoughtfully designed open-concept floor plan is ideal for both everyday living and entertaining. The spacious great room features an inviting electric fireplace, while the kitchen offers abundant cabinetry, generous counter space, an island and a layout that keeps the cook connected to family and guests. The desirable split-bedroom design provides privacy for everyone. The primary suite overlooks the expansive backyard and features a walk-in closet plus a private en-suite bath with dual vanities, illuminated mirrors and a spacious step-in shower with mounted shower panel. On the opposite side of the home, two additional bedrooms flank a beautifully appointed full bath and conveniently located laundry closet. Start your mornings with coffee on the covered back deck, entertain friends, or simply enjoy the peaceful views and open space. The generous yard offers plenty of room for children, pets, gardening, or creating your own outdoor retreat. Why wait to build when you can enjoy the peace of mind of brand-new construction backed by a contractor's warranty?! Experience the best of country living with modern finishes, quality craftsmanship and the convenience of nearby amenities. Schedule your private showing today and discover why this move-in-ready home is the perfect place to start your next chapter.
- Houzeo last checked: 8 hours ago
- Listing updated: August 20, 2026 at 8:58 pm
- Listing Provided by: Mary Geier (620) 249-0835 | Cobb Realty Inc (620) 231-8025
- Source: Heartland MLS-KS | MLS#: 2635111

Property Details
Status
Active
Type
Single Family Residence
No. of Stories
-
County
City
Neighborhood
--
Year Built
2026
HOA Fees
-
Finished Area
1,400 sqft
Lot Size
26,841 sqft lot
Basement Area
- sqft
MLS Name
Heartland MLS
MLS Number
2635111
MLS Status
Active
Days on Market
65

Continue Your Journey in App
Find your dream home, receive real-time updates, and many more!
Download App
Continue Your Journey in App
Find your dream home, receive real-time updates, and many more!
Location
Facts & Features
Rooms
Bedrooms & bathrooms
Bedrooms: 3
Bathrooms: 2
Great Room
Level: Main
Area: Square Feet
Dimensions: 688.00
Bedroom 1
Level: Main
Area: Square Feet
Dimensions: 180.00
Bathroom 1
Level: Main
Area: Square Feet
Dimensions: 90.00
Bedroom 2
Level: Main
Area: Square Feet
Dimensions: 169.00
Bedroom 3
Level: Main
Area: Square Feet
Dimensions: 130.00
Bathroom 2
Level: Main
Area: Square Feet
Dimensions: 70.00
Interior
Sewer
Public Sewer
Interior Features
Ceiling Fan(s), Kitchen Island, Walk In Closet(s)
Window Features
Thermal Windows
Flooring
Ceramic Floor
Cooling
Electric
Heating
Electric
Construction
Year Built
Year Built: 2026
Home type
Single Family Residence
Property Condition
Never Occupied
Architectural Style
Craftsman
Roof
Composition
Construction Materials
Frame
Utilities & Energy
Water Source
Public
Laundry Features
Dryer Hookup Ele, Laundry Closet
Fireplace Features
Electric
Basement
Slab
Parking Features
Attached
Other Features
Patio And Porch Features
Deck Covered
Subdivision Name
Other
Price History
| Date | Event | Price |
|---|---|---|
08/20/2026 Source: | Listed for Sale | $249,000 $178/sqft |

Nearby Homes


Find Homes by Property Features in Arma, KS


Based on information from the Kansas City Regional Association of REALTORS® or Heartland MLS through Oct 09, 2026, 02:31PM. The information displayed on this page is confidential, proprietary, and copyrighted information of Heartland Multiple Listing Service, Inc. (“Heartland MLS”). Heartland MLS does not make any warranty or representation concerning the timeliness or accuracy of the information displayed herein. In consideration for the receipt of the information on this page, the recipient agrees to use the information solely for the private non- commercial purpose of identifying a property in which the recipient has a good faith interest in acquiring. Some IDX listings have been excluded from this website. The data relating to real estate displayed on this website comes in part from the Heartland Multiple Listing Service database compilation. The properties displayed on this website may not be all of the properties in the Heartland MLS database compilation, or all of the properties listed with other brokers participating in the Heartland MLS IDX program. Detailed information about the properties displayed on this website includes the name of the listing company. © 2026 Heartland Multiple Listing Service, Inc. All Rights Reserved.
 Advertising Broker: Nicholas Huscroft | Chosen Realty