- Overview
- Description
- Property Details
- Location
- HOA Management
- Facts & Features
- Getting Around
- Nearby Homes



$479,000
Monthly Est:$2,384
 2 Beds
 2 Baths
2 full baths
 1,646sqft
7593 Gathering Dr #803, Reunion, FL 34747
$479,000
$2,384/moEst:
Get Pre-Approved
Condominium
Built in 2007
$1,842/mo HOA
-- sqft lot
$291/sq.ft
Description
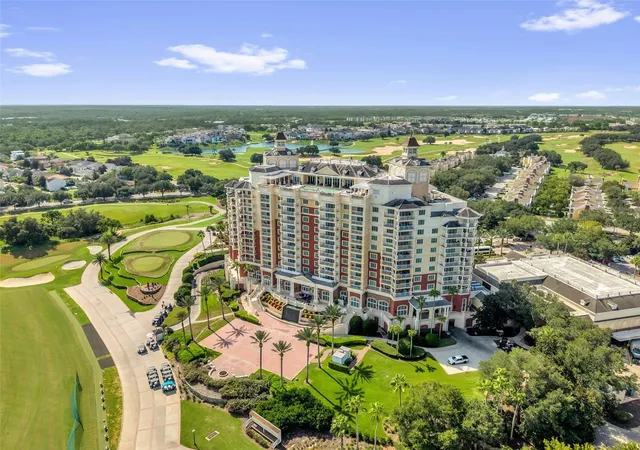
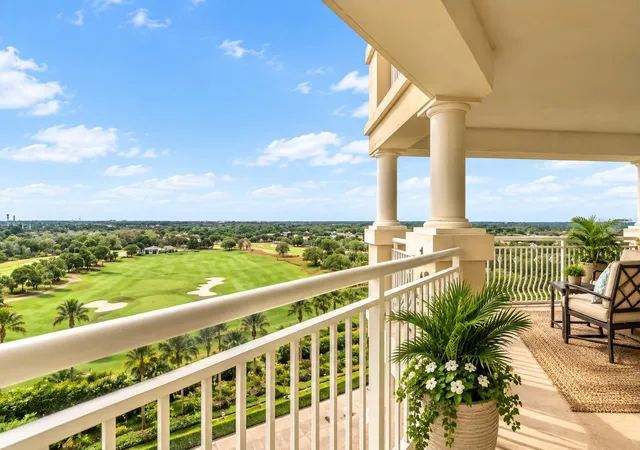
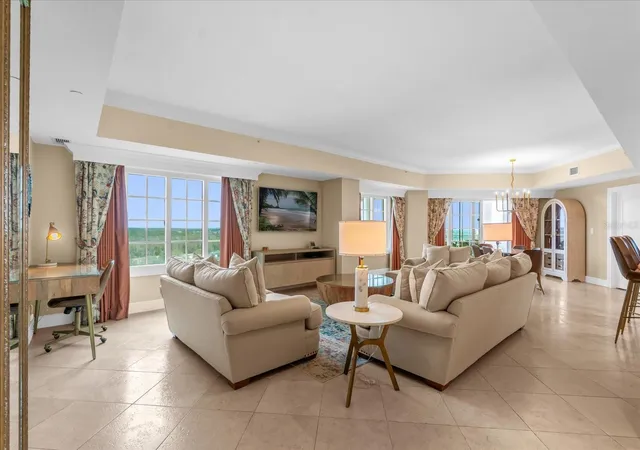
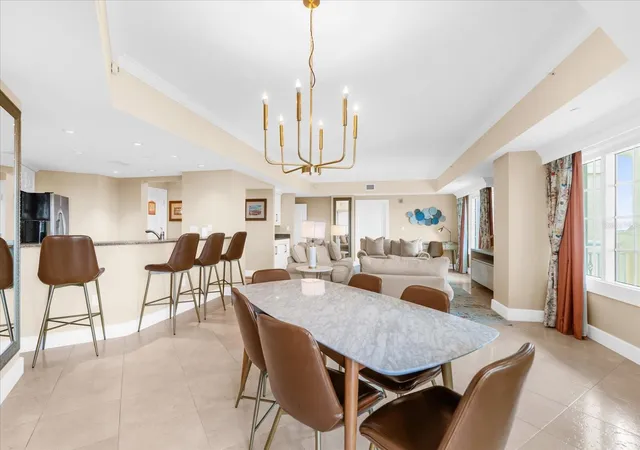
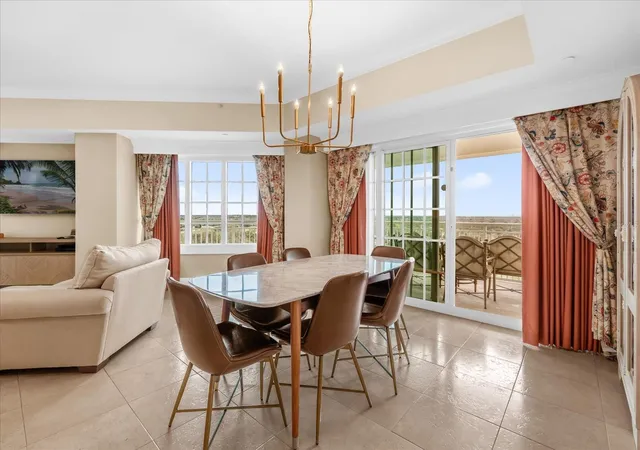
Virtually Staged. RARE OPPORTUNITY — ACTIVE TRANSFERABLE REUNION PLATINUM MEMBERSHIP AVAILABLE! Golf and Reunion Resort enthusiasts, this is an exceptional opportunity to own one of the most desirable residences at The Reunion Grande. This TURN KEY 2-bedroom, 2-bath condo on the 8th floor features one of the largest and most desirable floor plans in the building, along with spectacular views of Reunion Resort, the driving range, and the signature Tom Watson golf course. As you enter you will be greeted an expansive open-concept living and dining area with updated furnishings, fixtures, and window treatments. Floor-to-ceiling windows and sliding glass doors fill the condo with abundant natural light while showcasing the beautiful resort surroundings. The well-appointed kitchen features granite countertops, decorative backsplash, hardwood cabinetry and stainless-steel appliances. The spacious living area also includes a convenient wet bar with additional cabinetry, providing both entertaining space and extra storage. In the evenings, enjoy the added magic of watching Disney fireworks from the comfort of your own home. The spacious primary suite offers direct access to a private balcony, creating the perfect spot for morning coffee or a quiet afternoon with a book. The primary bathroom features dual vanities, a garden tub, and a separate walk-in shower. The generous guest bedroom comfortably accommodates two queen beds, while the guest bathroom also features dual vanities, a garden tub, and a walk-in shower. The Reunion Grande is currently undergoing more than $600,000 in building refurbishments, including new carpet, paint, and updated fixtures throughout the residential hallways and elevator entrances, creating a fresh and elevated arrival experience. From the moment you arrive, you'll enjoy the exceptional service and convenience of doorman service, valet parking, and front-desk concierge services. The building also offers a Starbucks coffee shop and gift shop for added convenience. The Reunion Grande is home to several of the resort's dining destinations, including Lobby Bar for sushi, 7593 Chophouse for an exceptional steak dinner, and Eleven Rooftop Restaurant, where you can dine while enjoying spectacular views. The Grande is conveniently located adjacent to the Reunion Clubhouse, offering additional dining options and the golf pro shop serving the Arnold Palmer and Tom Watson Signature Courses. Just a short walk away is The Cove, featuring an infinity pool, two jacuzzi tubs, bocce ball, an outdoor bar and grille, and a fitness center. Reunion Resort is a spectacular 2,300-acre resort and golf community including a water park with water slides, lazy river, zero-entry pools and food and beverage service; 3 award-winning signature golf courses designed by Arnold Palmer, Tom Watson, and Jack Nicklaus; 11 resort pools; mini golf; world-class tennis and pickleball courts; playgrounds; dog parks; golf cart and bicycle rentals; and multiple on-site dining options. Located just 6 miles from Walt Disney World, Reunion Resort offers convenient access to Central Florida's world-famous attractions while providing the privacy, luxury, and amenities of a premier resort community. Where you're looking for a primary residence, second home, or vacation rental investment it is truly a special opportunity to own a piece of the Reunion Resort lifestyle.
- Houzeo last checked: 3 minutes ago
- Listing updated: October 2, 2026 at 7:45 pm
- Listing Provided by: Abby Anderson Hayes, LLC (407) 791-6241 , Thomas Hayes | REAL BROKER, LLC (855) 450-0442
- Source: Stellar MLS-FL | MLS#: O6445478

Property Details
Status
Active
Type
Condominium
No. of Stories
11
County
City
Neighborhood
--
Year Built
2007
HOA Fees
$1842/mo
Finished Area
1,646 sqft
Lot Size
-- sqft lot
Basement Area
- sqft
MLS Name
Stellar MLS
MLS Number
O6445478
MLS Status
Active
Days on Market
7
Cumulative Days on Market
1

Continue Your Journey in App
Find your dream home, receive real-time updates, and many more!
Download App
Continue Your Journey in App
Find your dream home, receive real-time updates, and many more!
Location
HOA Management
Jennifer Fernandez
HOA Fees
$1,842/ Monthly
Amenities
 Amenities and services may be covered by one or multiple associations and service providers.
 Elevator
 Trash Pickup
 Cable TV
 Security Guard
 Golf
Golf
 Gym
Gym
 Water
Water
 Maintenance
 Pest Control
 Internet
 Sewer
Sewer
 Tennis
 Club House
 Park Playground
 Pool
Pool
 Security Gate
 Spa
Spa
 Sports Court
Optional Additional Fees
Management
Common Area Taxes
Disclaimer: Amenities are based on third-party information and may vary; buyers must independently verify all amenities, as information is deemed reliable but not guaranteed.
Facts & Features
Rooms
Bedrooms & bathrooms
Bedrooms: 2
Bathrooms: 2
Kitchen
Level: First
Area: 121.00 Square Feet
Dimensions: 11x11
Living Room
Level: First
Area: 378.00 Square Feet
Dimensions: 18x21
Dining Room
Level: First
Area: 238.00 Square Feet
Dimensions: 14x17
Primary Bedroom
Level: First
Area: 260.00 Square Feet
Dimensions: 13x20
Bedroom 2
Level: First
Area: 208.00 Square Feet
Dimensions: 13x16
Interior
Cooling
Central Air
Flooring
Travertine
Appliances
Dishwasher, Disposal, Dryer, Microwave, Range, Refrigerator, Washer
Interior Features
Ceiling Fans(s), Crown Molding, High Ceilings, Living Room/dining Room Combo, Open Floorplan, Primary Bedroom Main Floor, Solid Surface Counters, Solid Wood Cabinets, Split Bedroom, Stone Counters, Thermostat, Walk In Closet(s)
Exterior Features
Balcony, Sidewalk
Sewer
Public Sewer
Heating
Central
Construction
Year Built
Year Built: 2007
Home type
Condominium
Construction Materials
Block, Stucco
Property Condition
Completed
Roof
Shingle
Foundation Details
Slab
Utilities & Energy
Parking Features
Open, Valet
Water Source
Public
Utilities
Bb/hs Internet Available, Cable Available, Cable Connected, Electricity Connected, Public, Sewer Connected, Water Connected
Laundry Features
Inside
Association Amenities
Cable Tv, Clubhouse, Elevators, Fitness Center, Gated, Golf Course, Optional Additional Fees, Park, Pickleball Court(s), Playground, Pool, Security, Spa/hot Tub, Tennis Court(s)
Security Features
Fire Sprinkler System, Gated Community, Key Card Entry, Smoke Detector(s)
Other Features
Subdivision Name
Reunion Grande Condo
Community Features
Association Recreation Owned, Clubhouse, Deed Restrictions, Dog Park, Fitness Center, Gated Community Guard, Golf Carts Ok, Golf, Park, Playground, Pool, Restaurant, Sidewalks, Tennis Court(s), Street Lights
Patio And Porch Features
Covered, Patio, Rear Porch
Vegetation
Mature Landscaping
Lot Features
On Golf Course
Price History
| Date | Event | Price |
|---|---|---|
10/01/2026 Source: | Listed for Sale | $479,000 -9.45% $291/sqft |
07/29/2026 Source: | Listing Removed | $529,000 $321/sqft |
06/29/2026 Source: | Price Decreased | $529,000 -3.64% $321/sqft |
02/18/2026 Source: | Listed for Sale | $549,000 +1.86% $334/sqft |
02/18/2026 Source: | Price Decreased | $539,000 -6.26% $327/sqft |

Show more
Nearby Homes
Find Homes by Property Features in Reunion, FL
Nearby New Homes For Sale

Based on information from Stellar MLS® through Oct 08, 2026, 07:15PM as submitted to and distributed by MLS GRID. All data is obtained from various sources and may not have been verified by the broker or MLS GRID. Supplied Open House Information is subject to change without notice. All information should be independently reviewed and verified for accuracy. Properties may or may not be listed by the office/agent presenting the information. IDX information is provided exclusively for consumers’ personal non-commercial use. It may not be used for any purpose other than to identify prospective properties consumers may be interested in purchasing. The data is deemed reliable but is not guaranteed by MLS GRID. The use of the MLS GRID Data may be subject to an end-user license agreement prescribed by the Member Participant’s applicable MLS, if any, and as amended from time to time. © 2026 Stellar MLS. All Rights Reserved.
 Advertising Broker: Fred McGill | Simple Showing, Inc