- Overview
- Description
- Property Details
- Location
- Facts & Features
- Getting Around
- Nearby Homes

 New Construction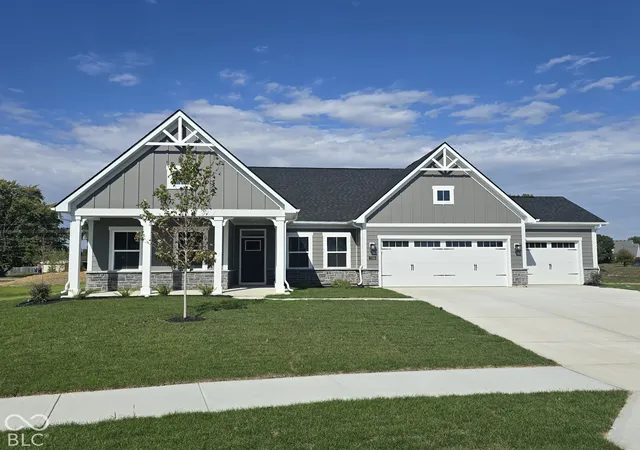
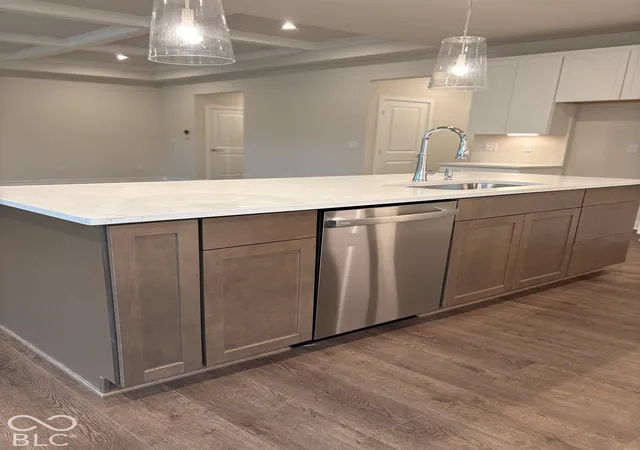

Street View
$498,500
Monthly Est:$2,481
 3 Beds
 2 Baths
2 full baths
 2,185sqft
7594 Woodglenn Dr, Avon, IN 46123
$498,500
$2,481/moEst:
Get Pre-Approved
Single Family Residence
Built in 2026
$-- HOA
15,115 sqft lot
$228/sq.ft
Description
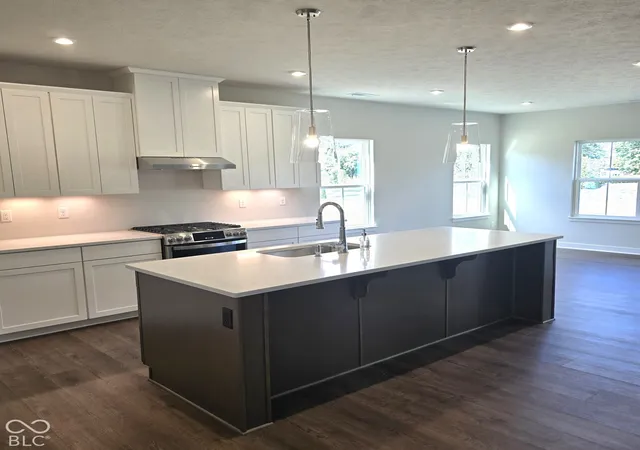
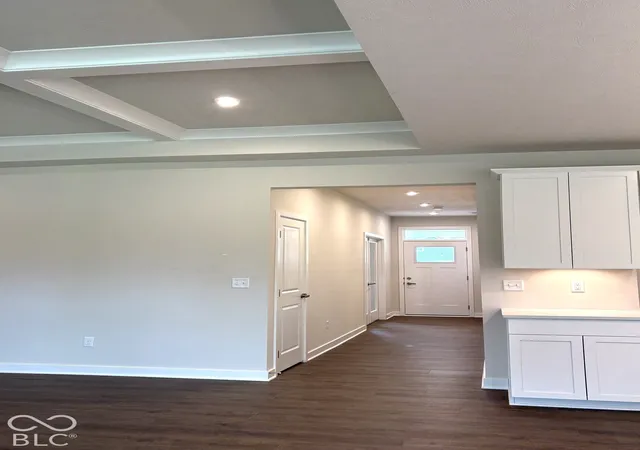
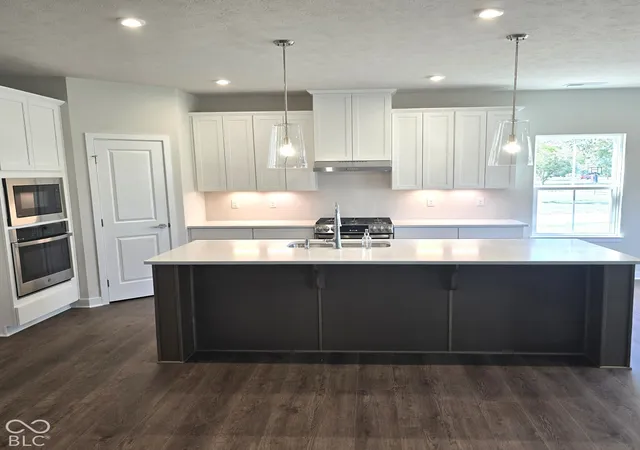
BRAND-NEW QUICK MOVE-IN IN AVON | MAIN-LEVEL LIVING | 3-CAR GARAGE | LUXURY UPGRADES Skip the wait for new construction-this stunning, brand-new home is ready for you to move in! Located in the cozy Countryside Estates community in Avon, Indiana, this beautifully upgraded home delivers the open-concept design, luxury finishes, and easy main-level living today's buyers are looking for. Step inside and discover a bright, spacious layout designed for both everyday living and entertaining. The gourmet kitchen is a true showstopper, featuring a huge center island, upgraded quartz countertops, and soft-close cabinetry doors and drawers throughout. The kitchen flows seamlessly into the living and dining spaces, creating the perfect gathering place for family and friends. A stunning coffered ceiling adds architectural character and an elevated designer feel. The luxurious main-level owner's suite feels like a private retreat. Unwind in the spa-inspired bathroom featuring a custom frameless glass shower, while two oversized walk-in closets provide exceptional storage and organization. Outdoor living is just as inviting, with both a wrap-around covered front porch and a large covered back porch. Enjoy your morning coffee, entertain guests, or relax at the end of the day without worrying about the weather. A three-car garage provides plenty of space for vehicles, storage, hobbies, and more. Located in desirable Avon, Indiana, Countryside Estates offers a welcoming neighborhood setting while keeping you close to the everyday conveniences that make Avon such a sought-after place to call home.
- Houzeo last checked: 1 minute ago
- Listing updated: October 11, 2026 at 12:50 pm
- Listing Provided by: J.D. Holly (317) 557-3851 | Assist-2-Sell (317) 353-2600
- Source: Metropolitan Indianapolis Board of REALTORS (MIBOR) MLS-IN | MLS#: 22130873

Property Details
Status
Active
Type
Single Family Residence
No. of Stories
-
County
City
Neighborhood
--
Year Built
2026
HOA Fees
-
Finished Area
2,185 sqft
Lot Size
15,115 sqft lot
Basement Area
- sqft
MLS Name
Metropolitan Indianapolis Board of REALTORS (MIBOR) MLS
MLS Number
22130873
MLS Status
Active
Days on Market
2
Cumulative Days on Market
3

Continue Your Journey in App
Find your dream home, receive real-time updates, and many more!
Download App
Continue Your Journey in App
Find your dream home, receive real-time updates, and many more!
Location
Facts & Features
Rooms
Bedrooms & bathrooms
Bedrooms: 3
Bathrooms: 2
Dining Room
Level: Main
Area: 169.00 Square Feet
Dimensions: 13x13
Kitchen
Level: Main
Area: 210.00 Square Feet
Dimensions: 15x14
Office
Level: Main
Area: 121.00 Square Feet
Dimensions: 11x11
Master Bedroom
Level: Main
Area: 272.00 Square Feet
Dimensions: 17x16
Bedroom 2
Level: Main
Area: 156.00 Square Feet
Dimensions: 13x12
Bedroom 3
Level: Main
Area: 121.00 Square Feet
Dimensions: 11x11
Great Room
Level: Main
Area: 380.00 Square Feet
Dimensions: 20x19
Interior
Heating
Forced Air, Gas
Appliances
Dishwasher, Disposal, Oven
Cooling
Central Air
Interior Features
Bath Sinks Double Main, Kitchen Island
Construction
Year Built
Year Built: 2026
Home type
Single Family Residence
Foundation Details
Slab
Construction Materials
Brick, Cement Siding
Architectural Style
Traditional
Utilities & Energy
Parking Features
Detached, Concrete
Water Source
Public
Other Features
Patio And Porch Features
Covered
Subdivision Name
Countryside Estates
Price History
| Date | Event | Price |
|---|---|---|
10/10/2026 Source: | Listed for Sale | $498,500 $228/sqft |

Nearby Homes
Find Homes by Property Features in Avon, IN
Nearby New Homes For Sale

Based on information from MIBOR REALTOR® Association through Oct 11, 2026, 06:45PM. The Broker Listing Cooperative® listing service's Listing information is deemed reliable but is not guaranteed accurate by the Broker Listing Cooperative® listing service. All data is obtained from various sources and may not have been verified by broker or Broker Listing Cooperative listing service. Supplied Open House Information is subject to change without notice. All information should be independently reviewed and verified for accuracy. Properties may or may not be listed by the office/agent presenting the information.. All Rights Reserved. © 2026 MIBOR REALTOR® Association.
 Advertising Broker: Jonah Hartsburg | Hoosier Hub Realty