
- Overview
- Description
- Property Details
- Location
- Facts & Features
- Getting Around
- Nearby Homes

Street View
$625,000
Monthly Est:$3,111
 2 Beds
 2 Baths
2 full baths
 1,200sqft
76-35 113th Street #6F, New York, NY 11375
$625,000
$3,111/moEst:
Get Pre-Approved
Stock Cooperative
Built in 1938
$-- HOA
-- sqft lot
$521/sq.ft
Description
FOREST HILLS SOUTH - TOP FLOOR - RARELY AVAILABLE
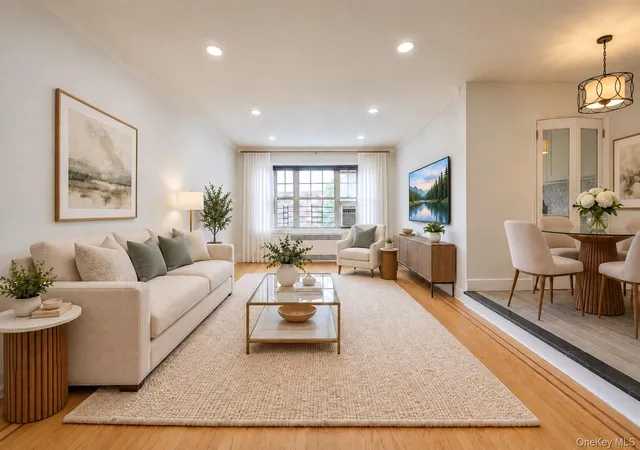
Welcome to this TOP FLOOR stunning 2-Bedroom, 2-Bath apartment in an Elegant Prewar Building – A True Prewar Gem!
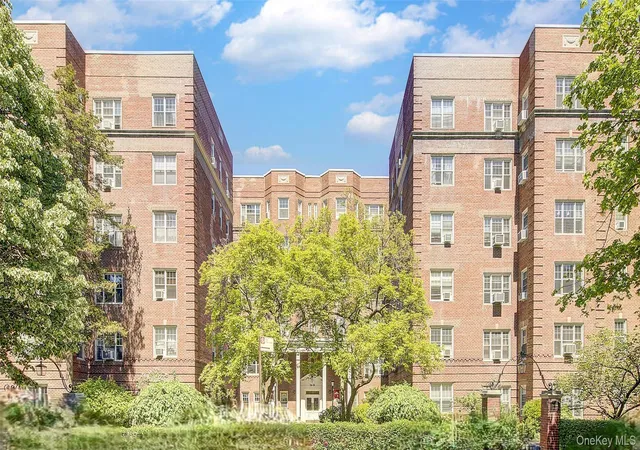
This bright and spacious apartment boasts southeastern exposure and an unobstructed garden and open views.
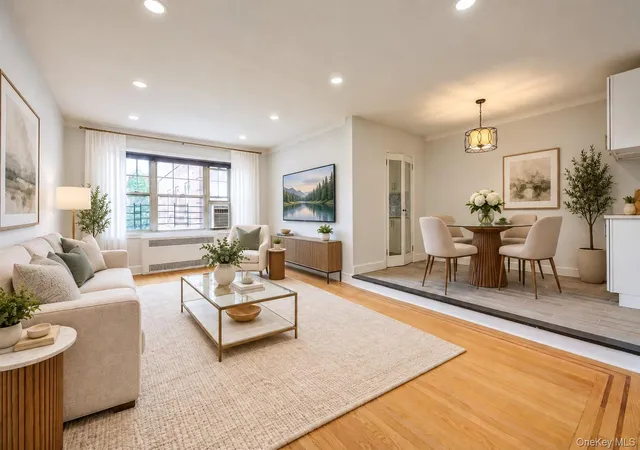
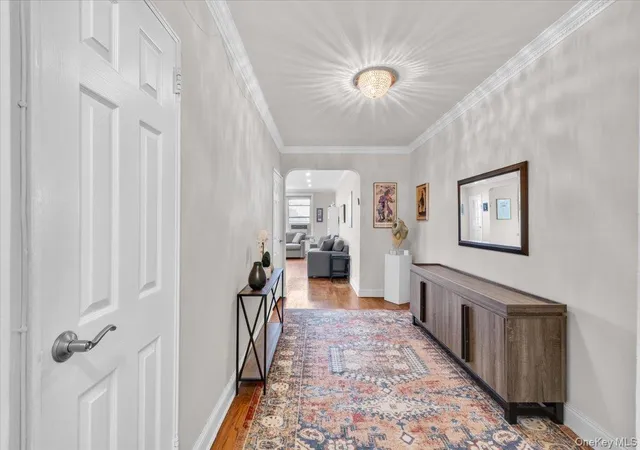
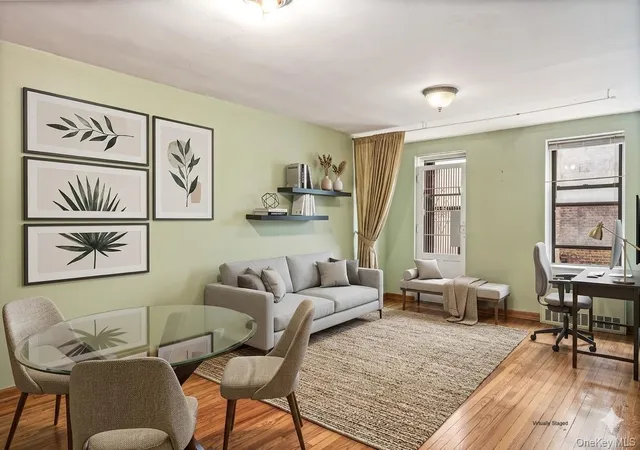
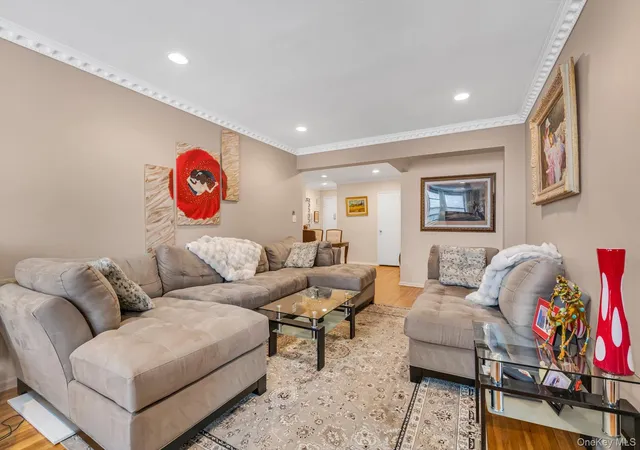
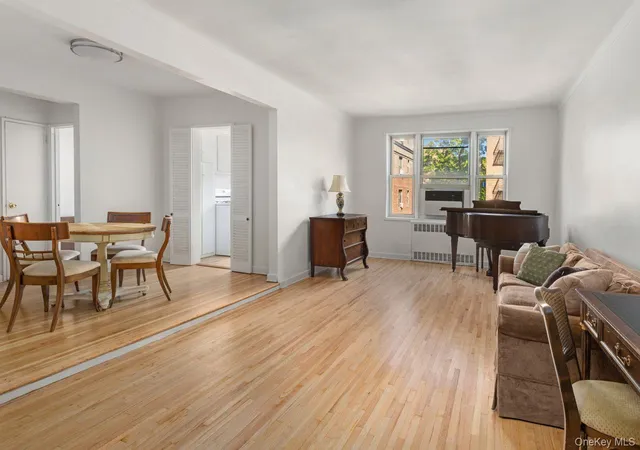
Rarely available and highly sought-after, this residence effortlessly combines classic prewar charm and elegance with a thoughtfully designed layout, featuring original architectural details, 9-foot ceilings, crown moldings, beautiful hardwood floors throughout, L.E.D recessed lights, abundant closet and storage space, and oversized windows flood every room with natural light.
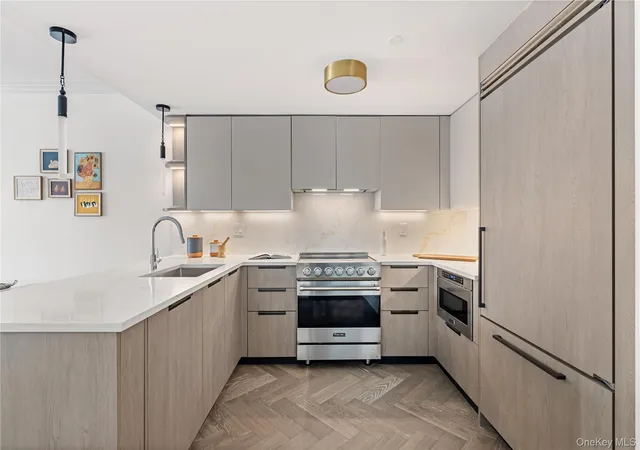
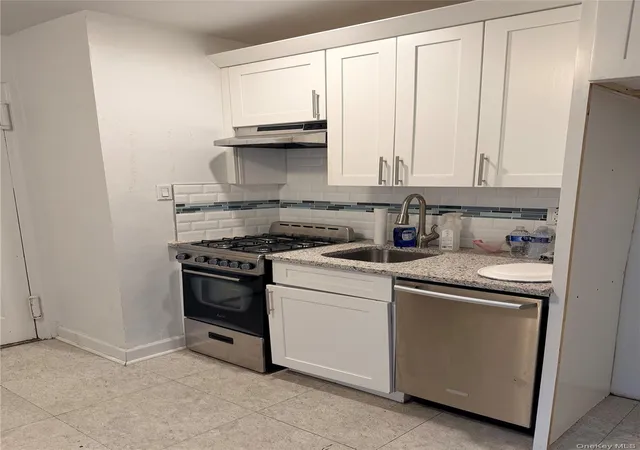
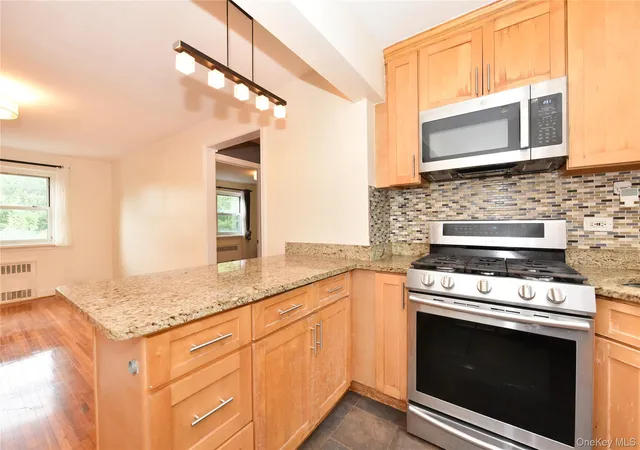
The expansive layout includes a gracious entry foyer / formal dining area, a large living room, fully renovated windowed kitchen with breakfast area, modern cabinets, stainless steel appliances, quartz countertops, new flooring and backsplash tiles — ideal for both comfortable living and entertaining.
The primary bedroom is generously sized and well-proportioned that can easily fit a king size bed, comes with a walk-in closet, bay windows and ensuite windowed bathroom with a stall shower. the second bedroom is very spacious and can easily fit 2 twin beds or a king size bed. The second bathroom is windowed and fully renovated with a soaking tub and floor to ceiling tiles.
A perfect blend of enduring character with an exceptional floor plan awaits you.
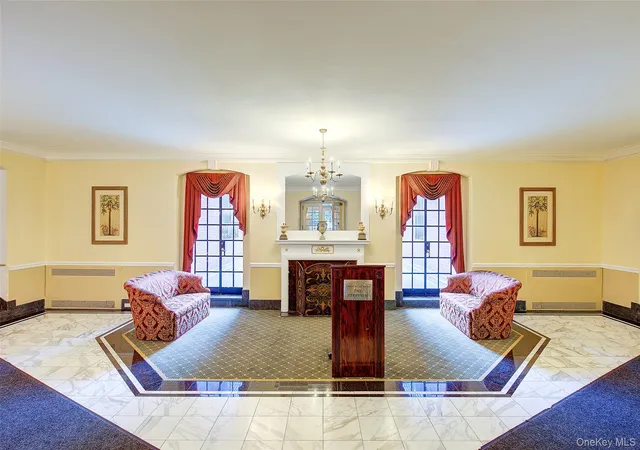
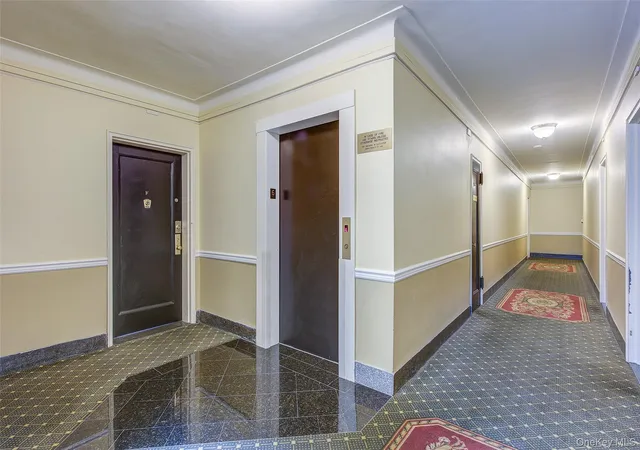
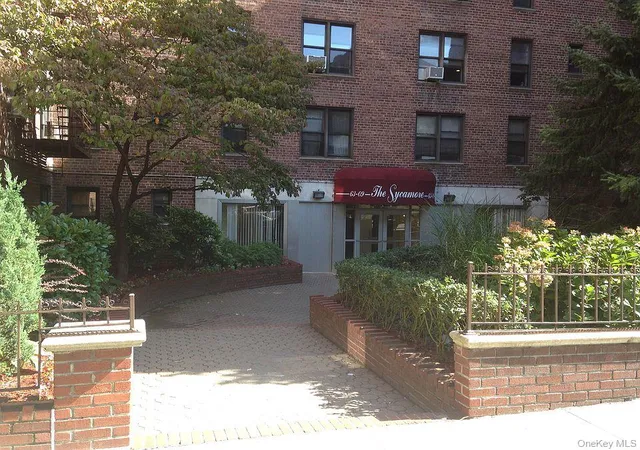
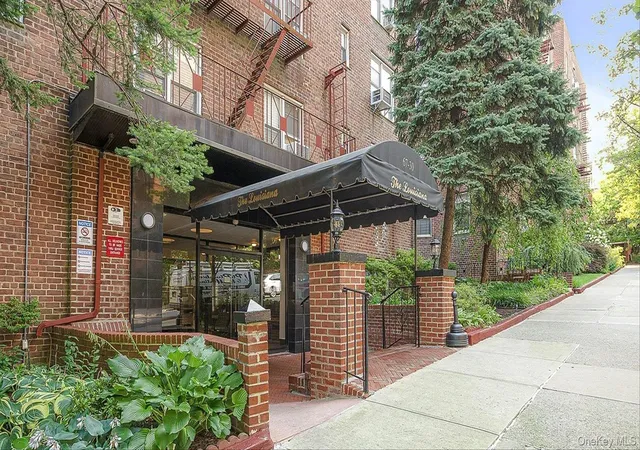
Located in Forest Hills South, a well-maintained and financially sound co-op complex featuring seven beautifully preserved prewar buildings. Residents enjoy landscaped English gardens, water fountains, private sitting areas, as well as elegant lobbies and hallways.
Amenities include part-time doorman, elevator, live-in super & on-site maintenance staff, on-site management office, laundry room, storage & bike rooms, gym, playroom, reading lounge, community room and parking (wait list).
Prime location, centrally and conveniently located, half a block to E & F express trains, buses, and major highways.
Just minutes to LIRR, Austin Street’s shops, fine dining, movie theaters, Forest Hills Stadium, the West Side Tennis Club, and the newly opened Trader Joe’s.
Zoned for top-rated P.S. 196 elementary school.
20% Down Payment.
NO Pets.
The monthly maintenance fee is, $1,562.01 includes, heat, water and property
- Houzeo last checked: 49 minutes ago
- Listing updated: October 27, 2026 at 7:08 am
- Listing Provided by: David Dan (917) 400-4748 | Benjamin Realty Since 1980 (718) 263-1600
- Source: OneKey MLS-NY as distributed by MLS GRID | MLS#: 1040925

This condo is in:
 Business Center
 Fitness Center
 Park / Green Space
 Playground
 Security
 Building Link
 Landscaping
Property Details
Status
Pending
Type
Condominium
No. of Stories
6
County
City
Neighborhood
Year Built
1938
HOA Fees
-
Finished Area
1,200 sqft
Lot Size
-- sqft lot
Basement Area
- sqft
MLS Name
OneKey MLS
MLS Number
1040925
MLS Status
Pending
Days on Market
33
Cumulative Days on Market
28

Continue Your Journey in App
Find your dream home, receive real-time updates, and many more!
Continue Your Journey in App
Find your dream home, receive real-time updates, and many more!
Location
Facts & Features
Rooms
Bedrooms & bathrooms
Bedrooms: 2
Bathrooms: 2
Interior
Sewer
Public Sewer
Flooring
Hardwood
Exterior Features
Courtyard, Garden
Heating
Steam
Window Features
Double Pane Windows
Cooling
Wall/window Unit(s)
Interior Features
Crown Molding, Eat In Kitchen, Elevator, Entrance Foyer, Formal Dining, High Ceilings, High Speed Internet, Open Floorplan, Primary Bathroom, Quartz/quartzite Counters, Recessed Lighting, Walk In Closet(s)
Appliances
Dishwasher, Gas Range, Microwave, Refrigerator, Stainless Steel Appliance(s)
Construction
Year Built
Year Built: 1938
Home type
Stock Cooperative
Property Condition
Actual, Updated/remodeled
Architectural Style
Mid Rise
Construction Materials
Brick
Utilities & Energy
Utilities
Cable Available, Electricity Connected, Natural Gas Connected, Sewer Connected, Trash Collection Public, Water Connected
Basement
See Remarks, Storage Space
Association Amenities
Building Link, Business Center, Children's Playroom, Door Person, Elevator(s), Fitness Center, Landscaping, Live In Super, Lounge, Maintenance, Maintenance Grounds, Security, Snow Removal, Trash
Water Source
Public
Laundry Features
In Basement
Parking Features
Waitlist
Other Features
Community Features
Fitness Center, Park
Subdivision Name
Forest Hills South
Price History
| Date | Event | Price |
|---|---|---|
10/26/2026 Source: | Pending | $625,000 $521/sqft |
09/28/2026 Source: | Listed for Sale | $625,000 $521/sqft |

Nearby Homes
Find Homes by Property Features in New York, NY


Based on information from OneKey MLS® through Nov 01, 2026, 10:46AM as submitted to and distributed by MLS GRID. All data is obtained from various sources and may not have been verified by broker or MLS GRID. Supplied Open House Information is subject to change without notice. All information should be independently reviewed and verified for accuracy. Properties may or may not be listed by the office/agent presenting the information. IDX information is provided exclusively for consumers’ personal non-commercial use. It may not be used for any purpose other than to identify prospective properties consumers may be interested in purchasing. The data is deemed reliable but is not guaranteed by MLS GRID. The use of the MLS GRID Data may be subject to an end-user license agreement prescribed by the Member Participant’s applicable MLS, if any, and as amended from time to time. © 2026 OneKey MLS. All rights reserved.
 Advertising Broker: Derek Greene | The Greene Realty Group
