
- Overview
- Description
- Property Details
- Location
- Facts & Features
- Getting Around
- Nearby Homes
 Hot


Street View
$1,799,999
Monthly Est:$8,959
 6 Beds
 4 Baths
4 full baths
 2,838sqft
76-53 271st Street, New Hyde Park, NY 11040
$1,799,999
$8,959/moEst:
Get Pre-Approved
Single Family Residence
Built in 1950
$-- HOA
5,125 sqft lot
$634/sq.ft
Description
Beautiful brick, colonial house corner location.
The first floor features two bedrooms and a full bathroom with a handicap-accessible entrance. The spacious living room includes a dining area. The kitchen, equipped with a large island and ample storage space, large pantry. Built-in appliances include an oven, gas cooktop stove, dishwasher, and refrigerator. Secondary pantry in hallway can be used for various storage.
Second floor : 3 bedrooms
The primary suite features a spacious walk-in closet with custom-built wooden wardrobes. It includes a full bathroom with a walk-in shower and jacuzzi. Additionally, there is a private office / bedroom, a large secondary family room with potential to be converted into a bedroom, and a third bedroom with a balcony measuring 4 feet by 18 feet. A dedicated space is provided for a washer and dryer.
The fully completed attic with wall to wall carpeting with ample storage space.
The attic is equipped with four skylights, providing ample natural lighting and ventilation.
The fully finished basement has two bedrooms and a full bathroom. The basement features two separate entrances for added convenience.
Multi-zone heating and two-zone cooling systems. Minimal monthly payment remaining for solar panels.
The spacious private driveway provides exceptional convenience, accommodating four cars and offering ample parking space. This feature is particularly beneficial for large households or those who frequently entertain guests. Additionally, there is a separate one-car garage. Conveniently located near the major bus lines including the Q46, QM5, N26 and QM25 offering an easy commute to Nassau, and Manhattan. Enjoy quick access to the Grand Central Parkway, Cross Island Parkway, and Long Island Expressway. Surrounded by restaurants, multiple supermarkets, House of worship, Lake Success Shopping Center, Glen Oaks Shopping center while also being just minutes from L.l.J Medical Center making this location both highly desirable and exceptionally convenient.
- Houzeo last checked: 9 minutes ago
- Listing updated: July 1, 2026 at 9:03 am
- Listing Provided by: Derek J. Greene (888) 278-5840 | Greene Realty Group (888) 278-5840
- Source: OneKey MLS-NY as distributed by MLS GRID | MLS#: 1014278

Property Details
Status
Active
Type
Single Family Residence
No. of Stories
-
County
City
Neighborhood
--
Year Built
1950
HOA Fees
-
Finished Area
2,838 sqft
Lot Size
5,125 sqft lot
Basement Area
- sqft
MLS Name
OneKey MLS
MLS Number
1014278
MLS Status
Active
Days on Market
124
Cumulative Days on Market
1

Continue Your Journey in App
Find your dream home, receive real-time updates, and many more!
Continue Your Journey in App
Find your dream home, receive real-time updates, and many more!
Location
Facts & Features
Rooms
Bedrooms & bathrooms
Bedrooms: 6
Bathrooms: 4
Bedroom 1
Level: First
Bedroom 2
Level: First
Living Room
Level: First
Kitchen
Level: First
Bedroom 3
Level: Second
Bedroom 4
Level: Second
Primary Bedroom
Level: Second
Family Room
Level: Second
Bonus Room
Level: Basement
Bonus Room
Level: Basement
Media Room
Level: Basement
Interior
Window Features
Bay Window(s), Blinds, Energy Star Qualified Windows, Screens
Exterior Features
Awning(s), Garden, Lighting, Rain Gutters
Interior Features
First Floor Bedroom, First Floor Full Bath, Ceiling Fan(s), Chandelier, Eat In Kitchen, High Speed Internet, Kitchen Island, Natural Woodwork, Pantry, Recessed Lighting, Smart Thermostat, Stone Counters
Flooring
Ceramic Tile, Combination, Hardwood, Tile
Cooling
Central Air, Energy Star Qualified Equipment
Appliances
Cooktop, Dishwasher, Exhaust Fan, Oven, Refrigerator
Sewer
Public Sewer
Heating
Baseboard
Construction
Year Built
Year Built: 1950
Home type
Single Family Residence
Architectural Style
Colonial
Construction Materials
Brick
Foundation Details
Concrete Perimeter
Property Condition
Actual
Utilities & Energy
Utilities
Cable Connected, Electricity Connected, Natural Gas Connected, Sewer Connected, Trash Collection Public, Water Connected
Basement
Finished, Full, Walk Out Access
Fireplace Features
Gas, Living Room
Water Source
Public
Parking Features
Driveway, Garage, Garage Door Opener, On Street
Laundry Features
Gas Dryer Hookup, Laundry Room
Security Features
Security Lights, Smoke Detector(s), Video Cameras
Other Features
Lot Features
Corner Lot, Garden, Landscaped, Near Public Transit, Near Shops
Patio And Porch Features
Covered, Porch
Price History
| Date | Event | Price |
|---|---|---|
06/30/2026 Source: | Listed for Sale | $1,799,999 $634/sqft |

Nearby Homes
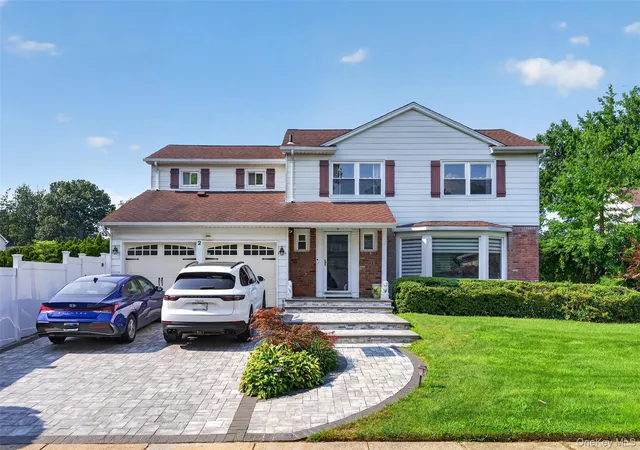
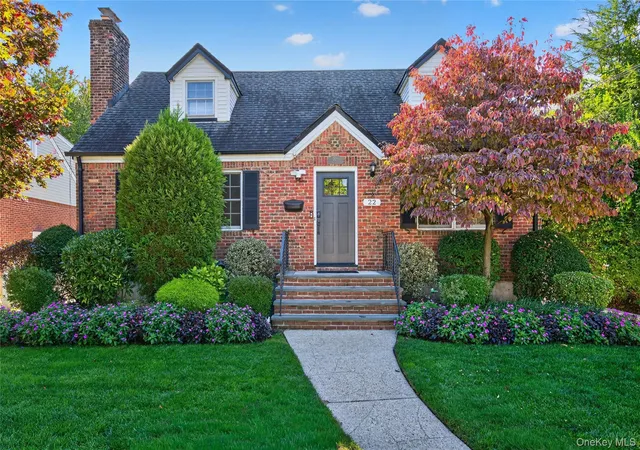
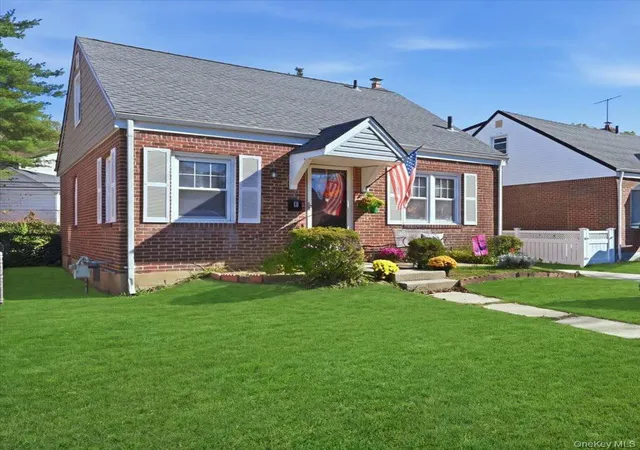
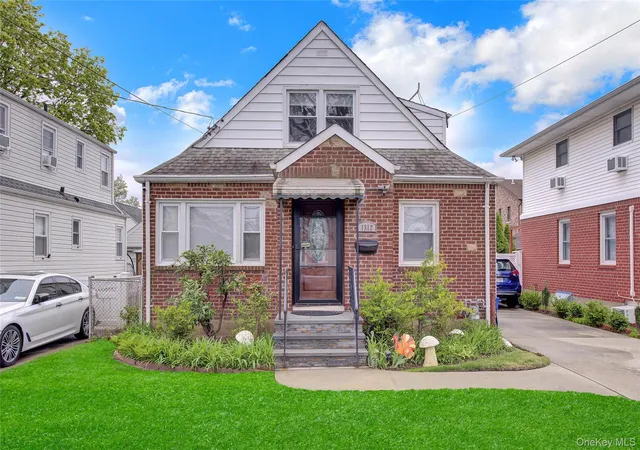
Find Homes by Property Features in New Hyde Park, NY


Based on information from OneKey MLS® through Nov 02, 2026, 11:31AM as submitted to and distributed by MLS GRID. All data is obtained from various sources and may not have been verified by broker or MLS GRID. Supplied Open House Information is subject to change without notice. All information should be independently reviewed and verified for accuracy. Properties may or may not be listed by the office/agent presenting the information. IDX information is provided exclusively for consumers’ personal non-commercial use. It may not be used for any purpose other than to identify prospective properties consumers may be interested in purchasing. The data is deemed reliable but is not guaranteed by MLS GRID. The use of the MLS GRID Data may be subject to an end-user license agreement prescribed by the Member Participant’s applicable MLS, if any, and as amended from time to time. © 2026 OneKey MLS. All rights reserved.
 Advertising Broker: Derek Greene | The Greene Realty Group
