- Overview
- Description
- Property Details
- Location
- HOA Management
- Facts & Features
- Getting Around

Street View
$374,900
Monthly Est:$1,866
 4 Beds
 3 Baths
3 full baths
 2,582sqft
76 Big Cedar Dr, Dunlap, TN 37327
$374,900
$1,866/moEst:
Get Pre-Approved
Townhouse
Built in 1999
$8.33/mo HOA
0.21 acre lot
$145/sq.ft
Description
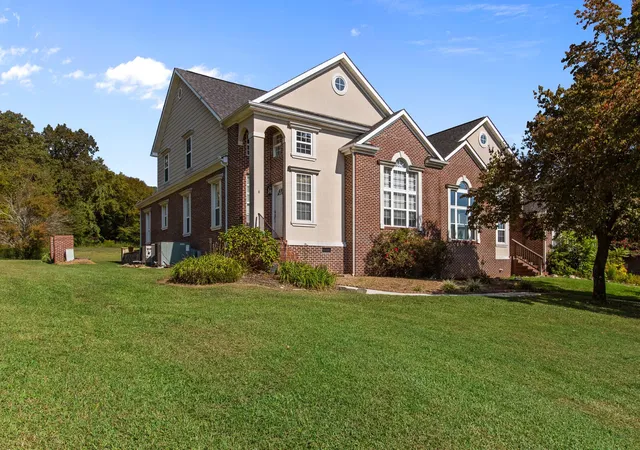
Looking for LOW Maintenance?! This would make a wonderful income property or home for someone who is on the go or a large family! This charming 4-bedroom, 3-bathroom townhouse offers 2,582 square feet of comfortable living space.
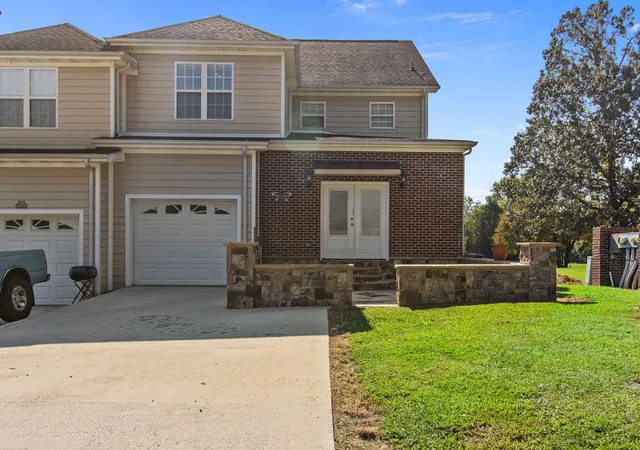
The newly added stone details on the exterior give this townhouse serious curb appeal, making it the kind of place where neighbors stop to admire your good taste. Inside, the generous primary bedroom provides a peaceful escape, while three additional bedrooms offer plenty of flexibility for family, guests, or that home office you've been dreaming about.
The neighborhood strikes that perfect balance - friendly enough to know your neighbors' names, quiet enough to actually sleep in on weekends. Ths newly renovated four-bedroom, three-bathroom townhouse offers 2,582 square feet of comfortable living space that's ready to welcome you home. The fresh updates throughout create a modern feel while maintaining practical functionality for everyday life.
What makes this property particularly appealing is its low-maintenance design - perfect for busy lifestyles or those who prefer spending weekends relaxing rather than tackling home projects. The townhouse style offers the benefits of homeownership without the extensive upkeep of a traditional single-family home.
Location plays a significant role in this property's appeal. Conveniently situated in a desirable neighborhood, you'll enjoy easy access to local amenities while maintaining a sense of community. The area strikes a nice balance between accessibility and tranquility.
-Listing agent is directly related to seller
- Houzeo last checked: 11 minutes ago
- Listing updated: September 11, 2026 at 11:53 am
- Listing Provided by: Christy Cartwright (423) 834-6545 DRE #288190 | Century 21 Professional Group (423) 949-7653
- Source: Nashville (RealTracs Mid) MLS-TN | MLS#: 3006327

Property Details
Status
Active
Type
Townhouse
No. of Stories
2
County
City
Neighborhood
--
Year Built
1999
HOA Fees
$8.33/mo
Finished Area
2,582 sqft
Lot Size
0.21 acre lot
Basement Area
- sqft
MLS Name
Nashville (RealTracs Mid) MLS
MLS Number
3006327
MLS Status
Active
Days on Market
339

Continue Your Journey in App
Find your dream home, receive real-time updates, and many more!
Download App
Continue Your Journey in App
Find your dream home, receive real-time updates, and many more!
Location
HOA Management
N/A
HOA Fees
$100/ Annually
Disclaimer: Amenities are based on third-party information and may vary; buyers must independently verify all amenities, as information is deemed reliable but not guaranteed.
Facts & Features
Rooms
Bedrooms & bathrooms
Bedrooms: 4
Bathrooms: 3
Interior
Sewer
Septic Tank
Interior Features
Open Floorplan, Walk In Closet(s)
Cooling
Central Air, Electric
Flooring
Tile, Other
Appliances
Refrigerator, Electric Oven, Dishwasher, Dryer, Washer
Construction
Year Built
Year Built: 1999
Home type
Townhouse
Roof
Other
Architectural Style
Other
Foundation Details
Block
Construction Materials
Other, Brick
Utilities & Energy
Water Source
Public
Utilities
Electricity Available, Water Available
Security Features
Fire Alarm
Parking Features
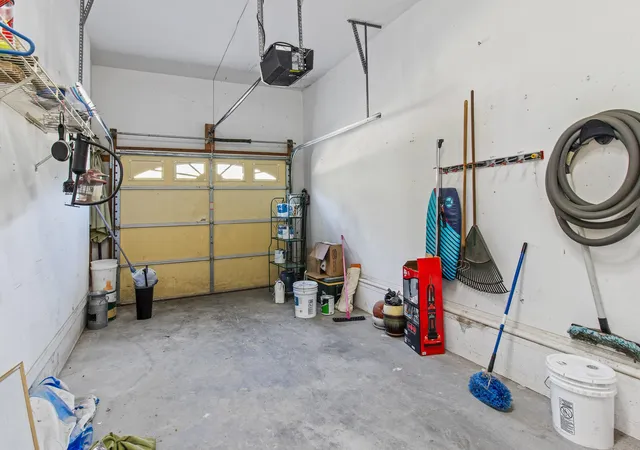
Garage Door Opener, Garage Faces Rear
Other Features
Subdivision Name
Madison Ests
Lot Features
Level
Price History
| Date | Event | Price |
|---|---|---|
10/01/2025 Source: | Off Market | $374,900 $145/sqft |
10/01/2025 Source: | Listed for Sale | $374,900 -6.04% $145/sqft |
10/01/2025 Source: | Price Increased | $399,000 +122.91% $155/sqft |
12/14/2024 Source: | Sold | $179,000 -40.13% $69/sqft |
12/11/2024 Source: | Listing Removed | $299,000 +17.25% $116/sqft |


Show more
Find Homes by Property Features in Dunlap, TN

Based on information from Realtracs® through Oct 10, 2026, 02:45PM. Data courtesy of Realtracs® MLS as distributed by MLS GRID. Some IDX listings have been excluded from this website. All data is obtained from various sources and may not have been verified by the broker or MLS GRID. Supplied Open House Information is subject to change without notice. All information should be independently reviewed and verified for accuracy. Properties may or may not be listed by the office/agent presenting the information. IDX information is provided exclusively for consumers’ personal, noncommercial use. It may not be used for any purpose other than to identify prospective properties consumers may be interested in purchasing. The data is deemed reliable but is not guaranteed by MLS GRID. The use of the MLS GRID Data may be subject to an end-user license agreement prescribed by Realtracs® MLS. © 2026 RealTracs Solutions. All Rights Reserved. Angela Fowler Real Estate, LLC | 423.320.4620 | afowler@catt.com Mailing Address: 452 Kailors Cove Cir, Ringgold, GA 30736
 Advertising Broker: Angela Fowler | Angela Fowler Real Estate, LLC.