
- Overview
- Description
- Property Details
- Location
- Facts & Features
- Getting Around
- Nearby Homes



$1,299,900
Monthly Est:$6,470
 4 Beds
 4 Baths
3 full baths + 1 half bath
 3,848sqft
76 College St, Clinton, NY 13323
$1,299,900
$6,470/moEst:
Get Pre-Approved
Single Family Residence
Built in 1832
$-- HOA
3.6 acres lot
$338/sq.ft
Description
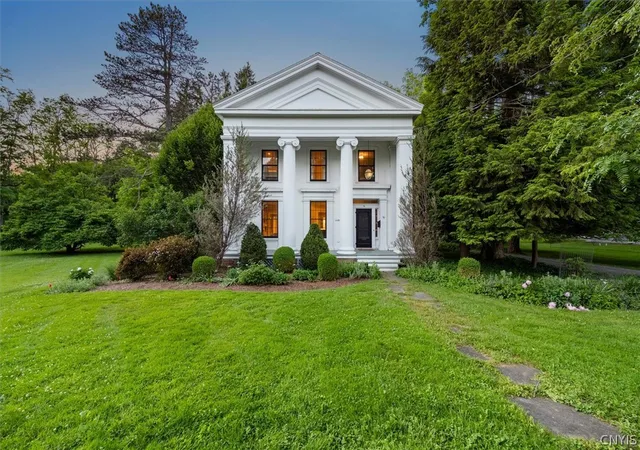
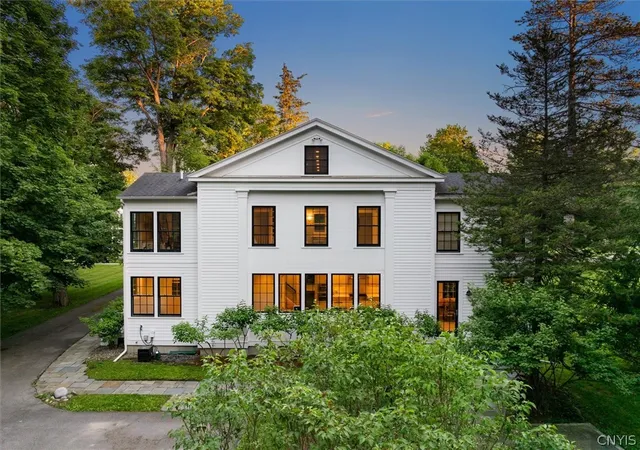
Circa 1832 Greek Revival situated on 10+ acres in the heart of historic Clinton Village, home to Hamilton College. Quite possibly the most notable Greek Revival in the region, this 4,000+/- square-foot masterpiece will captivate the most discerning buyers with its classically charming staircase, welcoming foyer, fireplaces, and remarkable architectural details throughout. The home’s architectural integrity remains intact following a meticulous restoration and renovation, thoughtfully refitted for gracious 21st-century living. The interior features expansive primary rooms flooded with natural light, showcasing fabulous craftsmanship, exceptional flooring, and a distinctive, refined, and serene aesthetic. The main level offers perfect flow, balancing inviting informal spaces with grand entertaining rooms, a cozy den, a brilliant breakfast room, and an impressive chef’s kitchen thoughtfully designed with endless special features. The upper levels are equally stunning, highlighted by an extraordinary primary suite that is luxurious, functional, and thoughtfully appointed. The beautiful fireplace and spa-like primary bath are perfectly executed with finishes rarely found in our market. Flexible spaces could easily accommodate a transition from four to five bedrooms. All three finished levels are equally impressive. Premium mechanical systems and numerous updates have been carefully and discreetly incorporated to provide seamless 21st-century living—including an EV fast charger. Explore your private acreage, walk to the village, and enhance your quality of life with the ease of stress-free living, where every detail of this extraordinary home has been meticulously and tastefully completed.
- Houzeo last checked: 15 minutes ago
- Listing updated: October 23, 2026 at 6:10 pm
- Listing Provided by: John C. Brown (315) 570-6640 DRE #10311200206 | Coldwell Banker Faith Properties (315) 735-2222
- Source: New York State Alliance of MLSs, Buffalo-NY | MLS#: S1724541

Property Details
Status
Active
Type
Single Family Residence
No. of Stories
3
County
City
Neighborhood
--
Year Built
1832
HOA Fees
-
Finished Area
3,848 sqft
Lot Size
3.6 acres lot
Basement Area
- sqft
MLS Name
New York State Alliance of MLSs, Buffalo
MLS Number
S1724541
MLS Status
Active
Days on Market
15
Cumulative Days on Market
123

Continue Your Journey in App
Find your dream home, receive real-time updates, and many more!
Continue Your Journey in App
Find your dream home, receive real-time updates, and many more!
Location
Facts & Features
Rooms
Bedrooms & bathrooms
Bedrooms: 4
Bathrooms: 4
Other
Level: Second
Area: 112.00 Square Feet
Dimensions: 14.00 x 8.00
Other
Level: Second
Area: 120.00 Square Feet
Dimensions: 15.00 x 8.00
Other
Level: Third
Area: 572.00 Square Feet
Dimensions: 52.00 x 11.00
LivingRoom
Level: First
Area: 304.00 Square Feet
Dimensions: 19.00 x 16.00
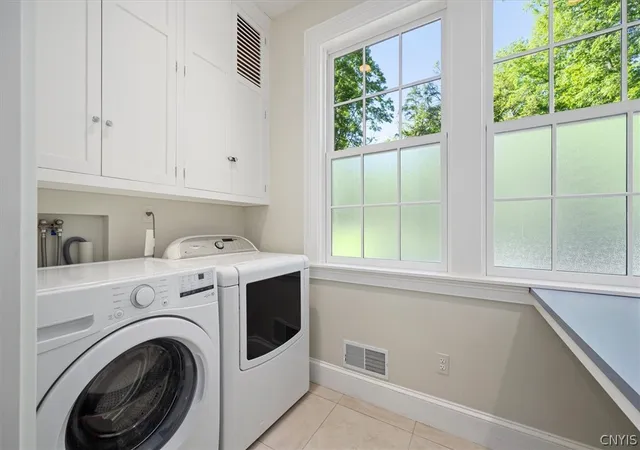
Laundry
Level: First
Area: 45.00 Square Feet
Dimensions: 9.00 x 5.00
Kitchen
Level: First
Area: 480.00 Square Feet
Dimensions: 32.00 x 15.00
Foyer
Level: First
Area: 171.00 Square Feet
Dimensions: 19.00 x 9.00
FamilyRoom
Level: First
Area: 143.00 Square Feet
Dimensions: 13.00 x 11.00
DiningRoom
Level: First
Area: 255.00 Square Feet
Dimensions: 17.00 x 15.00
Bedroom4
Level: Second
Area: 285.00 Square Feet
Dimensions: 19.00 x 15.00
Bedroom3
Level: Second
Area: 98.00 Square Feet
Dimensions: 14.00 x 7.00
Bedroom2
Level: Second
Area: 117.00 Square Feet
Dimensions: 13.00 x 9.00
Bedroom1
Level: Second
Area: 180.00 Square Feet
Dimensions: 12.00 x 15.00
Interior
Exterior Features
Blacktop Driveway, Private Yard, See Remarks
Sewer
Connected
Appliances
Built In Range, Built In Oven, Built In Refrigerator, Dishwasher, Exhaust Fan, Disposal, Gas Oven, Gas Range, Gas Water Heater, Microwave, Refrigerator, Range Hood, Water Purifier Owned, Water Softener Owned
Flooring
Carpet, Ceramic Tile, Hardwood, Varies
Interior Features
Attic, Cathedral Ceilings, Den, Entrance Foyer, Separate Formal Living Room, Kitchen Island, Solid Surface Counters, Skylights, Walk In Pantry
Cooling
Zoned
Heating
Gas, Zoned, Forced Air, Multiple Heating Units
Window Features
Leaded Glass, Skylights
Construction
Year Built
Year Built: 1832
Home type
Single Family Residence
Property Condition
Resale
Roof
Asphalt
Architectural Style
Greek Revival
Construction Materials
Blown In Insulation, Spray Foam Insulation, Wood Siding, Copper Plumbing
Foundation Details
Poured, Stone
Utilities & Energy
Utilities
Cable Available, Electricity Connected, High Speed Internet Available, Sewer Connected, Water Connected
Electric
Circuit Breakers
Laundry Features
Main Level
Parking Features
No Garage, Driveway
Basement
Full
Water Source
Connected, Public
Security Features
Security System Owned, Radon Mitigation System
Other Features
Lot Features
Irregular Lot, Wooded
Patio And Porch Features
Open, Porch
Price History
| Date | Event | Price |
|---|---|---|
10/23/2026 Source: | Listed for Sale | $1,299,900 +195.50% $338/sqft |
05/25/2011 Source: | Off Market | $439,900 $114/sqft |

Nearby Homes
Find Homes by Property Features in Clinton, NY

Based on data from the New York State Alliance of MLSs (CNYIS, Inc., UNYREIS and WNYREIS) through Nov 08, 2026, 06:45AM.. All information is provided exclusively for consumers’ personal, non-commercial use. It may not be used for any purpose other than to identify prospective properties consumers may be interested in purchasing. The data is deemed reliable by is not guaranteed accurate by the MLS. This website may not include listings or property addresses of sellers who have directed their listing brokers to withhold their listing or their property address from display on the Internet. All information provided is deemed reliable but is not guaranteed and should be independently verified. © 2026 the New York State Alliance of MLSs. All Rights Reserved.
 Advertising Broker: Derek Greene | The Greene Realty Group
