- Overview
- Description
- Property Details
- Location
- Facts & Features
- Getting Around
- Nearby Homes



$389,900
Monthly Est:$1,941
 3 Beds
 1 Bath
1 full bath
 2,201sqft
76 E State Route 296, Urbana, OH 43078
$389,900
$1,941/moEst:
Get Pre-Approved
Single Family Residence
Built in 1961
$-- HOA
3.06 acres lot
$177/sq.ft
Description
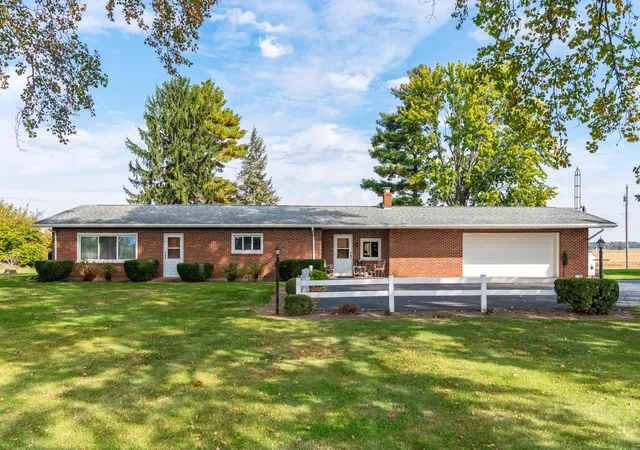
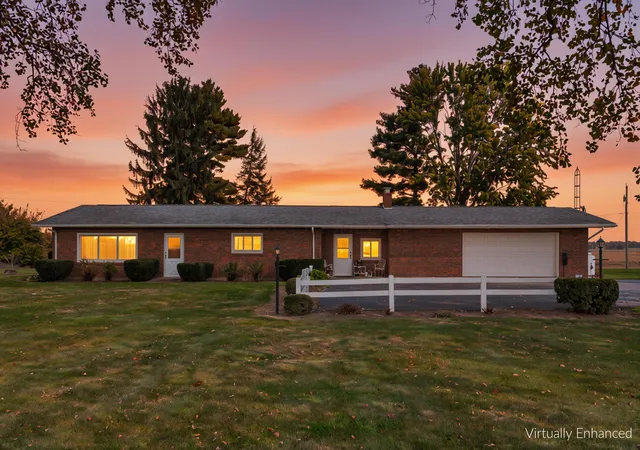
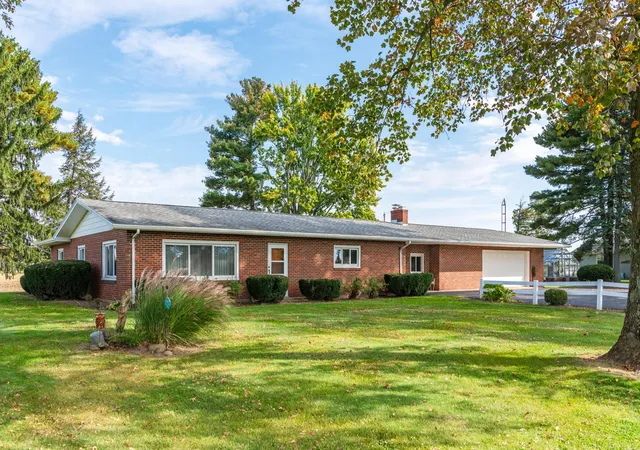
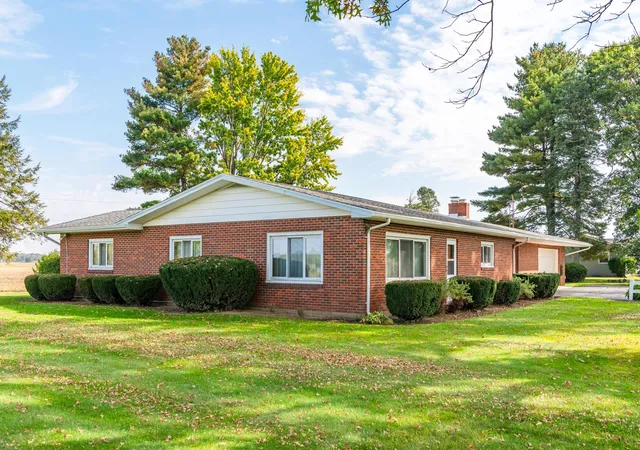
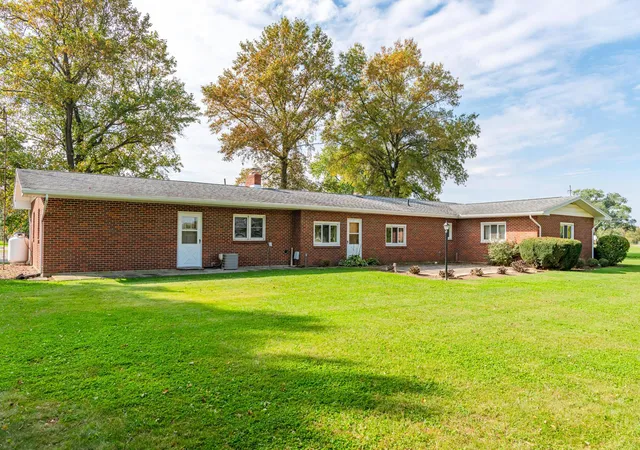
Welcome to this well maintained, sprawling, one level brick home situated on 3.06 acres in the West Liberty School District! Offering over 2100 sq ft of living space, this property combines comfortable living and beautiful countryside views. With three bedrooms, one bath and a layout designed for everyday convenience, this home presents a wonderful opportunity to enjoy country living with plenty of room to spread out. Wide open farmland views stretch across the north and west sides of the home, providing a peaceful backdrop and a sense of privacy. Inside, you will appreciate the spacious living room, where large windows allow natural light to pour in throughout much of the day, creating a bright and welcoming atmosphere. A separate family room offers add'l space to relax or entertain, featuring charming tongue and groove walls and ceiling, along with a gas fireplace. The large eat in kitchen provides abundant cabinetry, generous counter space and an entire wall of pantry storage to help keep everything organized. The kitchen appliances will remain, including the gas range, refrigerator and dishwasher, making this space ready for its next owner to enjoy. Convenience continues with the attached two car garage, complete with an automatic opener. Between the garage and the main living area, you will find a practical utility/mudroom with the washer and dryer included. The blacktop driveway offers plenty of room for additional parking, making it easy to accommodate guests, extra vehicles, or recreational equipment. Step outside to enjoy the spacious back patio, an ideal spot for morning coffee, outdoor dining, or simply taking in the views. A storage shed provides additional space for tools, lawn equipment, and outdoor essentials. An existing greenhouse is on the property, currently inoperable and offers an opportunity for future improvement. Lovingly maintained and owned by the same family since it was built, this property reflects years of care and pride of ownership.
- Houzeo last checked: 6 minutes ago
- Listing updated: October 25, 2026 at 1:02 pm
- Listing Provided by: V. Patrick Hamilton (937) 652-1100 | REMAX Alliance Realty (937) 652-1100
- Source: Columbus and Central Ohio Regional MLS-OH | MLS#: 226039811

Property Details
Status
Active
Type
Single Family Residence
No. of Stories
-
County
City
Neighborhood
--
Year Built
1961
HOA Fees
-
Finished Area
2,201 sqft
Lot Size
3.06 acres lot
Basement Area
- sqft
MLS Name
Columbus and Central Ohio Regional MLS
MLS Number
226039811
MLS Status
Active
Days on Market
9

Continue Your Journey in App
Find your dream home, receive real-time updates, and many more!
Continue Your Journey in App
Find your dream home, receive real-time updates, and many more!
Location
Facts & Features
Rooms
Bedrooms & bathrooms
Bedrooms: 3
Bathroom: 1
Interior
Cooling
Central Air
Appliances
Dishwasher, Gas Range, Gas Water Heater, Refrigerator
Heating
Forced Air, Oil, Propane
Sewer
Private Sewer
Construction
Year Built
Year Built: 1961
Home type
Single Family Residence
Architectural Style
Ranch
Foundation Details
Slab
Utilities & Energy
Fireplace Features
One, Gas Log
Parking Features
Garage Door Opener, Attached Garage
Water Source
Well
Other Features
Patio And Porch Features
Porch, Patio
Price History
| Date | Event | Price |
|---|---|---|
10/20/2026 Source: | Listed for Sale | $389,900 $177/sqft |

Nearby Homes




Find Homes by Property Features in Urbana, OH

Based on information from the Columbus Association of REALTORS (alternatively, from Multiple Listing Service of the Columbus Association of Realtors, Inc.) through Oct 29, 2026, 10:45PM. Information is provided exclusively for consumers’ personal, non-commercial use. It may not be used for any purpose other than to identify prospective properties that consumers may be interested in purchasing. The data is deemed reliable but is not guaranteed accurate by the MLS. No guarantee, warranty or representation of any kind is made regarding the completeness or accuracy of property information; such should be independently verified. Columbus Association of REALTORS expressly disclaims any liability in connection therewith. This website may not include listings or property addresses of sellers who have directed their listing brokers to withhold their listing or their property address from display on the Internet. © 2026 Copyright Columbus Association of REALTORS. All rights reserved.
 Advertising Broker: Nicholas Huscroft | Chosen Realty
