The Greene Realty
Powered by 
- 0
- 9
- Overview
- Description
- Property Details
- Location
- Facts & Features
- Getting Around
- Nearby Homes
 Price Drop: $4.9K (09/23)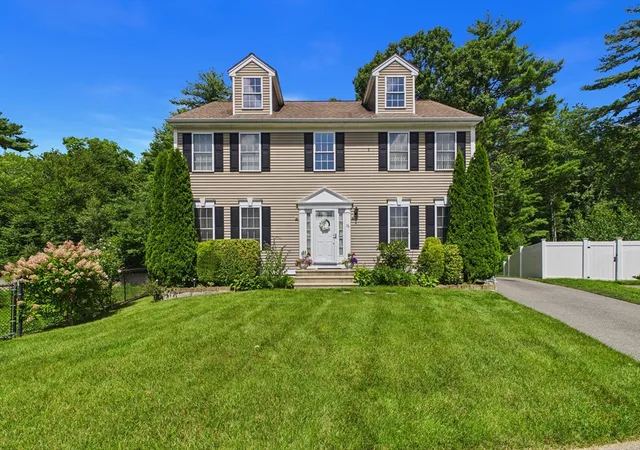

Street View
$595,000
Monthly Est:$2,962
 4 Beds
 3 Baths
2 full baths + 1 half bath
 2,128sqft
76 Erin Ct, New Bedford, MA 02745
$595,000
$2,962/moEst:
Get Pre-Approved
Single Family Residence
Built in 2004
$-- HOA
0.18 acre lot
$280/sq.ft
Description
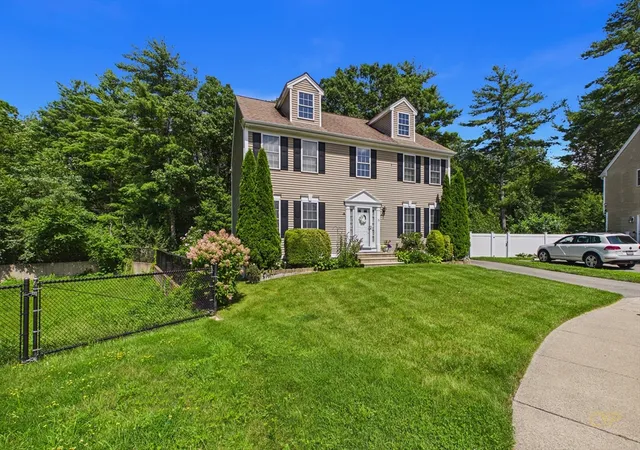
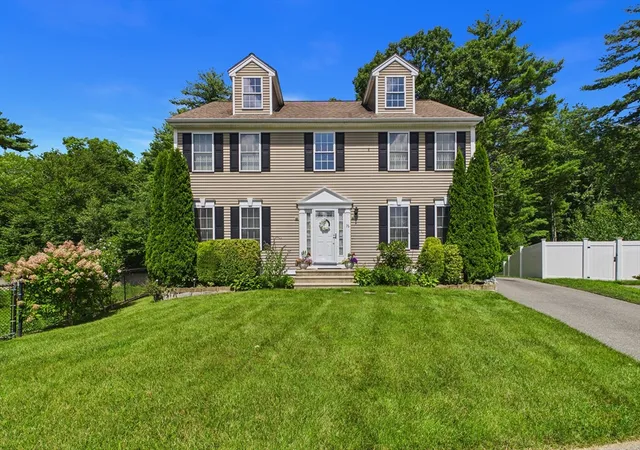
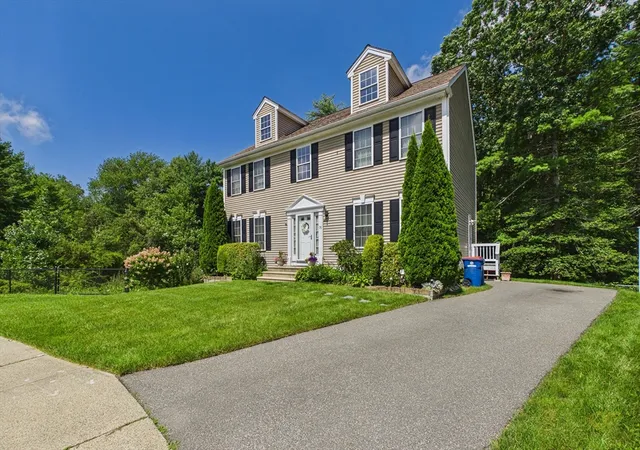
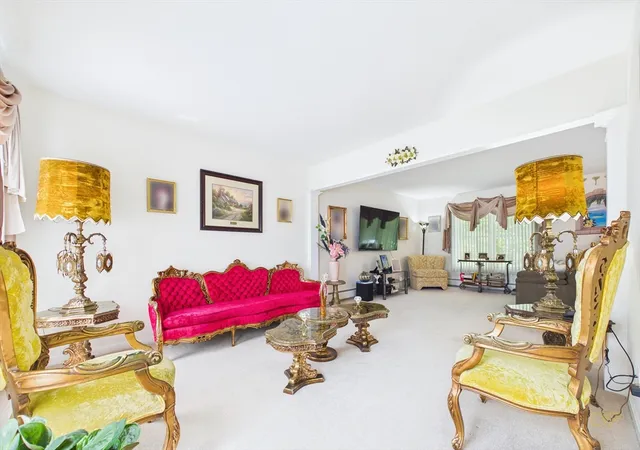
Your dream home waits, beautiful well maintained 4 bedroom Colonial 2.5 bath beautiful windows with abundant bright sun lights all around, Master Bedroom offers large walking closet, large bathroom with a walking shower, linen closet and more. Tucked away in a desirable cul-de-sac area Far North of the City, offers peaceful quiet neighborhood, with picture perfect wooded back yard, sliding door to the back deck, basement partial finish with extra rooms, walk out door to the back yard from the basement for gathering and entertaining, with a manicured lawn and beautiful flower trees. Big bright attic with windows for storage space. And again conveniently located near all amenities, and close to major highways.
- Houzeo last checked: 5 minutes ago
- Listing updated: October 5, 2026 at 5:02 pm
- Listing Provided by: Domingas DeBarros (508) 207-2408 | Conway - Dartmouth (508) 993-2700
- Source: MLS Property Information Network-MA | MLS#: 73561132

Property Details
Status
Active
Type
Single Family Residence
No. of Stories
-
County
City
Neighborhood
--
Year Built
2004
HOA Fees
-
Finished Area
2,128 sqft
Lot Size
0.18 acre lot
Basement Area
- sqft
MLS Name
MLS Property Information Network
MLS Number
73561132
MLS Status
Active
Days on Market
63

Continue Your Journey in App
Find your dream home, receive real-time updates, and many more!
Download App
Continue Your Journey in App
Find your dream home, receive real-time updates, and many more!
Location
Facts & Features
Rooms
Bedrooms & bathrooms
Bedrooms: 4
Bathrooms: 3
Interior
Heating
Natural Gas
Sewer
Public Sewer
Cooling
Central Air
Interior Features
Bonus Room
Construction
Year Built
Year Built: 2004
Home type
Single Family Residence
Foundation Details
Concrete Perimeter
Architectural Style
Colonial
Utilities & Energy
Basement
Full, Partially Finished
Water Source
Public
Laundry Features
In Basement
Parking Features
Paved Drive
Other Features
Disclosures
The Seller Reserve The Right To Accept Or Denied Offer At Any Time.
Price History
| Date | Event | Price |
|---|---|---|
09/23/2026 Source: | Price Decreased | $595,000 -0.82% $280/sqft |
09/18/2026 Source: | Price Decreased | $599,900 -0.84% $282/sqft |
08/09/2026 Source: | Listed for Sale | $605,000 $284/sqft |

Nearby Homes




Find Homes by Property Features in New Bedford, MA

Based on information provided to and compiled by MLS Property Information Network, Inc. covering through Oct 11, 2026, 10:45PM. The property listing data and information, or the Images, set forth herein were provided to MLS Property Information Network, Inc. from third-party sources, including sellers, lessors and public records, and were compiled by MLS Property Information Network, Inc. The property listing data and information, and the Images, are for the personal, non-commercial use of consumers having a good faith interest in purchasing or leasing listed properties of the type displayed to them and may not be used for any purpose other than to identify prospective properties which such consumers may have a good faith interest in purchasing or leasing. MLS Property Information Network, Inc. and its subscribers disclaim any and all representations and warranties as to the accuracy of the property listing data and information, or as to the accuracy of any of the Images, set forth herein. All information provided is deemed reliable, but is not guaranteed to be accurate and should be independently verified. © 2026 MLS Property Information Network, Inc. All Rights Reserved.
 Advertising Broker: Derek Greene | The Greene Realty Group