- Overview
- Description
- Property Details
- Location
- Facts & Features
- Getting Around
- Nearby Homes


Street View
Listed by: Rosemary H Gingue | Begin Realty Associates (802) 748-2045
$197,500
Monthly Est:$983
 5 Beds
 2 Baths
1 full bath
 2,688sqft
76 Harveys Hollow Rd, Danville, VT 05828
$197,500
$983/moEst:
Get Pre-Approved
Single Family Residence
Built in 1849
$-- HOA
1.33 acres lot
$73/sq.ft
Description
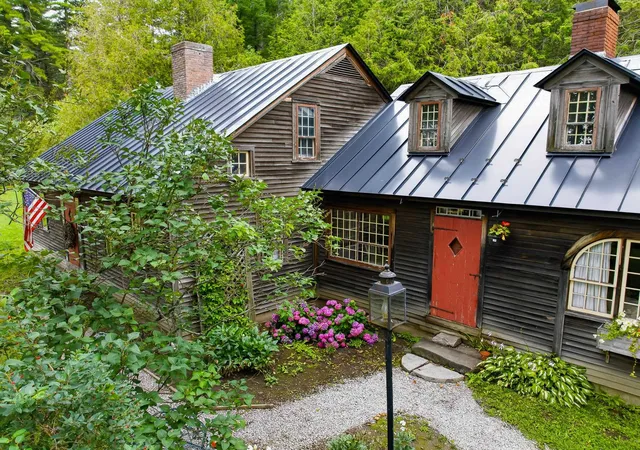
Nicely sited on Harveys Hollow Road in Danville, VT, this 1849 Cape/Farmhouse welcomes you from the front covered porch into the eat-in kitchen with exposed beams, old wood kitchen cabinets freshly painted, a storage pantry, a center focal island, is open to the laundry area leading to the full bath & attached shed. The main floor includes a dining room and large living room overlooking the back yard, there are also two bedrooms with closets on the main floor. The center main stairway leads you upstairs to a 3/4 bath, 2-3 more bedrooms with closets, an office/study space with walk-up attic entry, and a large room with cathedral ceiling to be finished to your desires with a "skinny" stairway leading back to the kitchen. The basement has original crawl space under kitchen, laundry, bath areas, but in 2025, the floor, bulkhead and 3 sides were upgraded to concrete. There's a brand new TRIO boiler, pressure tank, sump pump and the water source is a spring, also located in the basement. The electric panel is new with some electrical updates, fuel oil tank is new. The yard fits for your gardening needs, is open with lots of sunlight yet with shade trees to keep you cool on the front side of the house. Owner inherited the property deeded to her as 2 ac, but the property will convey w/approx 1.33 ac+/- per new Boundary Line Agreement to settle a land dispute from 2006. The land directly across from the home is part of the property, had been used by this owner's mom as a lush organic garden area , & offers access to Joe's Brook. This home does need cosmetic updates, it's an old farmhouse, but the owner has recently painted some rooms & worked hard to get the basics done so you can make this lovely old home just the way you want it! Close to Danville village, Peacham, Barnet, Harveys Lake, and about 15 min to I-91 North/South to Dartmouth Hospital. Harveys Hollow Road joins Keiser Pond Rd connecting to Rte 2 near Joe's Pond/Hastings Store and the Lamoille Valley Rail Trail!
- Houzeo last checked: 12 hours ago
- Listing updated: October 9, 2026 at 7:50 pm
- Source: NEREN/Prime MLS-NH | MLS#: 5099959

Property Details
Status
Active Under Contract
Type
Single Family Residence
No. of Stories
-
County
City
Neighborhood
--
Year Built
1849
HOA Fees
-
Finished Area
2,688 sqft
Lot Size
1.33 acres lot
Basement Area
- sqft
MLS Name
NEREN/Prime MLS
MLS Number
5099959
MLS Status
(31) Under Contract - Active Under Contract
Days on Market
86

Continue Your Journey in App
Find your dream home, receive real-time updates, and many more!
Download App
Continue Your Journey in App
Find your dream home, receive real-time updates, and many more!
Location
Facts & Features
Rooms
Bedrooms & bathrooms
Bedrooms: 5
Bathrooms: 2
Interior
Heating
Baseboard, Hot Water
Flooring
Hardwood, Softwood, Vinyl, Wood
Cooling
None
Exterior Features
Garden, Natural Shade, Covered Porch
Appliances
Dryer, Range Hood, Gas Range, Refrigerator, Washer
Interior Features
Dining Area, Kitchen Island, Natural Light, 1st Floor Laundry, Walkup Attic
Sewer
On Site Septic Exists, Private
Construction
Year Built
Year Built: 1849
Home type
Single Family Residence
Foundation Details
Concrete, Other, Stone
Property Condition
Existing
Roof
Metal
Construction Materials
Aluminum Siding
Architectural Style
Cape, Farmhouse
Utilities & Energy
Utilities
Cable Available, Phone Available
Basement
Bulkhead, Concrete, Concrete Floor, Crawl Space, Dirt, Dirt Floor, Full, Interior Stairs, Sump Pump, Unfinished, Basement Stairs
Electric
Circuit Breakers
Water Source
Private, Shared
Other Features
Lot Features
Country Setting, Level
Price History
| Date | Event | Price |
|---|---|---|
10/09/2026 Source: | Contingent (Active Under Contract) | $197,500 $73/sqft |

Nearby Homes

Find Homes by Property Features in Danville, VT


Based on information from PrimeMLS Inc. through Oct 09, 2026, 02:32PM. This display of listings may or may not be the entire Compilation from the PrimeMLS database, and PrimeMLS does not guarantee the accuracy of such information. The listing broker's offer of compensation is made only to other real estate licensees who are participant members of PrimeMLS. This information is deemed reliable, but not guaranteed. The data relating to real estate displayed on this display comes in part from the IDX Program of PrimeMLS. The information being provided is for consumers' personal, non- commercial use and may not be used for any purpose other than to identify prospective properties consumers may be interested in purchasing. Data last updated Oct 09, 2026, 02:32PM. © 2026 PrimeMLS, Inc. All Rights Reserved.
 Advertising Broker: Derek Greene | The Greene Realty Group