
- Overview
- Description
- Property Details
- Location
- HOA Management
- Facts & Features
- Getting Around
- Nearby Homes




$328,000
Monthly Est:$1,633
 2 Beds
 1 Bath
1 full bath
 937sqft
76 Lawrence Ct #D, White Plains, NY 10603
$328,000
$1,633/moEst:
Get Pre-Approved
Stock Cooperative
Built in 1950
$-- HOA
-- sqft lot
$350/sq.ft
Description
The Space You Want. The Updates You'll Love.
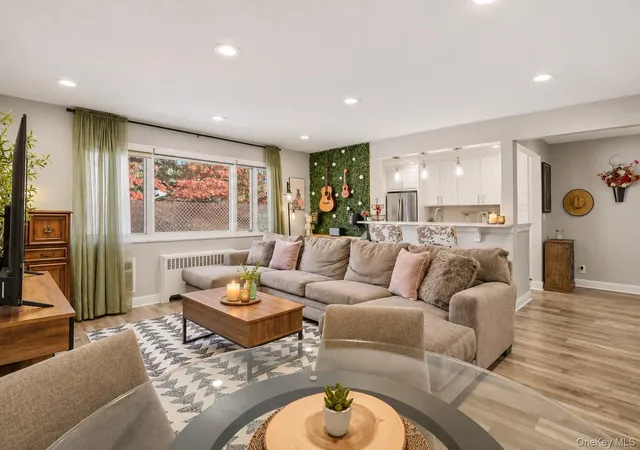
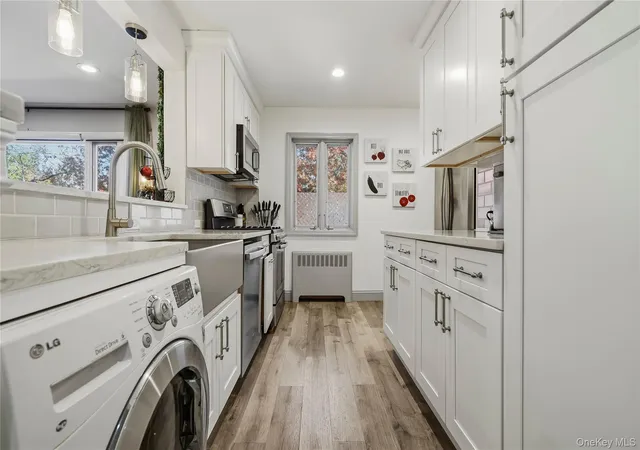
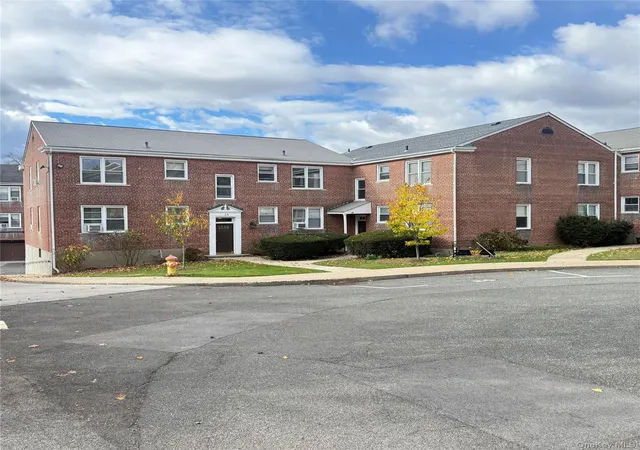
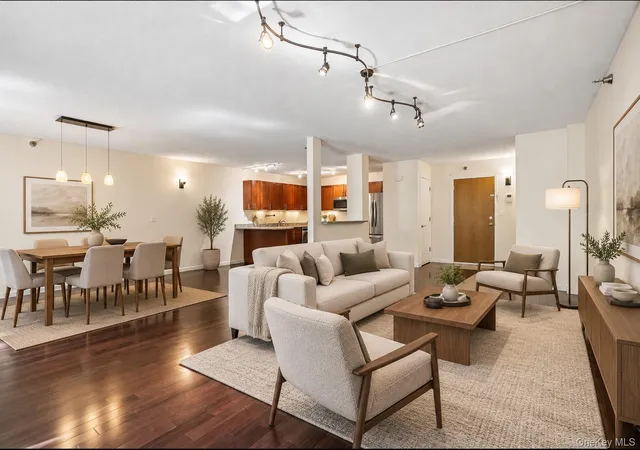
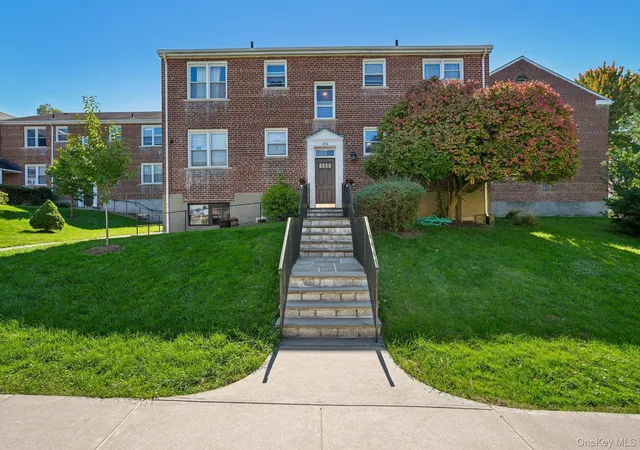
Your next move deserves more than just an additional bedroom. At Edgebrook Estates in White Plains, this beautifully updated 2-bedroom co-op gives you room to spread out, entertain, work from home, and enjoy the convenience of an IN-UNIT WASHER AND DRYER. The open living and dining areas flow into a renovated kitchen designed to bring everyone together. With gated parking, a playground, and a quiet cul-de-sac setting, there's plenty to appreciate beyond your front door. AND HERE'S AN ADDED BONUS: ELECTRICITY AND PROPERTY TAXES ARE INCLUDED IN THE MONTHLY MAINTENANCE!
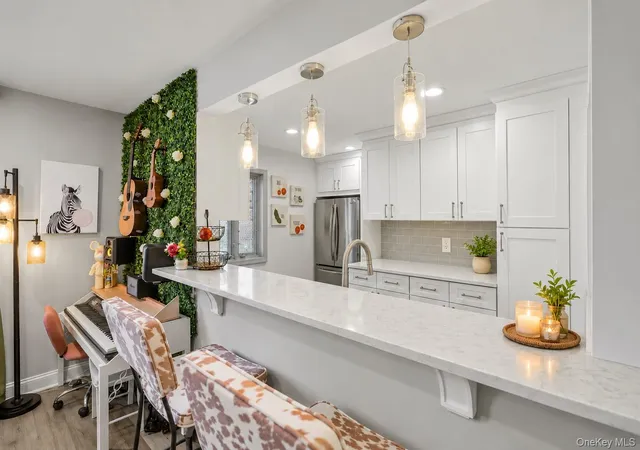
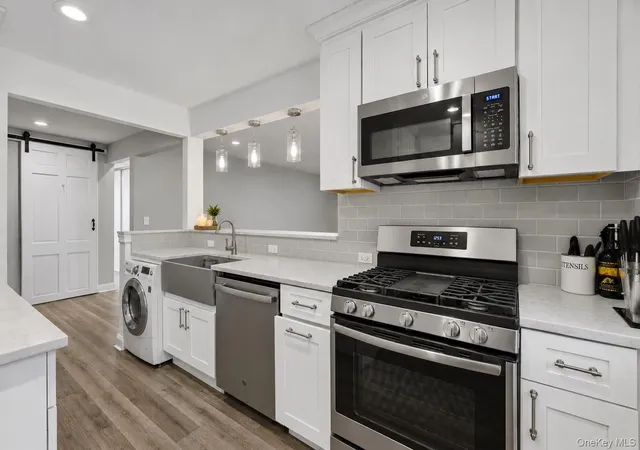
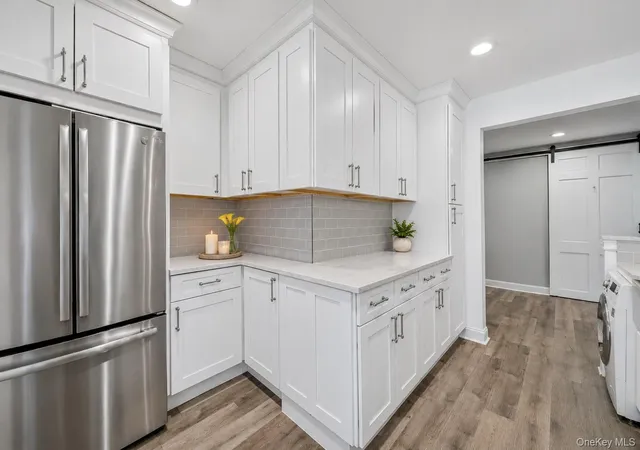
The kitchen takes center stage with beautifully designed cabinetry, stainless steel appliances, generous counter space, a farmhouse sink, and an oversized pass-through breakfast bar. Recessed lighting and updated flooring enhance the spacious living area, while a dedicated dining space makes entertaining effortless. Filled with natural light, the primary bedroom comfortably accommodates a king-sized bed and features an expansive wall of closets. The versatile second bedroom is ready for a home office, guest room, gym, or whatever suits your lifestyle. An updated bathroom with a glass shower enclosure, bright contemporary fixtures, and a window, plus multiple hallway closets, round out the home. And the location delivers even more—just minutes from the Valhalla Metro-North station, village shops and restaurants, and Kensico Dam Plaza for outdoor recreation and seasonal events. Up to two indoor cats permitted (no dogs). Renting is not permitted.
More room to live. More freedom to make it yours. Less to do before moving in. The photos caught your eye - Now see it in person. Schedule your private showing today.
- Houzeo last checked: 14 minutes ago
- Listing updated: November 12, 2026 at 5:20 pm
- Listing Provided by: John Rota (917) 574-8123 | Keller Williams Realty Group (914) 713-3270
- Source: OneKey MLS-NY as distributed by MLS GRID | MLS#: 1071881

This condo is in:
 Park / Green Space
Property Details
Status
Active
Type
Condominium
No. of Stories
2
County
City
Neighborhood
--
Year Built
1950
HOA Fees
-
Finished Area
937 sqft
Lot Size
-- sqft lot
Basement Area
- sqft
MLS Name
OneKey MLS
MLS Number
1071881
MLS Status
Active
Days on Market
2
Open House

Continue Your Journey in App
Find your dream home, receive real-time updates, and many more!
Continue Your Journey in App
Find your dream home, receive real-time updates, and many more!
Location
HOA Management
PLI Management: 914-963-7400
HOA Fees
$-/
Disclaimer: Amenities are based on third-party information and may vary; buyers must independently verify all amenities, as information is deemed reliable but not guaranteed.
Facts & Features
Rooms
Bedrooms & bathrooms
Bedrooms: 2
Bathroom: 1
Interior
Flooring
Hardwood, Laminate
Window Features
Double Pane Windows, Oversized Windows, Screens
Cooling
Wall/window Unit(s)
Appliances
Dishwasher, Dryer, Gas Oven, Gas Range, Microwave, Refrigerator, Stainless Steel Appliance(s), Washer
Sewer
Public Sewer
Interior Features
Entrance Foyer, Quartz/quartzite Counters, Recessed Lighting, Washer/dryer Hookup
Heating
Hot Water
Exterior Features
Lighting, Playground
Construction
Year Built
Year Built: 1950
Home type
Stock Cooperative
Architectural Style
Garden
Property Condition
Actual
Construction Materials
Brick
Utilities & Energy
Water Source
Public
Laundry Features
In Kitchen, In Unit, Inside
Parking Features
Assigned
Utilities
Cable Connected, Electricity Connected, Natural Gas Connected, Sewer Connected, Trash Collection Public, Water Connected
Other Features
Community Features
Playground, Sidewalks
Disclosures
Lead Paint
Subdivision Name
No
Price History
| Date | Event | Price |
|---|---|---|
11/12/2026 Source: | Listed for Sale | $328,000 $350/sqft |
11/11/2026 Source: | Coming Soon | $328,000 $350/sqft |

Nearby Homes

Find Homes by Property Features in White Plains, NY


Based on information from OneKey MLS® through Nov 14, 2026, 02:46PM as submitted to and distributed by MLS GRID. All data is obtained from various sources and may not have been verified by broker or MLS GRID. Supplied Open House Information is subject to change without notice. All information should be independently reviewed and verified for accuracy. Properties may or may not be listed by the office/agent presenting the information. IDX information is provided exclusively for consumers’ personal non-commercial use. It may not be used for any purpose other than to identify prospective properties consumers may be interested in purchasing. The data is deemed reliable but is not guaranteed by MLS GRID. The use of the MLS GRID Data may be subject to an end-user license agreement prescribed by the Member Participant’s applicable MLS, if any, and as amended from time to time. © 2026 OneKey MLS. All rights reserved.
 Advertising Broker: Derek Greene | The Greene Realty Group
